Save
Ask
Tour
Hide
Share
$997,000
43 Days On Site

5485 Statesman Lane
Frisco, TX 75036

For Sale|Single Family Residence|Active
5
Beds
6
Total Baths
5
Full Baths
1
Partial Bath
4,232
SqFt
$236
/SqFt
2016
Built
Subdivision:
Mainvue At Phillips Creek Ranc
County:
Denton
Call Now: (817) 765-6730
Is this the listing for you? We can help make it yours.
(817) 765-6730
5485 Statesman Lane5485 Statesman Lane5485 Statesman Lane5485 Statesman Lane
Save
Ask
Tour
Hide
Share

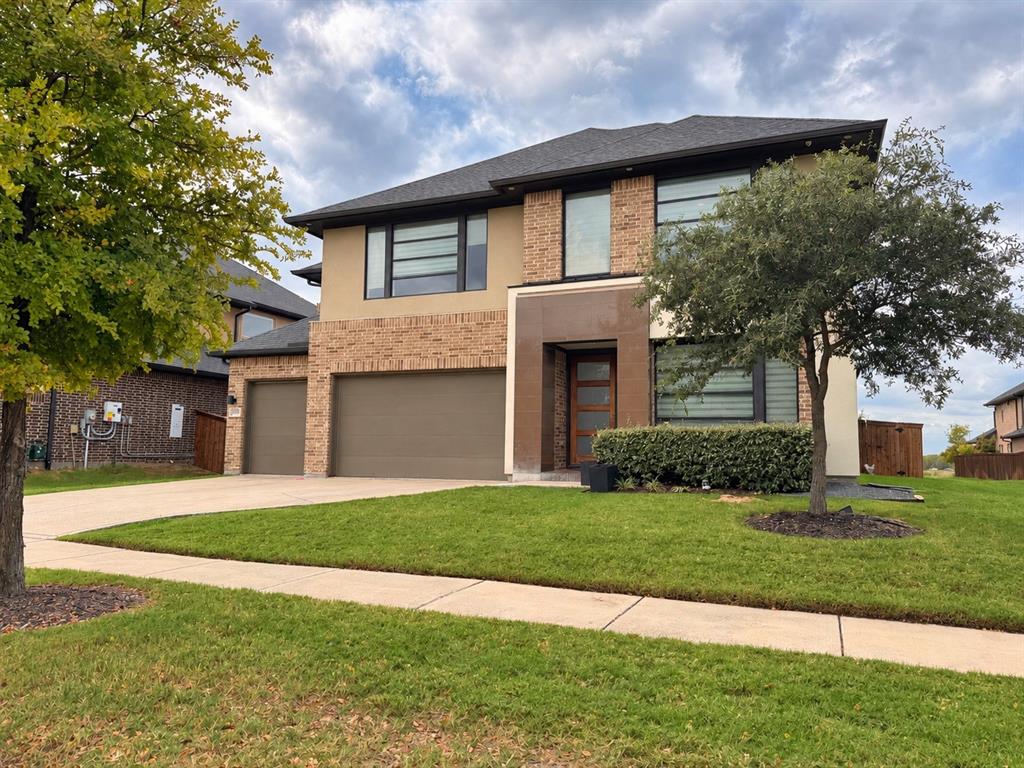
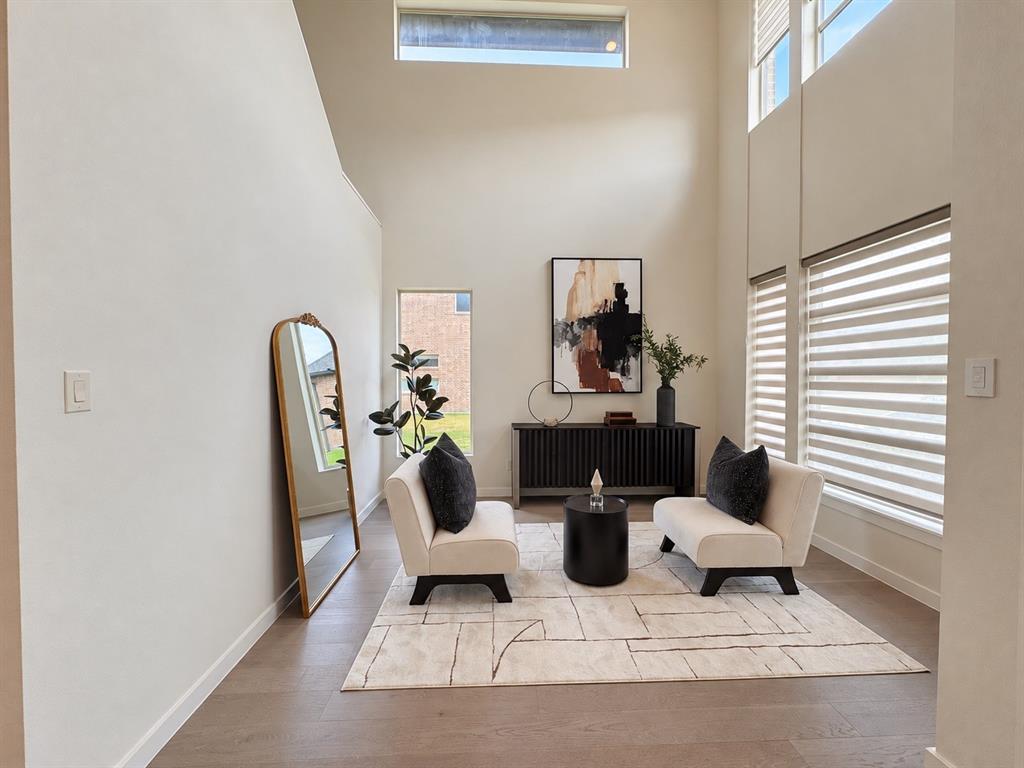
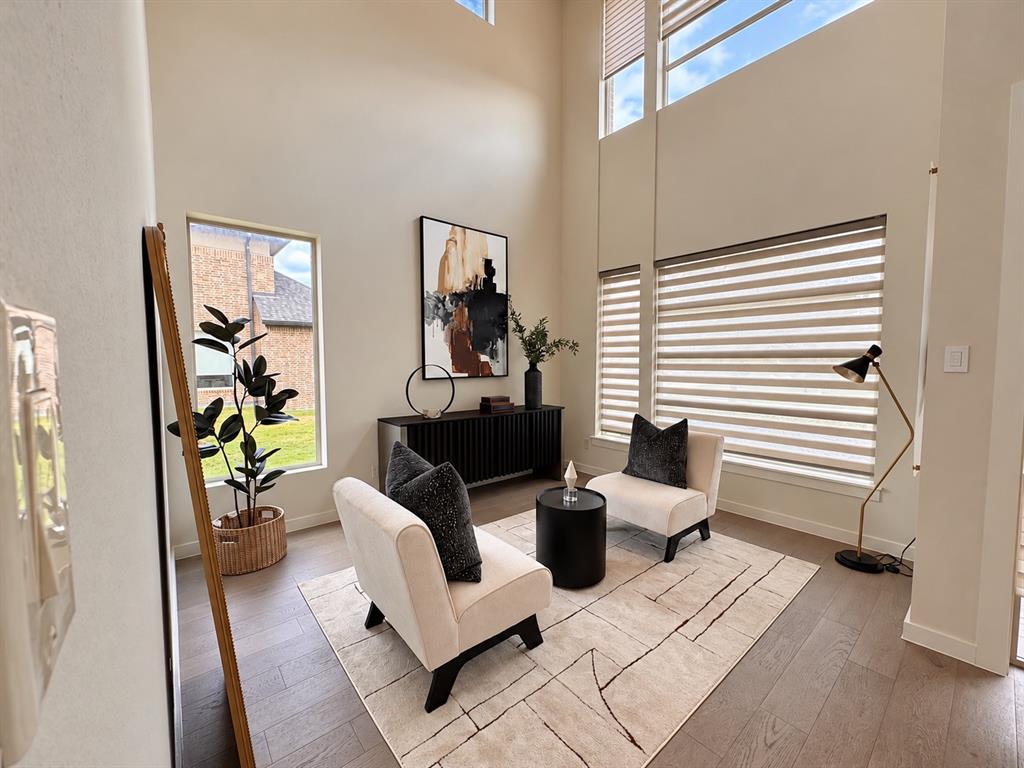
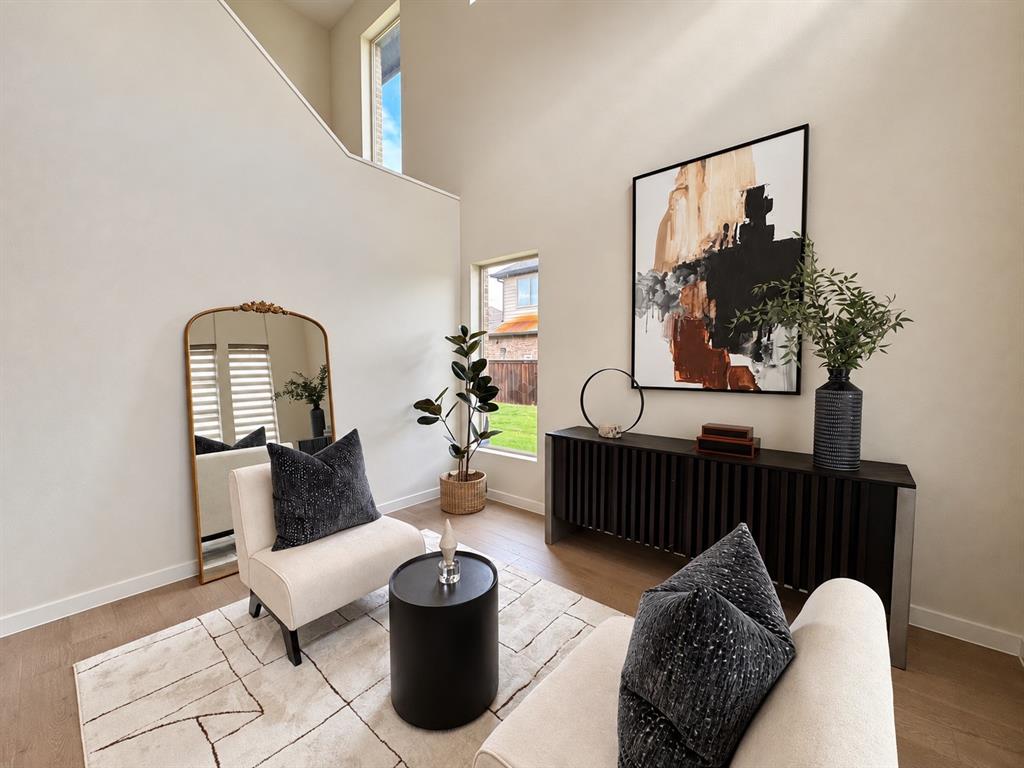
Modern MainVue design meets exceptional resort-style living in Phillips Creek Ranch! This stunning two-story home offers a thoughtful floor plan with beautiful hardwood floors, a dramatic oversized island, spacious kitchen with double ovens and a generous butler’s pantry with abundant storage. The second floor features a large game room and dedicated media room, creating plenty of space for entertaining, movie nights and everyday family living. A spacious 3-car garage adds valuable storage and flexibility. Step outside to your own private retreat with a covered patio, built-in fireplace and built-in grill—perfect for relaxing or entertaining year-round. The fenced backyard provides a comfortable outdoor setting with privacy and room to enjoy the Texas evenings. Located in sought-after Phillips Creek Ranch and Frisco ISD, residents enjoy an exceptional collection of amenities including resort-style pools, a junior Olympic lap pool, children’s beach-entry pool, fitness center, parks, lakes, greenbelts and miles of hike-and-bike trails. Community gathering spaces, events and the popular Texas Backyard add even more opportunities to connect and enjoy the outdoors. Beyond the neighborhood, enjoy the best of Frisco with convenient access to premier shopping, dining, entertainment and sports destinations including The Star in Frisco, Legacy West, Grandscape and the many parks and recreational amenities throughout the city. This is the combination of sophisticated design, abundant amenities and an unbeatable Frisco lifestyle you've been wanting - just in time for the holidays.

Save
Ask
Tour
Hide
Share
Listing Snapshot
Price 
$997,000
Days On Site 
43 Days
Bedrooms 
5
Inside Area (SqFt) 
4,232 sqft
Total Baths 
6
Full Baths 
5
Partial Baths 
1
Lot Size 
0.179 Acres
Year Built 
2016
MLS Number 
21405806
Status 
Active
Property Tax 
$16,390
HOA/Condo/Coop Fees 
$172 monthly
Sq Ft Source 
N/A
Friends & Family
Recent Activity
3 days agoListing updated with changes from the MLS
3 days agoPrice changed to $997,000
4 weeks agoStatus changed to Active
a month agoListing first seen on site
General Features
Acres 
0.179
Attached Garage 
Yes
Foundation 
Slab
Garage 
Yes
Garage Spaces 
3
Green Energy Efficient 
AppliancesConstructionHVACInsulationThermostatWater HeaterWindows
Levels 
Two
Parking 
DrivewayGarageGarage Door OpenerGarage Faces FrontKitchen LevelAttached
Property Sub Type 
Single Family Residence
Security 
Fire AlarmPrewiredSecurity SystemSmoke Detector(s)
Sewer 
Public Sewer
Special Circumstances 
Standard
Style 
Contemporary/Modern
Utilities 
Cable Available
Water Source 
Public
Interior Features
Appliances 
Water PurifierDishwasherDisposalGas CooktopGas Water HeaterMicrowaveConvection OvenDouble OvenTankless Water Heater
Cooling 
Ceiling Fan(s)Central AirElectric
Fireplace 
Yes
Fireplace Features 
Gas Log
Fireplaces 
2
Flooring 
CarpetCeramic TileConcreteWood
Heating 
CentralNatural Gas
Interior 
Kitchen IslandOpen FloorplanPantryWalk-In Closet(s)Wet BarHigh Speed InternetWired for Sound
Laundry Features 
Electric Dryer HookupWasher Hookup
Save
Ask
Tour
Hide
Share
Exterior Features
Construction Details 
BrickStucco
Exterior 
BarbecueBuilt-in BarbecueGas GrillOutdoor Grill
Fencing 
Wood
Lot Features 
Interior Lot
Patio And Porch 
Covered
Roof 
Composition
Community Features
Association Fee 
$172.0
Association Fee Frequency 
Monthly
Community Features 
PoolClubhousePark
School District 
Frisco ISD
Financing Terms Available 
CashConventional
Schools
School District
Frisco ISD
Elementary School
Hosp
Middle School
Pearson
High School
Frisco
Listing courtesy of JoJo Garcia of Elite Living Realty jojo@elitelivingrealty.com


© 2020 North Texas Real Estate Information Systems. All rights reserved. Information is deemed reliable but is not guaranteed accurate by the MLS or NTREIS. The information being provided is for the consumer's personal, non-commercial use, and may not be reproduced, redistributed, or used for any purpose other than to identify prospective properties consumers may be interested in purchasing.
Last checked: 2026-11-19 03:03 AM CST

Neighborhood & Commute
Source: Walkscore
Disclosure: Community information and market data powered by Constellation Data Labs. Information is deemed reliable but not guaranteed.
Save
Ask
Tour
Hide
Share
Scroll to Top