Save
Ask
Tour
Hide
Share
$1,150,000
11 Days On Site

1001 Sandbar Street
Prosper, TX 75078

For Sale|Single Family Residence|Active
5
Beds
4
Total Baths
4
Full Baths
4,640
SqFt
$248
/SqFt
2020
Built
Subdivision:
Lakes At Legacy Ph 1
County:
Denton
Call Now: (817) 765-6730
Is this the listing for you? We can help make it yours.
(817) 765-6730
1001 Sandbar Street1001 Sandbar Street1001 Sandbar Street1001 Sandbar Street
Save
Ask
Tour
Hide
Share

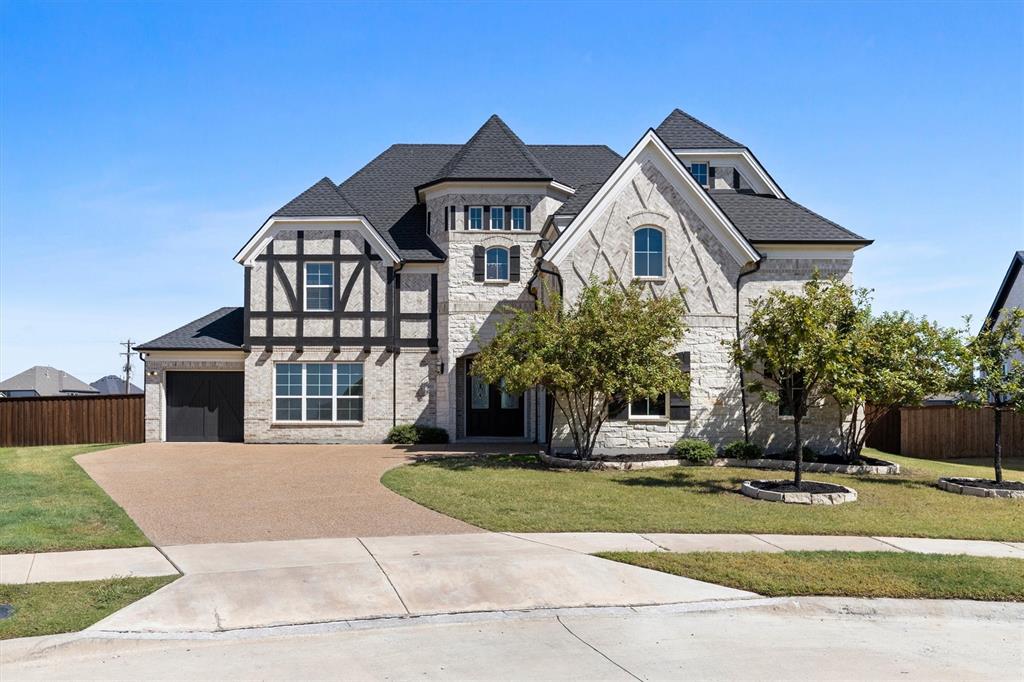
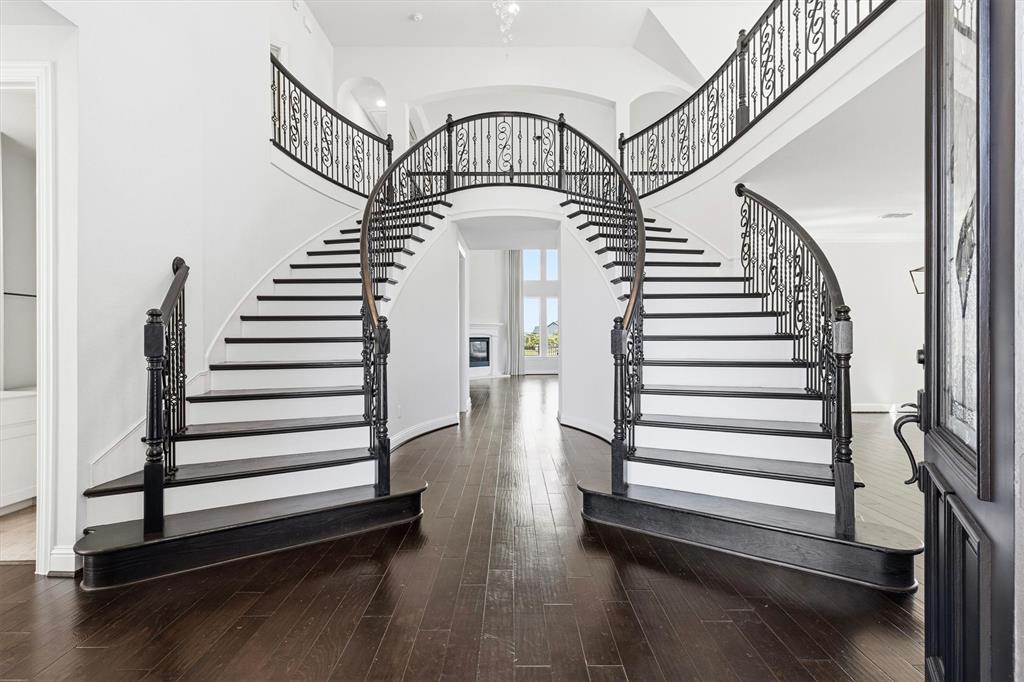
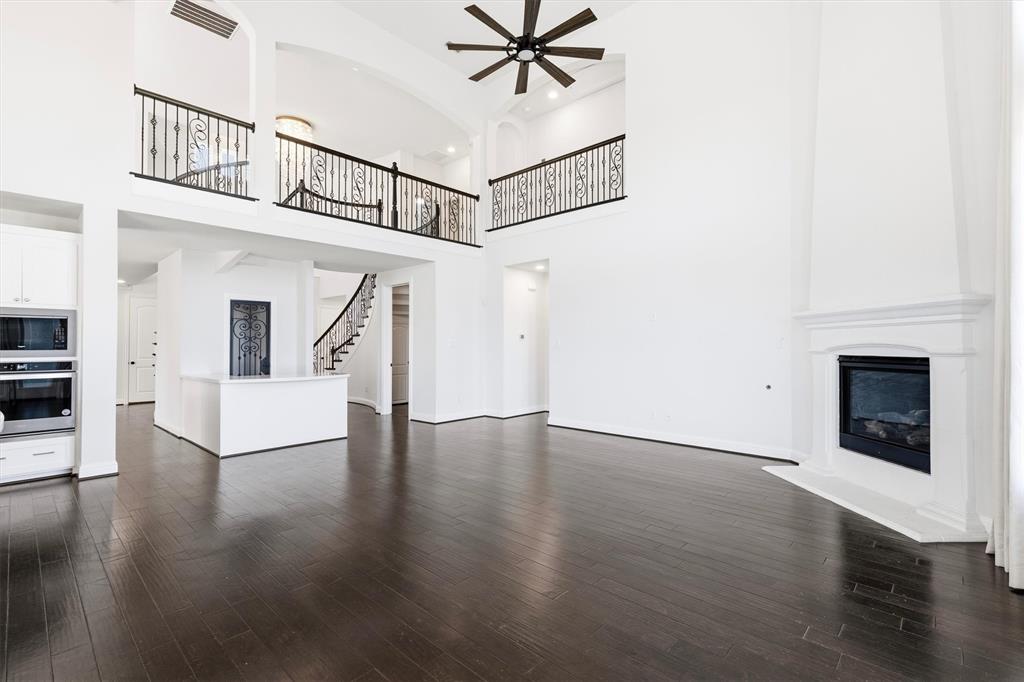
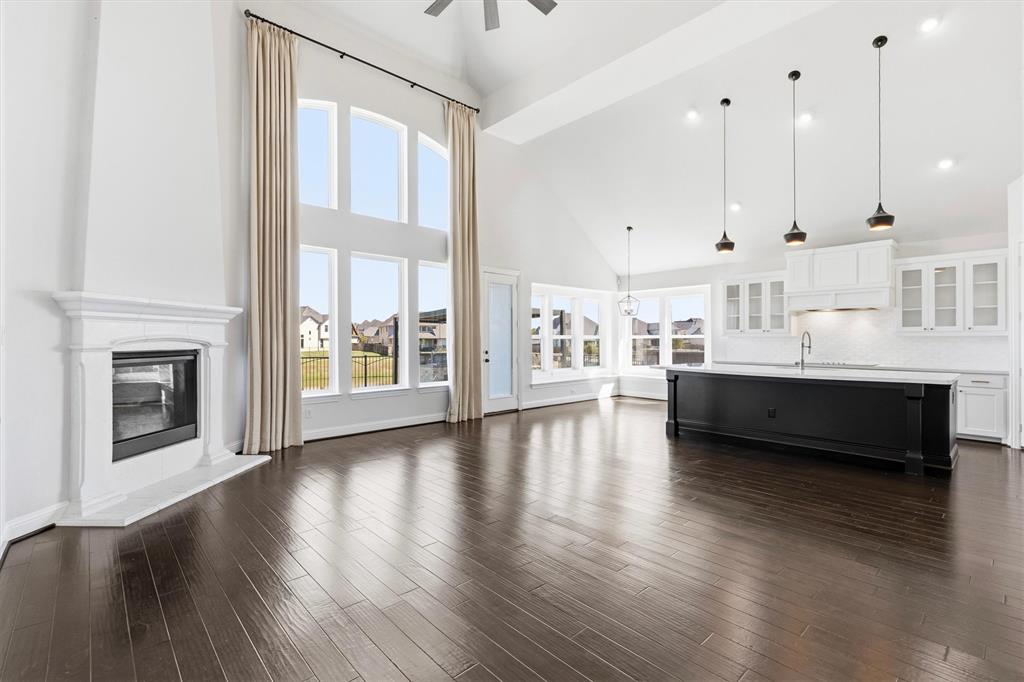
As you drive towards 1001 Sandbar St, you'll notice immediately it's not like the other homes. It grabs your attention as you reach the gentle cul-de-sac. This north-facing residence offers 5 bedrooms, 4 full baths, 3 cars and something photographs can't fully capture—an unobstructed pond view that becomes part of everyday life. The WOW inside begins with a dramatic double-winding staircase and soaring 21-foot ceiling. Floor-to-ceiling windows bring the water view into the living room, kitchen, and primary suite. Dark hardwoods adorn the main living areas, while the black-and-white kitchen and stainless appliances keep everyone connected. Made for real life, the primary suite and a separate guest bedroom are downstairs, along with an office tucked away from the main living areas. A dedicated wine bar provides another serving area when entertaining. Upstairs are 3 bedrooms, including an oversized en suite ideal for extended family or guests, plus a game room and movie room. Outside is where this home really separates itself. The oversized covered patio and Lion outdoor kitchen overlook the pond, creating a place you can use year-round. And on nearly one-third acre, there's room for a pool, a sport court, and a wedding—all at the same time! Here's what the pictures can't tell you: HOA dues are under $100 per month, with NO MUD and NO PID. The Lakes at Legacy offers a resort-style pool, outdoor kitchen and BBQ area, outdoor dining and gathering spaces. A scenic greenbelt trail winds alongside the neighborhood waterways for walking and biking. Top-rated Prosper ISD schools serve the neighborhood, with the elementary school a short walk away. It's 4 minutes to Hwy 380, 5 minutes to the Dallas North Tollway, and just minutes from PGA Frisco. The pictures will get your attention. Experience what they can't show you. 1001 Sandbar Street isn't like the others.

Save
Ask
Tour
Hide
Share
Listing Snapshot
Price 
$1,150,000
Days On Site 
11 Days
Bedrooms 
5
Inside Area (SqFt) 
4,640 sqft
Total Baths 
4
Full Baths 
4
Partial Baths 
N/A
Lot Size 
0.293 Acres
Year Built 
2020
MLS Number 
21405773
Status 
Active
Property Tax 
$17,652
HOA/Condo/Coop Fees 
$83 monthly
Sq Ft Source 
N/A
Friends & Family
Recent Activity
a week agoListing updated with changes from the MLS
2 weeks agoListing first seen on site
General Features
Acres 
0.293
Attached Garage 
Yes
Foundation 
Slab
Garage 
Yes
Garage Spaces 
3
Levels 
Two
Parking 
DrivewayGarage Door OpenerGarage Faces FrontAttached
Property Sub Type 
Single Family Residence
Sewer 
Public Sewer
Special Circumstances 
Standard
Style 
Traditional
Utilities 
Cable Available
Water Source 
Public
Interior Features
Appliances 
DishwasherElectric CooktopElectric OvenMicrowaveVented Exhaust Fan
Cooling 
Ceiling Fan(s)Central AirElectric
Fireplace 
Yes
Fireplace Features 
Living Room
Fireplaces 
1
Heating 
Exhaust FanCentralElectricFireplace(s)
Interior 
Built-in FeaturesChandelierEat-in KitchenKitchen IslandOpen FloorplanPantryVaulted Ceiling(s)Walk-In Closet(s)
Laundry Features 
Washer Hookup
Bath-Full 
Dimensions - 6 x 9Level - First
Bedroom 
Dimensions - 13 x 12Level - Second
Bonus Room 
Dimensions - 17 x 27Level - Second
Breakfast Room 
Dimensions - 12 x 7Level - First
Dining Room 
Dimensions - 17 x 27Level - First
Kitchen 
Dimensions - 12 x 17Level - FirstFeatures - Eat-in Kitchen, Kitchen Island, Pantry
Laundry 
Dimensions - 7 x 9Level - First
Living Room 
Dimensions - 21 x 22Level - FirstFeatures - Ceiling Fan(s)
Master Bathroom 
Dimensions - 13 x 12Level - First
Master Bedroom 
Dimensions - 17 x 19Level - FirstFeatures - Walk-In Closet(s)
Media Room 
Dimensions - 20 x 16Level - Second
Office 
Dimensions - 10 x 12Level - First
Save
Ask
Tour
Hide
Share
Exterior Features
Construction Details 
Brick
Exterior 
Rain GuttersLightingOutdoor GrillOutdoor Kitchen
Fencing 
Back Yard
Lot Features 
Few TreesInterior LotIrregular LotLandscapedSubdivided
Patio And Porch 
CoveredPatio
Roof 
Composition
View 
Water
Waterview 
Water
Community Features
Association Fee 
$249.0
Association Fee Frequency 
Quarterly
School District 
Prosper ISD
Financing Terms Available 
CashConventionalFHAVA Loan
Schools
School District
Prosper ISD
Elementary School
Charles and Cindy Stuber
Middle School
William Rushing
High School
Richland
Listing courtesy of Brady Tinker of eXp Realty LLC bradyctinker@gmail.com


© 2020 North Texas Real Estate Information Systems. All rights reserved. Information is deemed reliable but is not guaranteed accurate by the MLS or NTREIS. The information being provided is for the consumer's personal, non-commercial use, and may not be reproduced, redistributed, or used for any purpose other than to identify prospective properties consumers may be interested in purchasing.
Last checked: 2026-10-19 11:54 PM CDT

Neighborhood & Commute
Source: Walkscore
Disclosure: Community information and market data powered by Constellation Data Labs. Information is deemed reliable but not guaranteed.
Save
Ask
Tour
Hide
Share
Scroll to Top