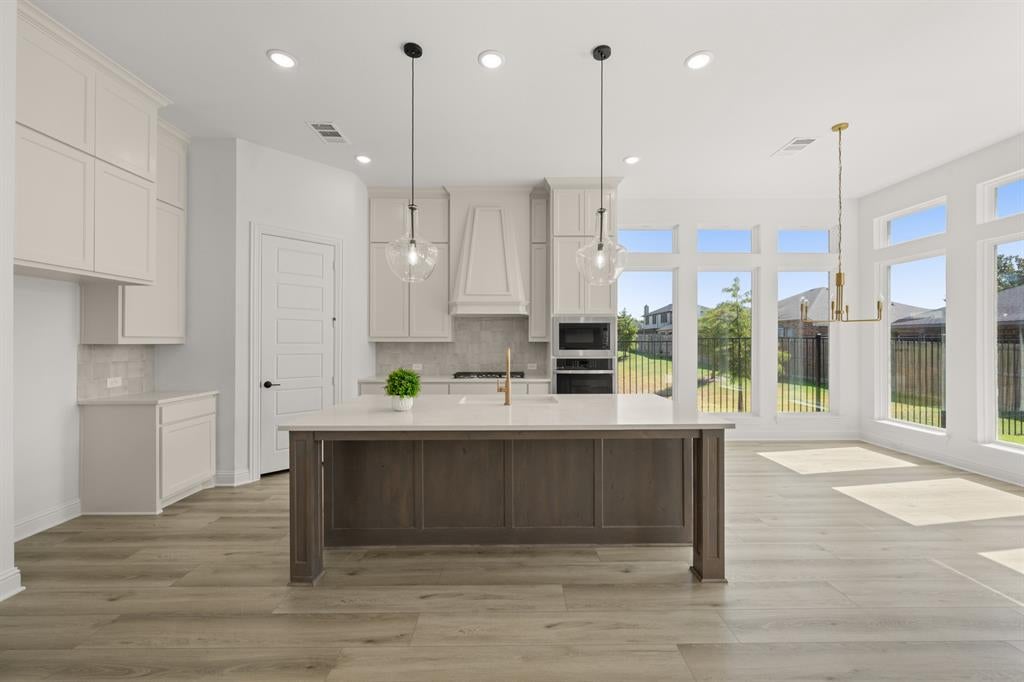
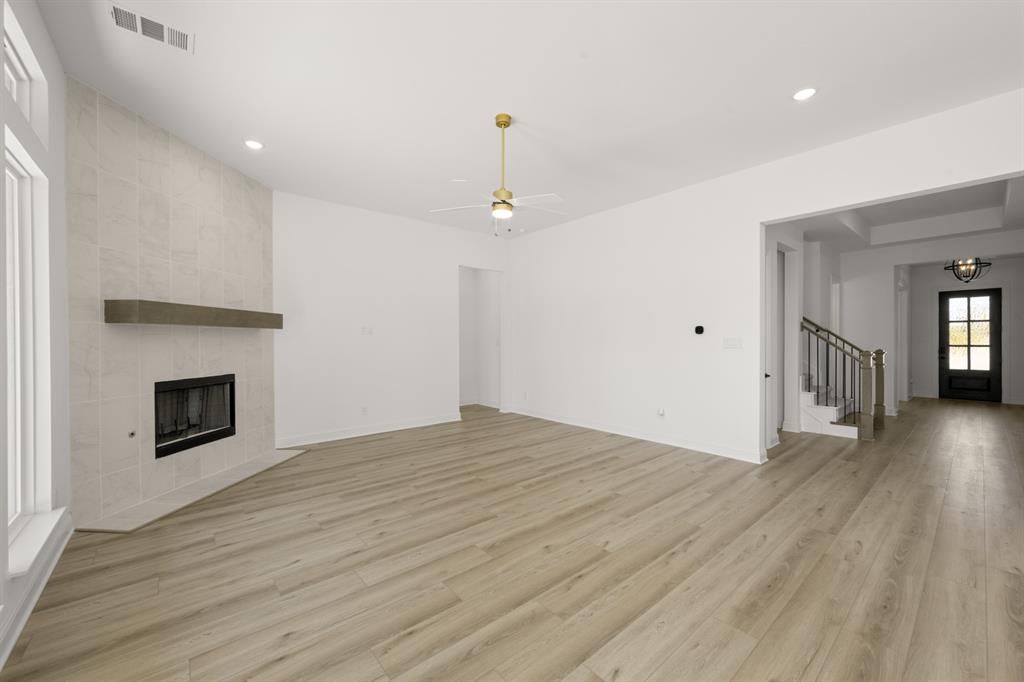
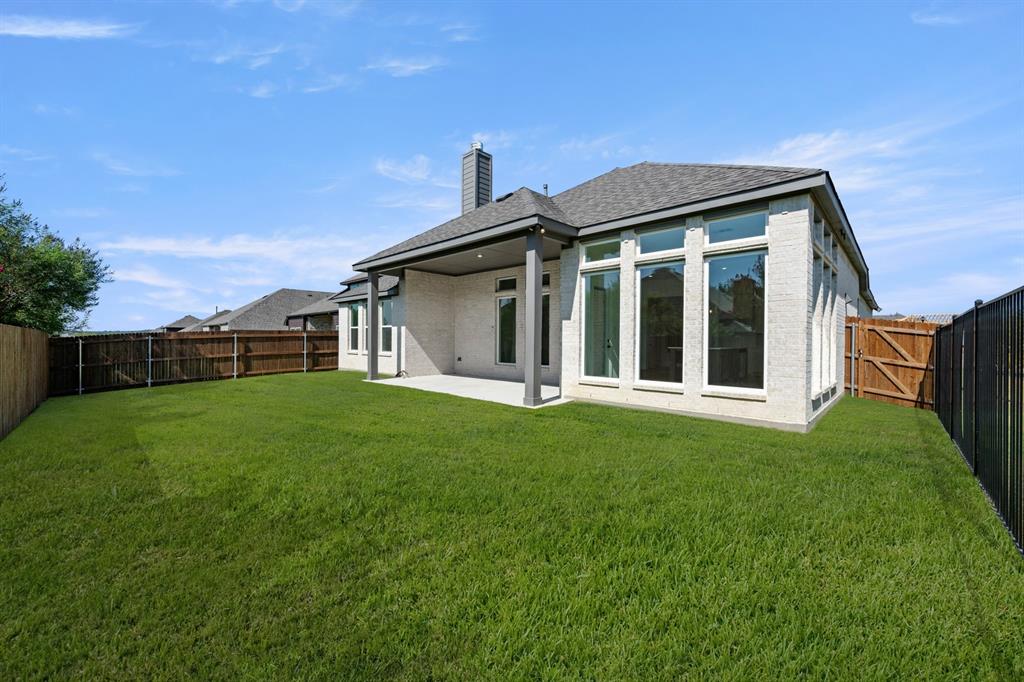
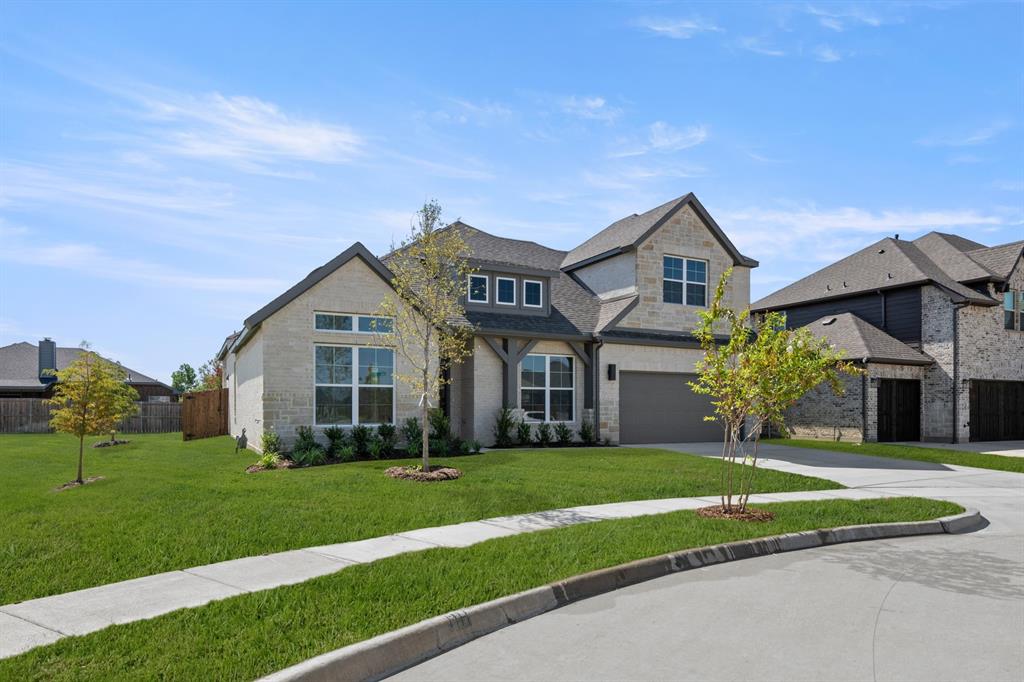
A beautifully designed new construction home in Burleson offering 3 bedrooms, 2.5 bathrooms, an oversized study, and 2,610 square feet of thoughtfully designed living space. The open-concept layout is filled with natural light, featuring impressive 12-foot ceilings and floor-to-ceiling windows that create a bright and spacious feel throughout. The kitchen is made for both everyday living and entertaining with an oversized island, custom cabinetry, built-in stainless steel appliances, a 5-burner gas cooktop, and plenty of storage. The private primary suite features a spacious walk-in closet with direct access to the utility room, dual sinks, and an oversized shower. Step outside to the covered patio and enjoy additional space to relax or entertain. With designer finishes, flexible living spaces, and a dedicated home office, this move-in ready home combines style and comfort. Community features community pool, 2 parks, and walking trails.
Save
Ask
Tour
Hide
Share
Listing Snapshot
Price
$499,990
Days On Site
12 Days
Bedrooms
3
Inside Area (SqFt)
2,776 sqft
Total Baths
3
Full Baths
2
Partial Baths
1
Lot Size
0.165 Acres
Year Built
2026
MLS Number
21405730
Status
Active
Property Tax
N/A
HOA/Condo/Coop Fees
$41.67 monthly
Sq Ft Source
N/A
Friends & Family
React
Comment
Invite
No Comments Yet
Did you know? You can invite friends and family to your search. They can join your search, rate and discuss listings with you.
Recent Activity
yesterday
Listing updated with changes from the MLS
2 weeks ago
Listing first seen on site
General Features
Acres
0.165
Attached Garage
Yes
Foundation
Slab
Garage
Yes
Garage Spaces
2
Levels
Two
Parking
GarageGarage Door OpenerGarage Faces FrontOn SiteAttached
Property Condition
New Construction
Property Sub Type
Single Family Residence
Security
Carbon Monoxide Detector(s)Smoke Detector(s)
Sewer
Public Sewer
Style
Traditional
Water Source
Public
Interior Features
Appliances
DishwasherDisposalGas CooktopGas OvenMicrowave
Cooling
Ceiling Fan(s)Central AirElectric
Fireplace
Yes
Fireplace Features
GasGas StarterLiving Room
Fireplaces
1
Flooring
CarpetTileVinyl
Heating
CentralElectric
Interior
Eat-in KitchenKitchen IslandOpen FloorplanWalk-In Closet(s)High Speed Internet
Window Features
Window Coverings
Bath-Full
Dimensions - 0 x 0Level - First
Bedroom
Dimensions - 0 x 0Level - First
Bonus Room
Dimensions - 0 x 0Level - Second
Dining Room
Dimensions - 0 x 0Level - First
Kitchen
Dimensions - 0 x 0Level - FirstFeatures - Eat-in Kitchen, Kitchen Island, Pantry
Laundry
Dimensions - 0 x 0Level - First
Living Room
Dimensions - 20 x 17Level - FirstFeatures - Ceiling Fan(s)



Did you know? You can invite friends and family to your search. They can join your search, rate and discuss listings with you.