
Save
Ask
Tour
Hide
$349,499
12 Days On Site
7942 Salmon Run WayFort Worth, TX 76137
For Sale|Single Family Residence|Active
4
Beds
3
Total Baths
2
Full Baths
1
Partial Bath
2,404
SqFt
$145
/SqFt
1998
Built
Subdivision:
Park Glen Add
County:
Tarrant
Call Now: (817) 765-6730
Is this the listing for you? We can help make it yours.
(817) 765-6730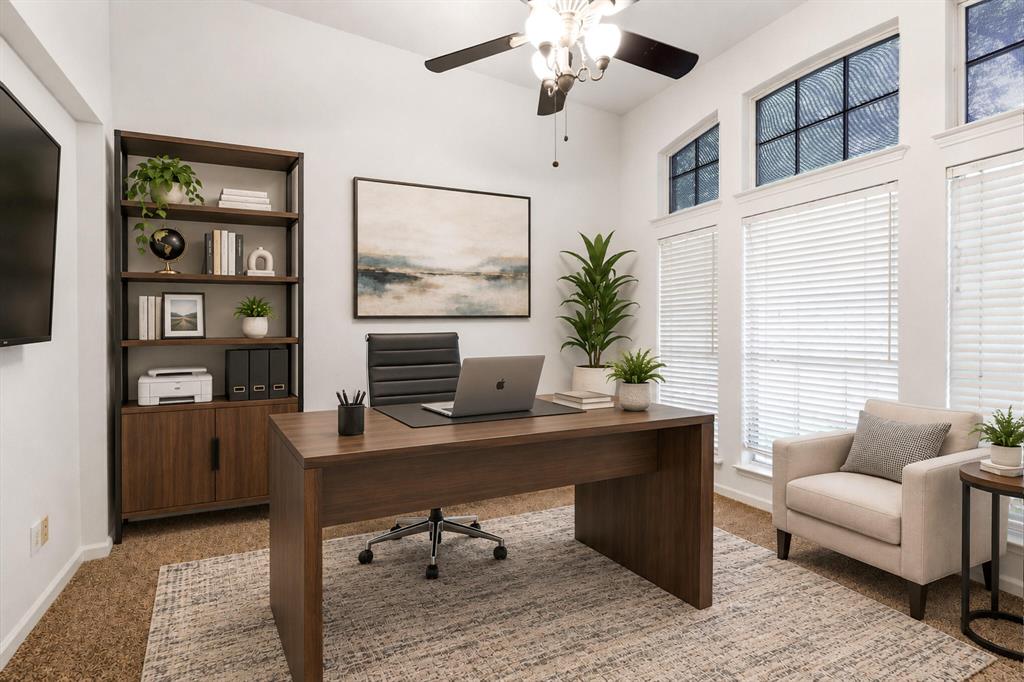
Save
Ask
Tour
Hide
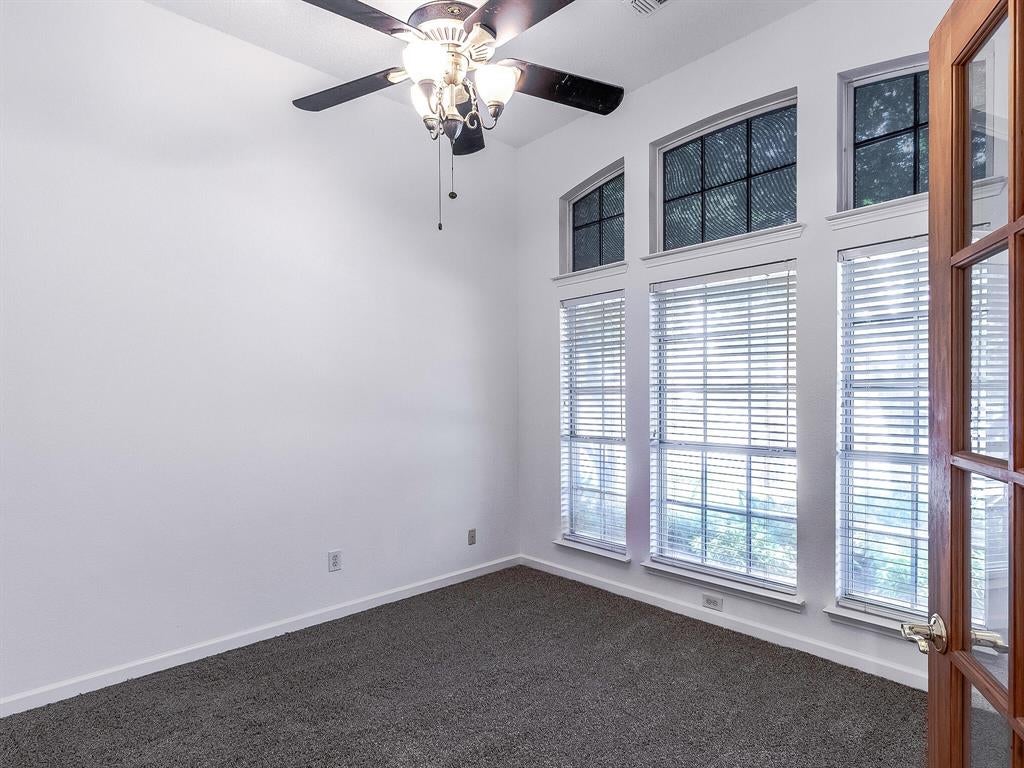
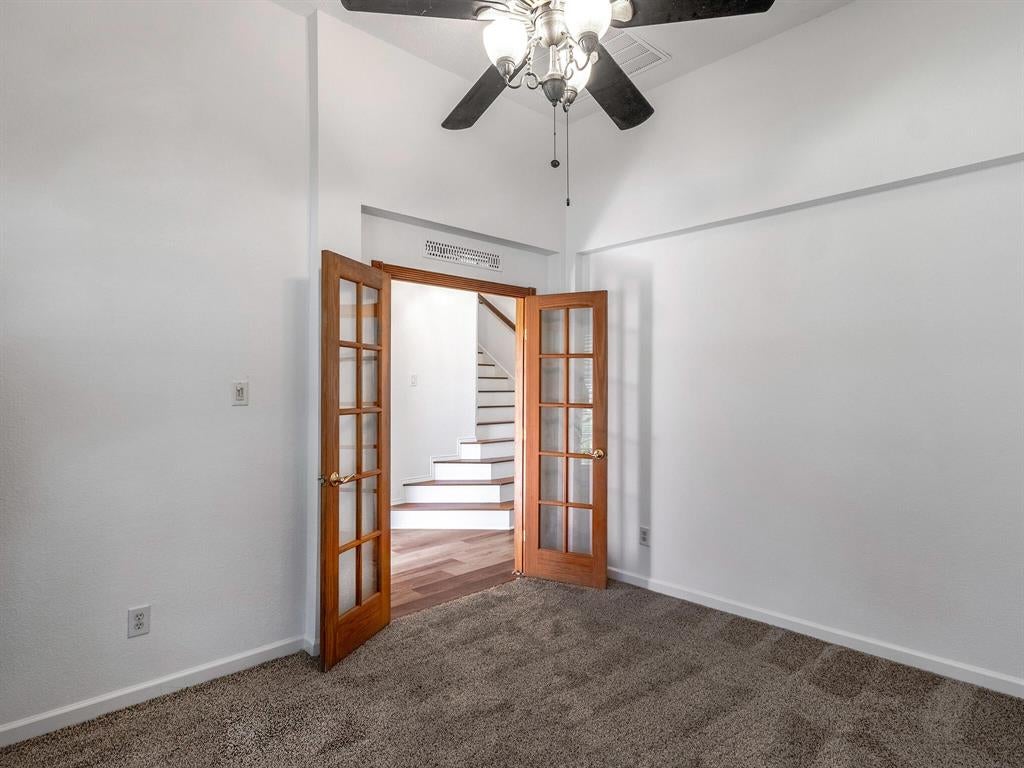
7942 Salmon Run Way, Fort Worth — This 4-bedroom, 2.5-bath home is located in the sought-after Park Glen neighborhood within Keller ISD, just steps from Arcadia Park. All four bedrooms are located upstairs, while a separate private office downstairs provides dedicated space for working from home without sacrificing a bedroom. The home features a practical, open layout with abundant natural light and a generously sized primary suite with pleasant views. The neighborhood includes playgrounds, miles of walking trails, and tennis courts. Recent updates include new AC units and a new fence. Well-maintained and move-in ready, this home is situated in a desirable community.
Save
Ask
Tour
Hide
Listing Snapshot
Price
$349,499
Days On Site
12 Days
Bedrooms
4
Inside Area (SqFt)
2,404 sqft
Total Baths
3
Full Baths
2
Partial Baths
1
Lot Size
0.13 Acres
Year Built
1998
MLS Number
21405678
Status
Active
Property Tax
$8,324
HOA/Condo/Coop Fees
$9.17 monthly
Sq Ft Source
N/A
Friends & Family
Recent Activity
| 10 hours ago | Listing updated with changes from the MLS | |
| 2 weeks ago | Listing first seen on site |
General Features
Acres
0.13
Attached Garage
Yes
Foundation
Slab
Garage
Yes
Garage Spaces
2
Levels
Two
Parking
Attached CarportGarageAttached
Property Sub Type
Single Family Residence
Sewer
Public Sewer
Special Circumstances
Standard
Utilities
Cable AvailableElectricity Connected
Water Source
Public
Interior Features
Appliances
Refrigerator
Cooling
Central Air
Fireplace
Yes
Fireplaces
1
Flooring
Vinyl
Heating
Central
Bath-Full
Dimensions - 11 x 5Level - Second
Bath-Half
Dimensions - 7 x 3Level - First
Bedroom
Dimensions - 10 x 18Level - Second
Dining Room
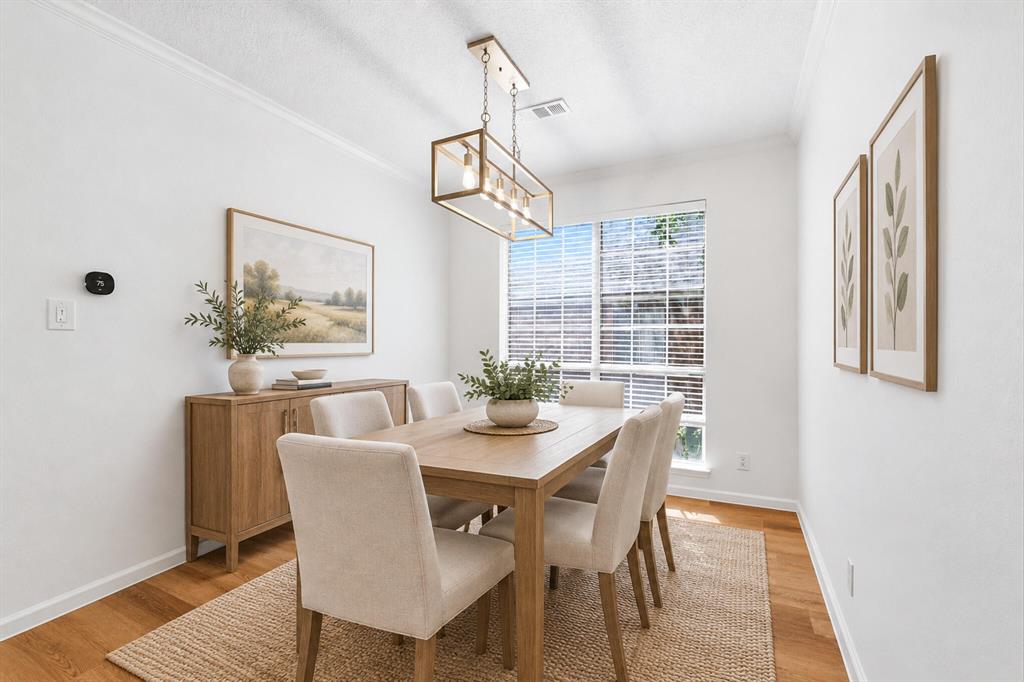
Dimensions - 10 x 11Level - First
Kitchen
Dimensions - 15 x 19Level - First
Living Room
Dimensions - 14 x 18Level - First
Master Bathroom
Dimensions - 13 x 9Level - Second
Master Bedroom
Dimensions - 18 x 12Level - Second
Save
Ask
Tour
Hide
Exterior Features
Construction Details
Brick
Exterior
LightingPrivate Yard
Roof
Composition
Community Features
Association Fee
$110.0
Association Fee Frequency
Annually
School District
Keller ISD
Financing Terms Available
CashConventionalFHAVA Loan
Schools
School District
Keller ISD
Elementary School
Bluebonnet
Middle School
Hillwood
High School
Central
Listing courtesy of Steve Koleno of Beycome Brokerage Realty LLC steve@beycome.com

© 2020 North Texas Real Estate Information Systems. All rights reserved. Information is deemed reliable but is not guaranteed accurate by the MLS or NTREIS. The information being provided is for the consumer's personal, non-commercial use, and may not be reproduced, redistributed, or used for any purpose other than to identify prospective properties consumers may be interested in purchasing.
Last checked: 2026-10-19 11:44 PM CDT
Neighborhood & Commute
Source: Walkscore
Disclosure: Community information and market data powered by Constellation Data Labs. Information is deemed reliable but not guaranteed.
Save
Ask
Tour
Hide
