Save
Ask
Tour
Hide
Share
$575,000
17 Days On Site

4620 Copper Mountain Trail
Arlington, TX 76005

For Sale|Single Family Residence|Active
5
Beds
5
Total Baths
4
Full Baths
1
Partial Bath
2,719
SqFt
$211
/SqFt
2018
Built
Subdivision:
Viridian Village 2f
County:
Tarrant
Call Now: (817) 765-6730
Is this the listing for you? We can help make it yours.
(817) 765-6730
4620 Copper Mountain Trail4620 Copper Mountain Trail4620 Copper Mountain Trail4620 Copper Mountain Trail
Save
Ask
Tour
Hide
Share

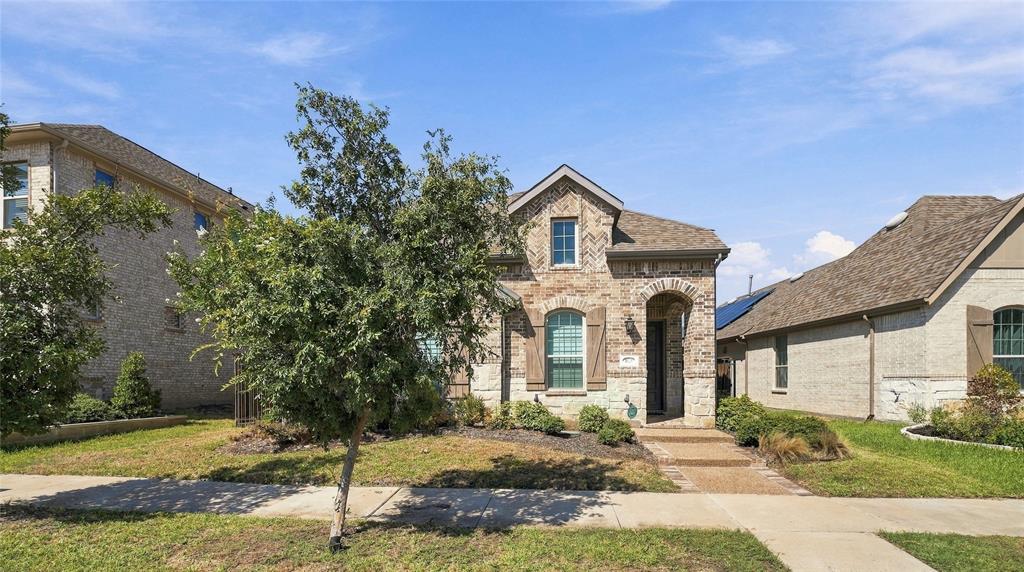
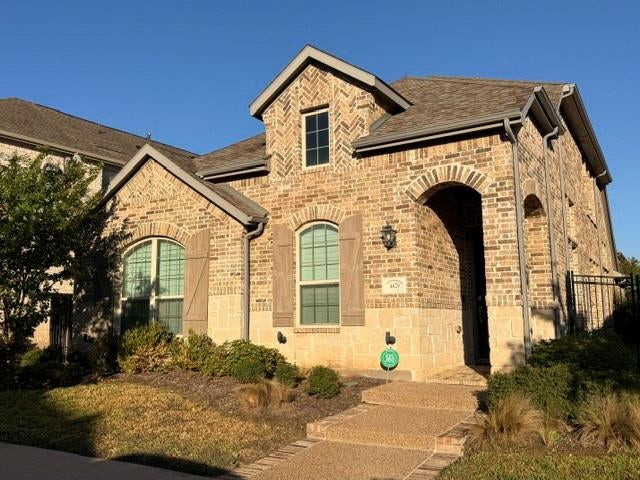
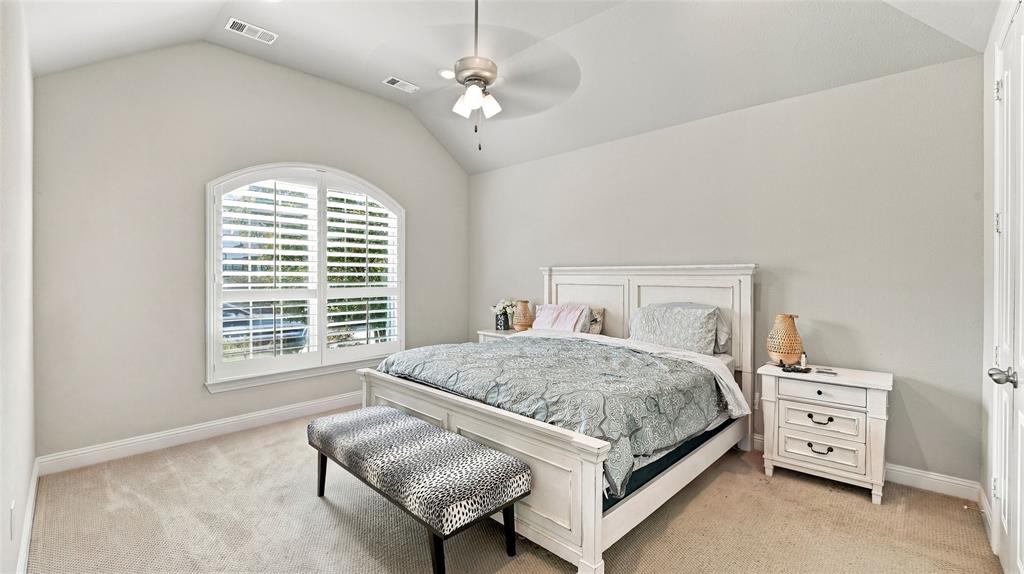
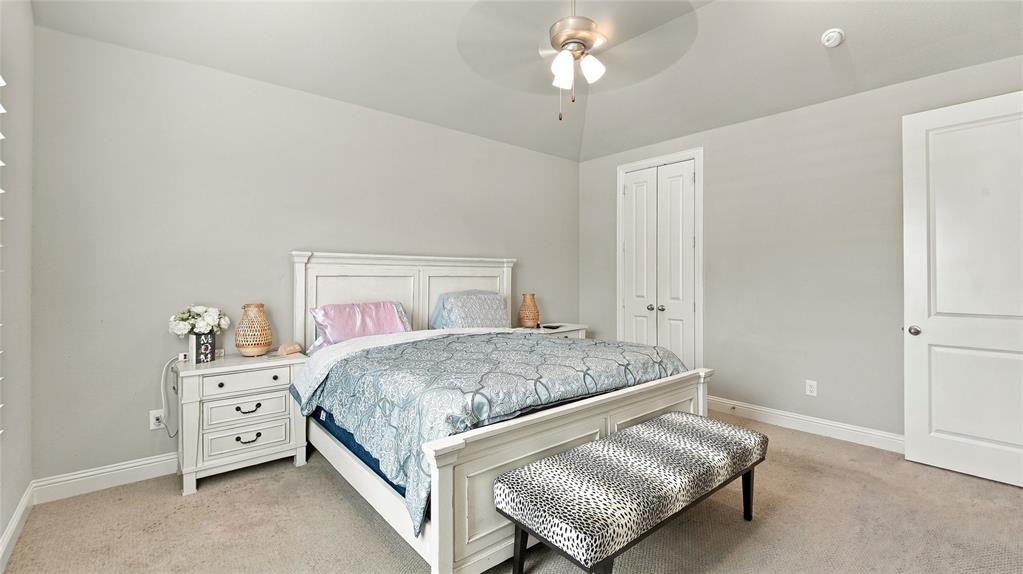
ONE-OF-A-KIND HIGHLAND HOME IN VIRIDIAN! Priced to sell, this beautifully designed Highland Homes 5-bedroom, 4.5-bath home offers 2,719 sq. ft. and an exceptionally versatile floor plan featuring THREE bedrooms with private ensuite bathrooms—a rare configuration offering incredible flexibility, comfort, and privacy. The thoughtfully designed layout provides space for everyone and is ideal for multigenerational living, extended-stay guests, a private guest suite, or anyone simply wanting more room and privacy. Open-concept living areas create an inviting setting for everyday living and entertaining, while the three private ensuite bedrooms make this home truly stand out. Located in highly sought-after Viridian, enjoy the lifestyle of one of Arlington's premier master-planned communities with resort-style pools, lakes, parks, miles of trails, and an incredible variety of recreational amenities. Exceptional space, a rare 3-ensuite configuration, Highland Homes quality, and an incredible opportunity in Viridian. Don't miss your chance schedule your private showing today and experience 4620 Copper Mountain Trail in person!

Save
Ask
Tour
Hide
Share
Listing Snapshot
Price 
$575,000
Days On Site 
17 Days
Bedrooms 
5
Inside Area (SqFt) 
2,719 sqft
Total Baths 
5
Full Baths 
4
Partial Baths 
1
Lot Size 
0.123 Acres
Year Built 
2018
MLS Number 
21405656
Status 
Active
Property Tax 
$16,119
HOA/Condo/Coop Fees 
$124 monthly
Sq Ft Source 
N/A
Friends & Family
Recent Activity
5 days agoListing updated with changes from the MLS
5 days agoPrice changed to $575,000
3 weeks agoListing first seen on site
General Features
Acres 
0.123
Attached Garage 
Yes
Foundation 
Slab
Garage 
Yes
Garage Spaces 
2
Levels 
Two
Parking 
CoveredGarage Door OpenerGarage Faces RearKitchen LevelAttached
Property Sub Type 
Single Family Residence
Sewer 
Public Sewer
Special Circumstances 
In Foreclosure
Style 
Traditional
Utilities 
Underground Utilities
Water Source 
Public
Interior Features
Appliances 
DishwasherDisposalGas CooktopGas OvenGas Water HeaterMicrowaveTankless Water Heater
Cooling 
Ceiling Fan(s)Central AirElectric
Fireplace 
Yes
Fireplace Features 
GasGlass Doors
Fireplaces 
1
Flooring 
CarpetCeramic TileWood
Heating 
CentralNatural Gas
Interior 
Eat-in KitchenGranite CountersKitchen IslandOpen FloorplanPantryVaulted Ceiling(s)Walk-In Closet(s)In-Law Floorplan
Window Features 
ShuttersWindow Coverings
Living Room 
Dimensions - 1 x 1Level - FirstFeatures - Ceiling Fan(s)
Save
Ask
Tour
Hide
Share
Exterior Features
Construction Details 
Brick
Exterior 
Rain Gutters
Fencing 
Back YardFencedFront YardWood
Patio And Porch 
CoveredPatio
Roof 
Composition
Waterfront Features 
Lake Privileges
Windows/Doors 
ShuttersWindow Coverings
Community Features
Association Fee 
$372.0
Association Fee Frequency 
Quarterly
Community Features 
PoolClubhouseFishingLakeParkPlaygroundSidewalksTennis Court(s)Other
School District 
Hurst-Euless-Bedford ISD
Financing Terms Available 
CashConventionalFHAAssumable
Schools
School District
Hurst-Euless-Bedford ISD
Elementary School
Viridian
Middle School
Harwood
High School
Trinity
Listing courtesy of Belissa Betances of Niles Realty Group belissa470@Hotmail.com


© 2020 North Texas Real Estate Information Systems. All rights reserved. Information is deemed reliable but is not guaranteed accurate by the MLS or NTREIS. The information being provided is for the consumer's personal, non-commercial use, and may not be reproduced, redistributed, or used for any purpose other than to identify prospective properties consumers may be interested in purchasing.
Last checked: 2026-10-25 07:25 AM CDT

Neighborhood & Commute
Source: Walkscore
Disclosure: Community information and market data powered by Constellation Data Labs. Information is deemed reliable but not guaranteed.
Save
Ask
Tour
Hide
Share
Scroll to Top