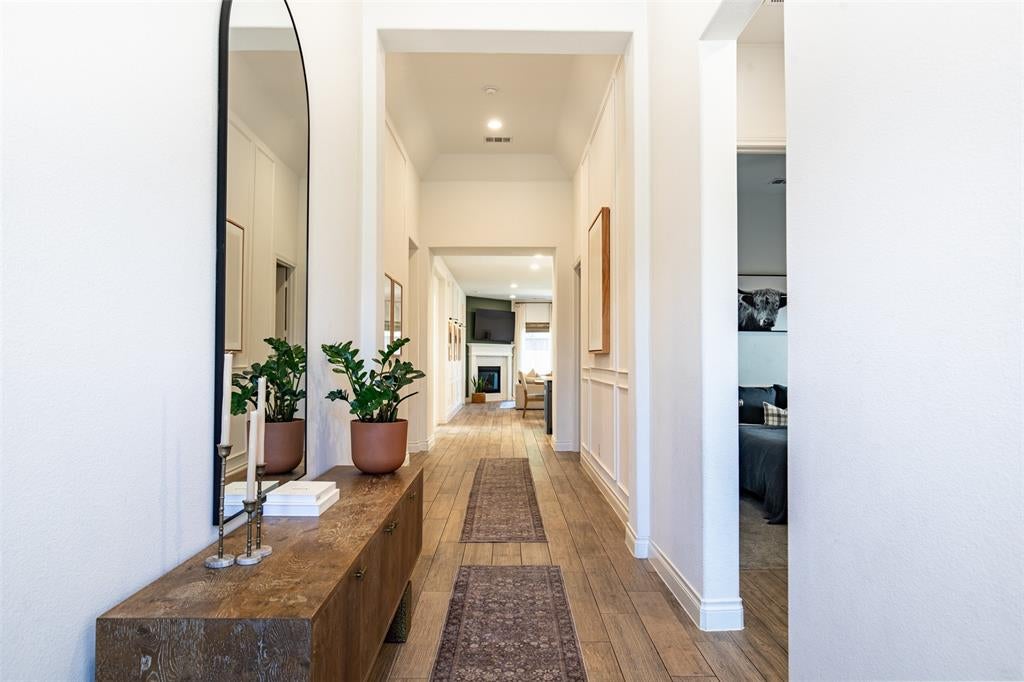
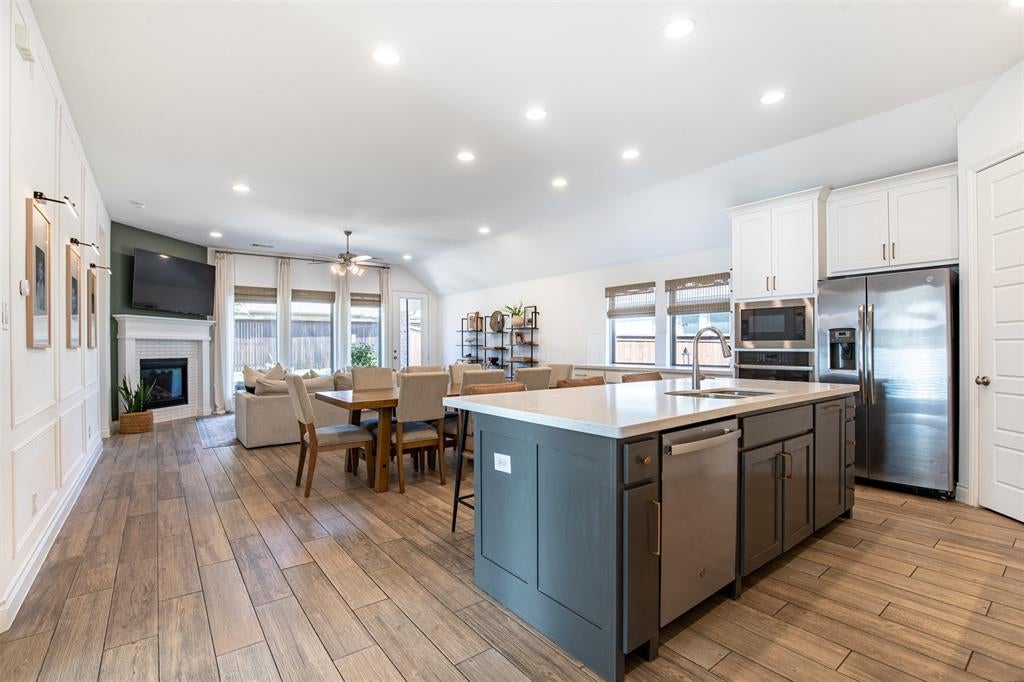
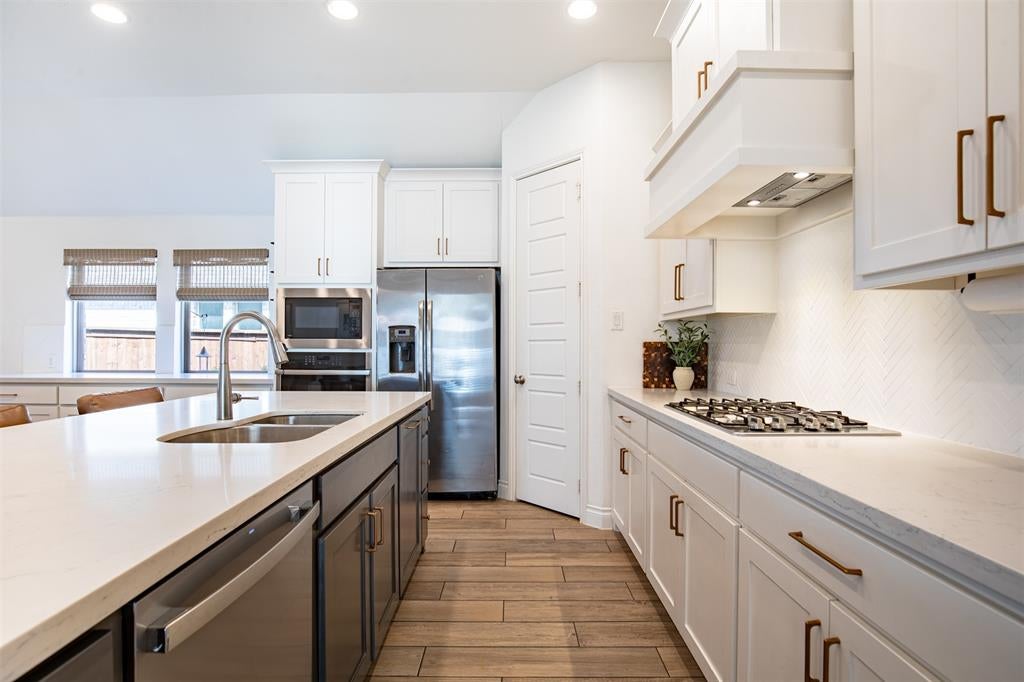
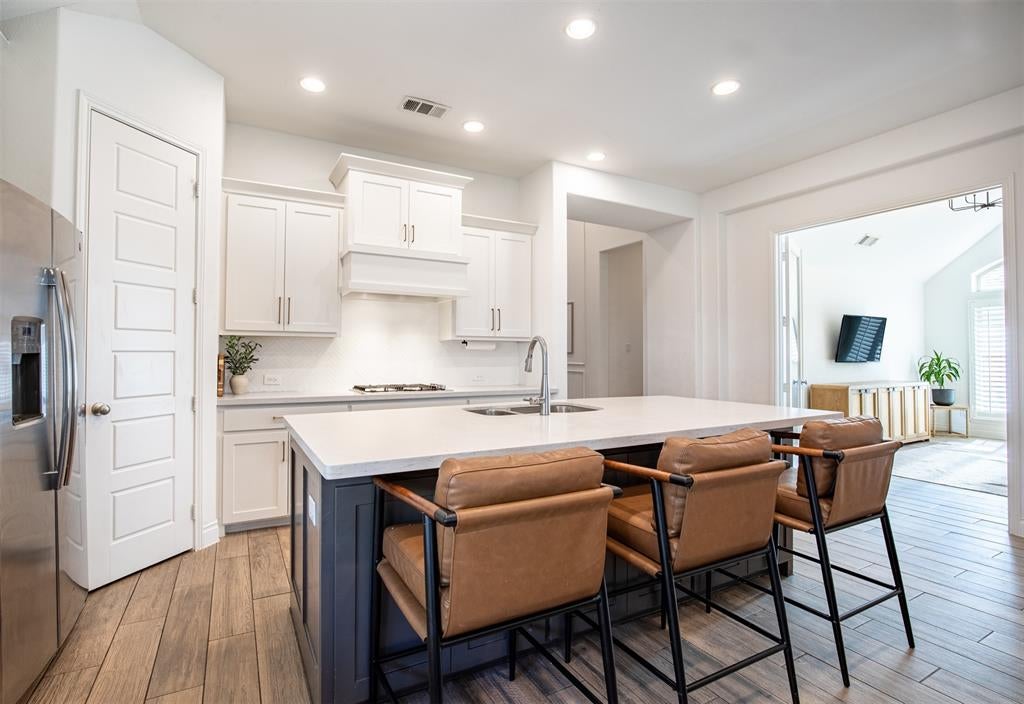
Move-in-ready, one-story home in the Glen Crossing community! This home features a game room or flex space off kitchen with double glass doors, extended kitchen countertop, upgraded lighting, plantation shutters, epoxied gym ready garage, and an open-concept layout. Every bedroom features a spacious closet with the master having separate closets offering plenty of storage in each room. Enjoy an extended back patio and backyard with room to relax, play, or entertain. Community amenities include a pool, trails, dog park, and fishing ponds. Ideal location with less than 2 miles from the zoned elementary school, Historic Downtown Celina, and Old Celina Park. Enjoy quick access to dining, shopping, and community events. Located near newly built Costco and Home Depot centers. Conveniently positioned between the Dallas North Tollway and Preston Road for easy commuting. A versatile floor plan, generous storage, outdoor living space, and desirable location make this home a must-see!
Save
Ask
Tour
Hide
Share
Listing Snapshot
Price
$465,000
Days On Site
12 Days
Bedrooms
4
Inside Area (SqFt)
2,619 sqft
Total Baths
3
Full Baths
3
Partial Baths
N/A
Lot Size
0.152 Acres
Year Built
2020
MLS Number
21405552
Status
Active
Property Tax
$10,652
HOA/Condo/Coop Fees
$91 monthly
Sq Ft Source
N/A
Friends & Family
React
Comment
Invite
No Comments Yet
Did you know? You can invite friends and family to your search. They can join your search, rate and discuss listings with you.
Recent Activity
a week ago
Listing updated with changes from the MLS
2 weeks ago
Listing first seen on site
General Features
Acres
0.152
Additional Property Use
Single Family
Attached Garage
Yes
Foundation
Slab
Garage
Yes
Garage Spaces
2
Levels
One
Parking
ConcreteGarage Door OpenerAttached
Property Sub Type
Single Family Residence
Security
Carbon Monoxide Detector(s)Smoke Detector(s)
Sewer
Public Sewer
Special Circumstances
Standard
Style
Traditional
Utilities
Cable AvailableElectricity AvailableElectricity ConnectedNatural Gas AvailablePhone Available
Water Source
Public
Interior Features
Appliances
DishwasherDisposalElectric OvenGas CooktopMicrowaveDouble OvenTankless Water HeaterVented Exhaust Fan
Cooling
Ceiling Fan(s)Central AirElectric
Fireplace
Yes
Fireplace Features
Living RoomGas Log
Fireplaces
1
Flooring
CarpetTile
Heating
Exhaust FanCentralElectricFireplace(s)
Interior
Cathedral Ceiling(s)ChandelierDouble VanityKitchen IslandOpen FloorplanWalk-In Closet(s)High Speed InternetSmart Home
Laundry Features
Electric Dryer HookupWasher Hookup
Window Features
ShuttersWindow Coverings
Bedroom
Dimensions - 10 x 13Level - FirstFeatures - Walk-In Closet(s)
Game Room
Dimensions - 18 x 11Level - First
Kitchen
Dimensions - 15 x 12Level - FirstFeatures - Breakfast Bar, Kitchen Island



Did you know? You can invite friends and family to your search. They can join your search, rate and discuss listings with you.