Save
Ask
Tour
Hide
Share
$960,000
16 Days On Site

111 S Rosemont Avenue
Dallas, TX 75208

For Sale|Single Family Residence|Active
4
Beds
3
Total Baths
3
Full Baths
2,896
SqFt
$331
/SqFt
1917
Built
Subdivision:
Winnetka Heights
County:
Dallas
Call Now: (817) 765-6730
Is this the listing for you? We can help make it yours.
(817) 765-6730
111 S Rosemont Avenue111 S Rosemont Avenue111 S Rosemont Avenue111 S Rosemont Avenue
Save
Ask
Tour
Hide
Share

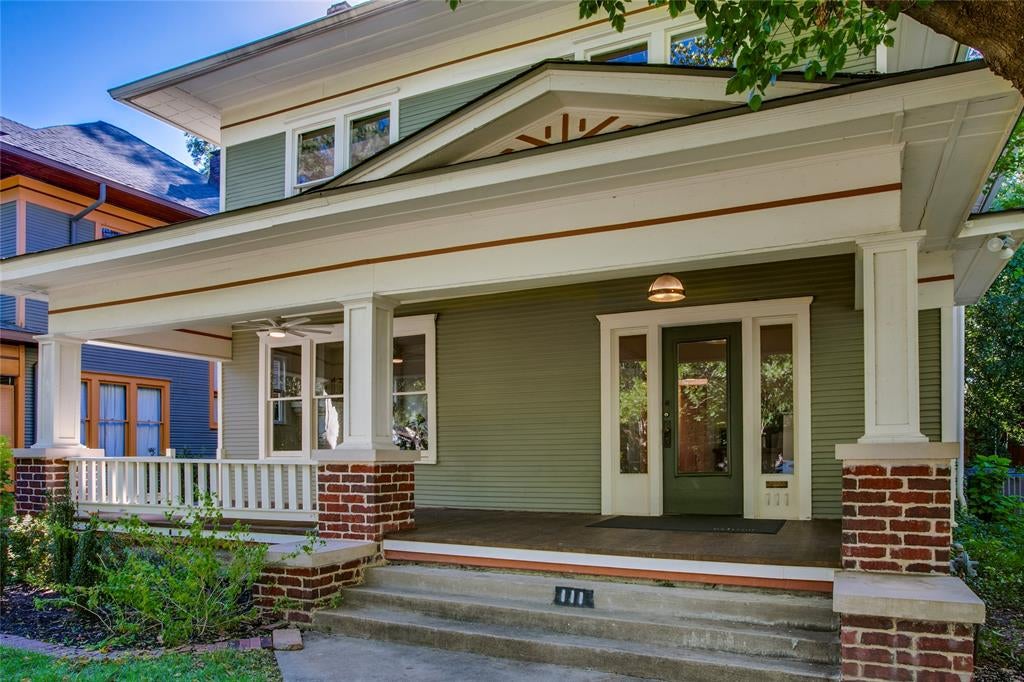
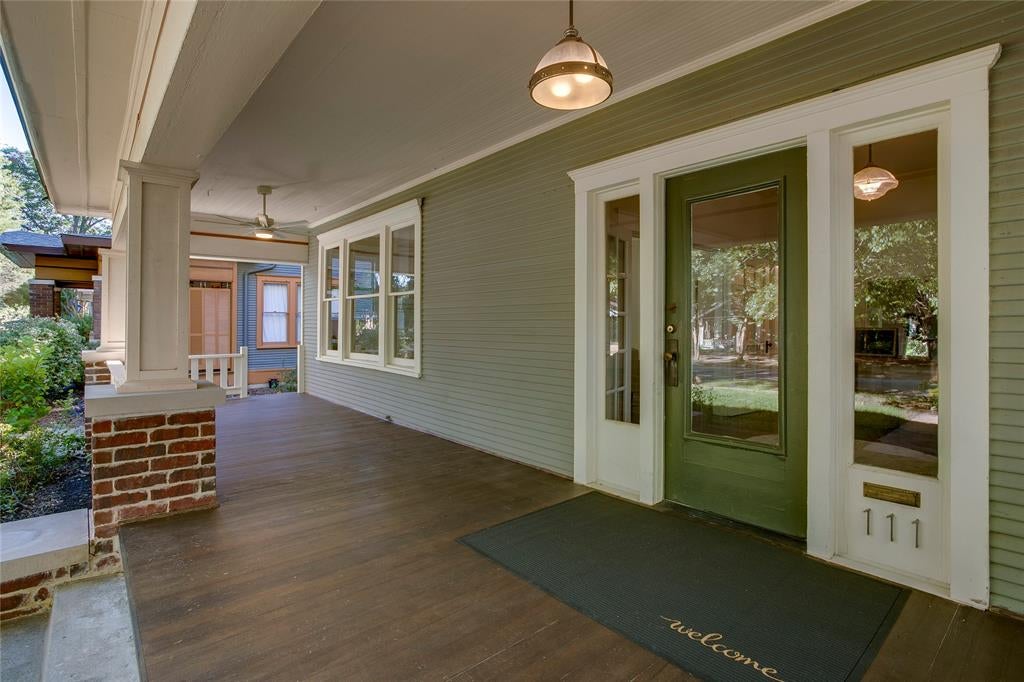
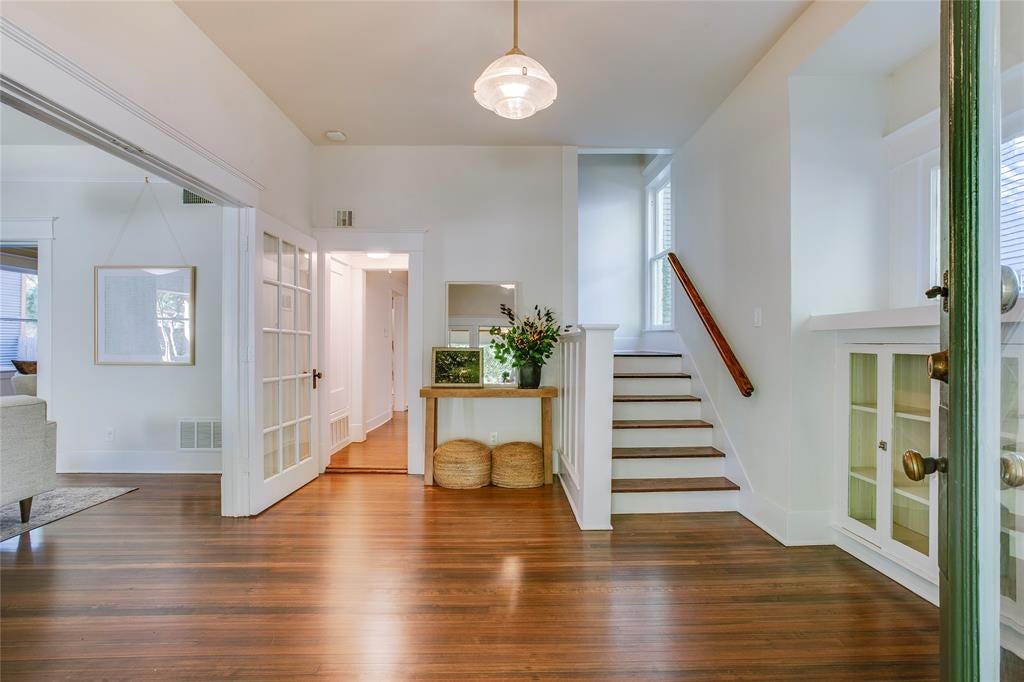
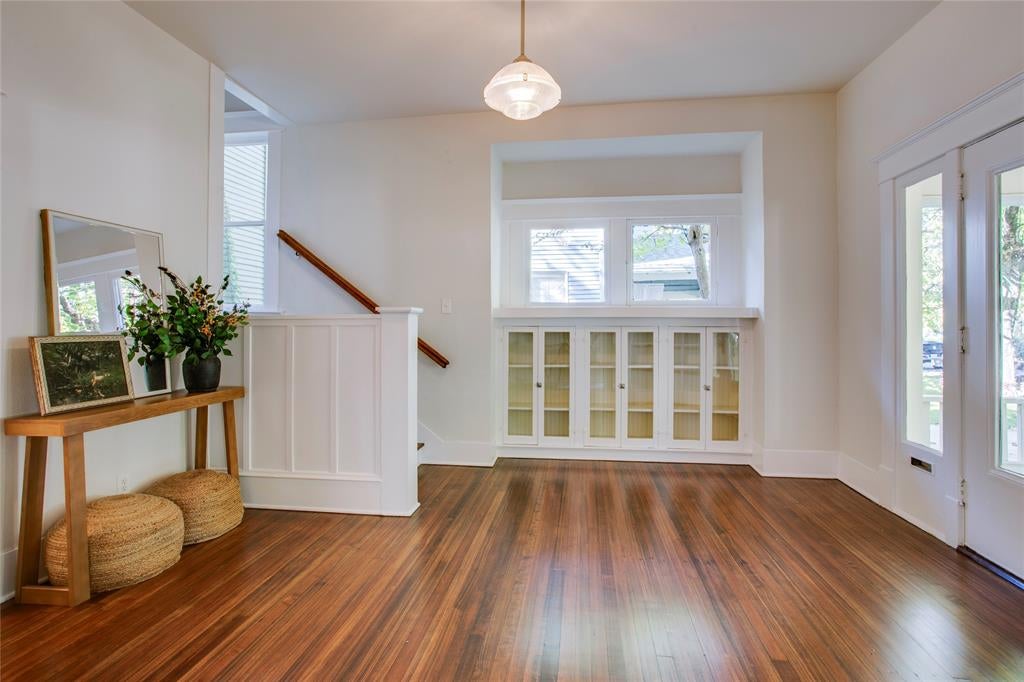
Come for the historic character. Stay for the space galore. Winnetka Heights Prairie style FourSquare offers spaciousness with carefully preserved details and sensitive updates that maximize storage & function. This property comes complete with a recently built ADU that complements the warmth of this historic home adding flexible space well suited for today’s lifestyles. A full front porch welcomes visitors into a large foyer that opens to light-filled formals. Glass-paneled sets of pocket and French doors define the transitions from Foyer to Living to Dining. Original picture rail molding remains intact. An ornate fireplace framed by built-in window seats anchors the living room. The eat-in kitchen features built-in bench seating, excellent storage, to-the-ceiling Shaker-style cabinetry and an induction range with double ovens. The second living area offers multipurpose possibilities. Imagine home office use or a movie room, playroom for toddlers or overnight space for guests. All four of the upstairs bedrooms have large windows & abundant natural light. A 284 SqFt screened porch overlooking the backyard was added in 2023. Its Saltillo tile floor, herringbone pattern, and pale blue beadboard ceiling are a delight. The ADU, designed by local historic preservation architect Alicia Quintans, includes upstairs guest quarters with a full bath and conditioned space below for a workshop, storage or creative projects. The exterior of the main dwelling has undergone extensive restoration. See SDN attachment for more improvement details. Class IV impact-resistant roof + foam insulation (2020); refinished pine floors & fresh paint throughout (2026); dedicated laundry area (2023); Zoysia sod & north-side fencing (2026). Zoned for Rosemont Schools. Just a short stroll to the Kessler School and Kevin Sloan Park. The WHNA is an active and vibrant support group dedicated to preserving the district as an enduring symbol of early 20th century life in Dallas.

Save
Ask
Tour
Hide
Share
Listing Snapshot
Price 
$960,000
Days On Site 
16 Days
Bedrooms 
4
Inside Area (SqFt) 
2,896 sqft
Total Baths 
3
Full Baths 
3
Partial Baths 
N/A
Lot Size 
0.172 Acres
Year Built 
1917
MLS Number 
21405512
Status 
Active
Property Tax 
N/A
HOA/Condo/Coop Fees 
N/A
Sq Ft Source 
N/A
Friends & Family
Recent Activity
4 days agoListing updated with changes from the MLS
2 weeks agoListing first seen on site
General Features
Acres 
0.172
Foundation 
Pillar/Post/Pier
Levels 
Two
Parking 
DrivewayOn Street
Property Sub Type 
Single Family Residence
Sewer 
Public Sewer
Special Circumstances 
Standard
Style 
Craftsman
Water Source 
Public
Interior Features
Appliances 
DishwasherDisposalDryerElectric OvenElectric RangeElectric Water HeaterMicrowaveRefrigerator
Cooling 
Ceiling Fan(s)Central AirElectricZoned
Fireplace 
Yes
Fireplace Features 
DecorativeLiving Room
Fireplaces 
1
Flooring 
TileWood
Heating 
CentralFireplace(s)Natural Gas
Interior 
Built-in FeaturesDouble VanityEat-in KitchenNatural WoodworkTile CountersWalk-In Closet(s)High Speed Internet
Laundry Features 
Electric Dryer HookupIn HallWasher Hookup
Window Features 
Window Coverings
Bath-Full 
Dimensions - 7 x 8Level - Second
Bedroom 
Dimensions - 15 x 15Level - SecondFeatures - Ceiling Fan(s), Walk-In Closet(s)
Breakfast Room 
Dimensions - 11 x 7Level - First
Dining Room 
Dimensions - 15 x 16Level - First
Kitchen 
Dimensions - 15 x 12Level - FirstFeatures - Eat-in Kitchen, Pantry, Tile Counters
Living Room 
Dimensions - 17 x 15Level - First
Master Bathroom 
Dimensions - 7 x 7Level - Second
Master Bedroom 
Dimensions - 12 x 16Level - SecondFeatures - Ceiling Fan(s), Walk-In Closet(s)
Office 
Dimensions - 13 x 16Level - FirstFeatures - Ceiling Fan(s)
Save
Ask
Tour
Hide
Share
Exterior Features
Construction Details 
Wood Siding
Exterior 
Rain GuttersPrivate YardStorage
Fencing 
Back YardWood
Lot Features 
Interior LotLandscapedMany Trees
Other Structures 
Workshop
Patio And Porch 
CoveredFront PorchPatioScreened
Roof 
Composition
Windows/Doors 
Window Coverings
Community Features
School District 
Dallas ISD
Financing Terms Available 
CashConventional
Schools
School District
Dallas ISD
Elementary School
Rosemont
Middle School
Greiner
High School
Sunset
Listing courtesy of Taryn Sherman of Dave Perry Miller Real Estate tarynsherman@daveperrymiller.com


© 2020 North Texas Real Estate Information Systems. All rights reserved. Information is deemed reliable but is not guaranteed accurate by the MLS or NTREIS. The information being provided is for the consumer's personal, non-commercial use, and may not be reproduced, redistributed, or used for any purpose other than to identify prospective properties consumers may be interested in purchasing.
Last checked: 2026-10-25 08:27 AM CDT

Neighborhood & Commute
Source: Walkscore
Disclosure: Community information and market data powered by Constellation Data Labs. Information is deemed reliable but not guaranteed.
Save
Ask
Tour
Hide
Share
Scroll to Top