Save
Ask
Tour
Hide
Share
$819,990
12 Days On Site

2420 Junction Drive
Celina, TX 75009

For Sale|Single Family Residence|Active
4
Beds
5
Total Baths
4
Full Baths
1
Partial Bath
3,998
SqFt
$205
/SqFt
2026
Built
Subdivision:
Ramble
County:
Collin
Call Now: (817) 765-6730
Is this the listing for you? We can help make it yours.
(817) 765-6730
2420 Junction Drive2420 Junction Drive2420 Junction Drive2420 Junction Drive
Save
Ask
Tour
Hide
Share

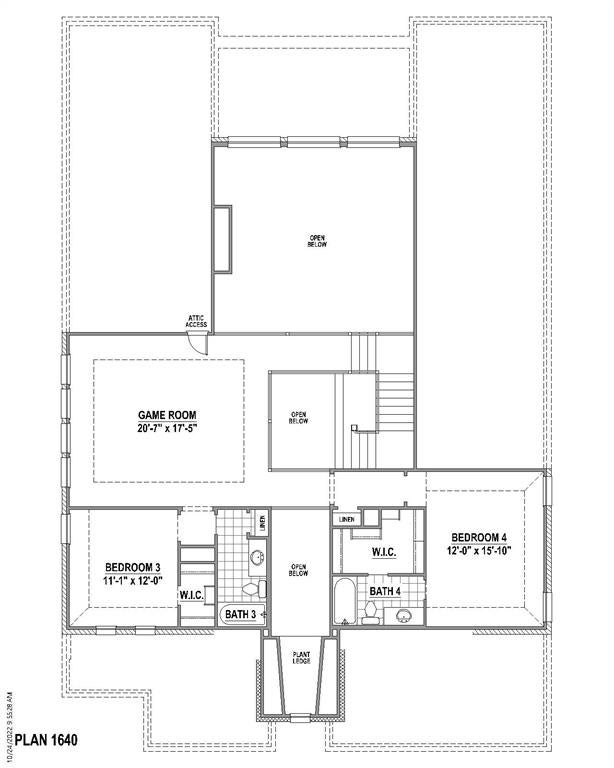
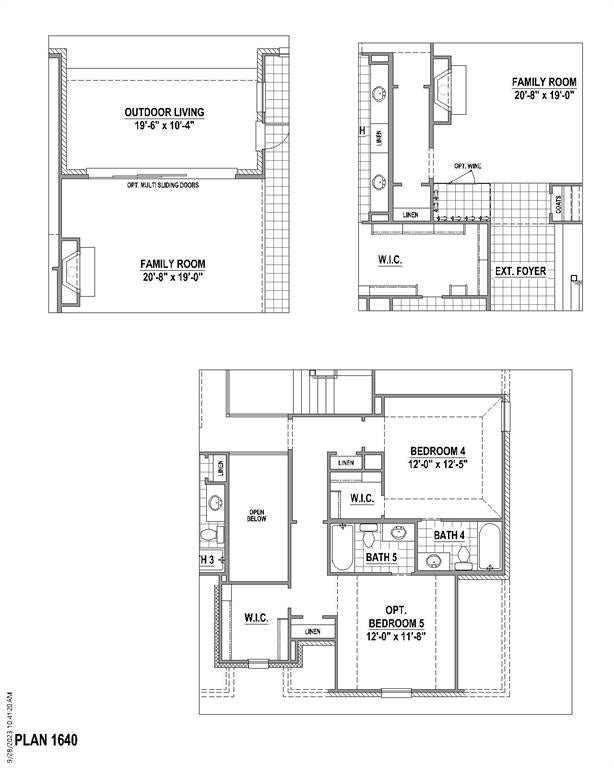
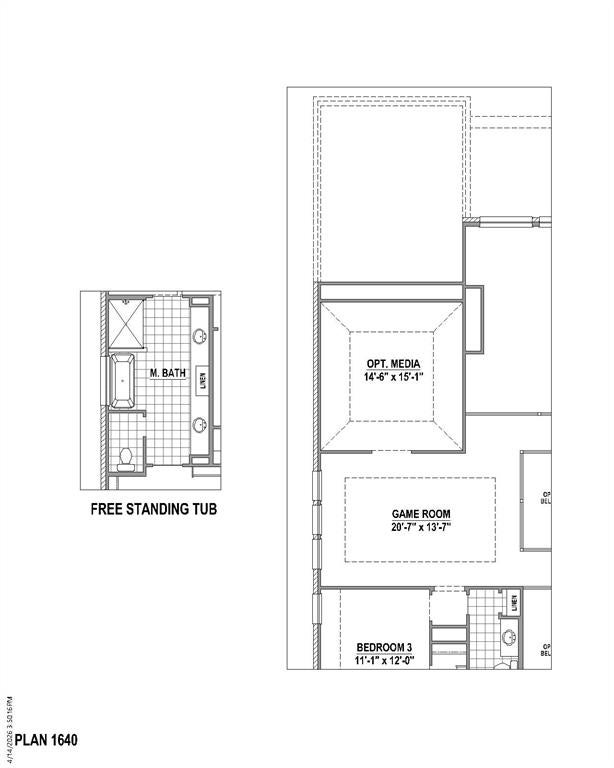
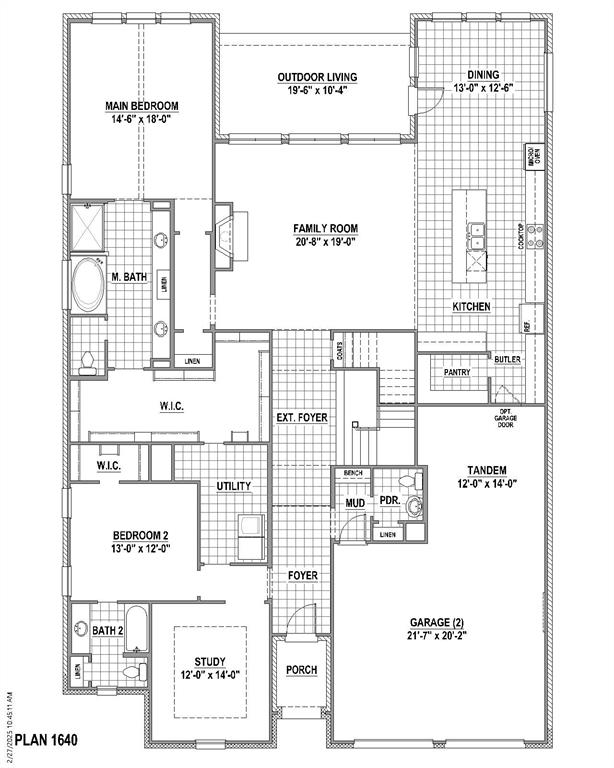
Our best two story in our 60s floorplan line up with 4 bedrooms, 4 full bathrooms, 1 powder bath, dining area, study, game room, media room, outdoor living space with multi-sliding glass doors and 3-car tandem garage situated on an oversized East facing large corner lot, perfect for a pool. Home features a Contemporary European elevation showcasing a popular light gray brick with black window frames, soaring ceilings in foyer and family room with upper windows, loads of kitchen cabinets with a large walk-in pantry, free standing tub, guest suite down with private walk-in shower bath, spacious utility room with sink, room for refrigerator and convenient access to main closet and mud bench. Amenities include upgrades galore like stained wood tread stairs, kitchen cabinets to the ceiling, decorative kitchen wood hood, beautiful quartz counter tops, matte black plumbing and lighting fixtures, beautiful light colored pre-finished wood floors in all main areas downstairs including study and so much more! Ready December 2026.

Save
Ask
Tour
Hide
Share
Listing Snapshot
Price 
$819,990
Days On Site 
12 Days
Bedrooms 
4
Inside Area (SqFt) 
3,998 sqft
Total Baths 
5
Full Baths 
4
Partial Baths 
1
Lot Size 
0.2403 Acres
Year Built 
2026
MLS Number 
21405493
Status 
Active
Property Tax 
N/A
HOA/Condo/Coop Fees 
$975 Semi-Annually
Sq Ft Source 
N/A
Friends & Family
Recent Activity
a week agoListing updated with changes from the MLS
2 weeks agoPrice changed to $819,990
2 weeks agoListing first seen on site
General Features
Acres 
0.2403
Attached Garage 
Yes
Foundation 
Slab
Garage 
Yes
Garage Spaces 
3
Green Energy Efficient 
AppliancesHVACInsulationLightingRoofThermostatWater HeaterWindows
Levels 
Two
Parking 
Garage Door OpenerGarage Faces FrontTandemAttached
Property Condition 
New Construction
Property Sub Type 
Single Family Residence
Security 
Carbon Monoxide Detector(s)Smoke Detector(s)
Sewer 
Public Sewer
Style 
Traditional
Utilities 
Cable AvailableUnderground Utilities
Water Source 
Public
Interior Features
Appliances 
DishwasherDisposalElectric OvenGas CooktopMicrowaveTankless Water HeaterVented Exhaust Fan
Cooling 
Attic FanCeiling Fan(s)Central AirZoned
Fireplace 
Yes
Fireplace Features 
NoneGas Log
Fireplaces 
1
Flooring 
CarpetCeramic TileHardwood
Heating 
Exhaust FanCentralNatural GasZoned
Interior 
Double VanityKitchen IslandOpen FloorplanVaulted Ceiling(s)Walk-In Closet(s)High Speed Internet
Bedroom 
Dimensions - 16 x 12Level - SecondFeatures - Walk-In Closet(s)
Dining Room 
Dimensions - 13 x 13Level - First
Game Room 
Dimensions - 17 x 21Level - Second
Kitchen 
Dimensions - 13 x 26Level - FirstFeatures - Kitchen Island, Pantry
Living Room 
Dimensions - 19 x 21Level - First
Master Bedroom 
Dimensions - 18 x 15Level - FirstFeatures - Ceiling Fan(s), Walk-In Closet(s)
Media Room 
Dimensions - 15 x 15Level - Second
Office 
Dimensions - 14 x 12Level - First
Utility Room 
Dimensions - 12 x 7Level - First
Save
Ask
Tour
Hide
Share
Exterior Features
Construction Details 
BrickFiber Cement
Exterior 
Rain Gutters
Fencing 
WoodWrought Iron
Lot Features 
Corner LotInterior LotLandscapedSubdivided
Roof 
Composition
Waterfront Features 
Lake Privileges
Community Features
Association Fee 
$975.0
Association Fee Frequency 
Semi-Annually
Community Features 
ClubhouseFishingFitness CenterLakeParkPlaygroundPool
School District 
Celina ISD
Financing Terms Available 
CashConventionalFHAVA Loan
Schools
School District
Celina ISD
Elementary School
Bobby Ray-Afton Martin
Middle School
Jerry & Linda Moore
High School
Celina
Listing courtesy of CCB Realty Stanley of American Legend Homes ameyer@alhltd.com


© 2020 North Texas Real Estate Information Systems. All rights reserved. Information is deemed reliable but is not guaranteed accurate by the MLS or NTREIS. The information being provided is for the consumer's personal, non-commercial use, and may not be reproduced, redistributed, or used for any purpose other than to identify prospective properties consumers may be interested in purchasing.
Last checked: 2026-10-19 10:46 PM CDT

Neighborhood & Commute
Source: Walkscore
Disclosure: Community information and market data powered by Constellation Data Labs. Information is deemed reliable but not guaranteed.
Save
Ask
Tour
Hide
Share
Scroll to Top