
11008 Familia Real DriveBenbrook, TX 76126
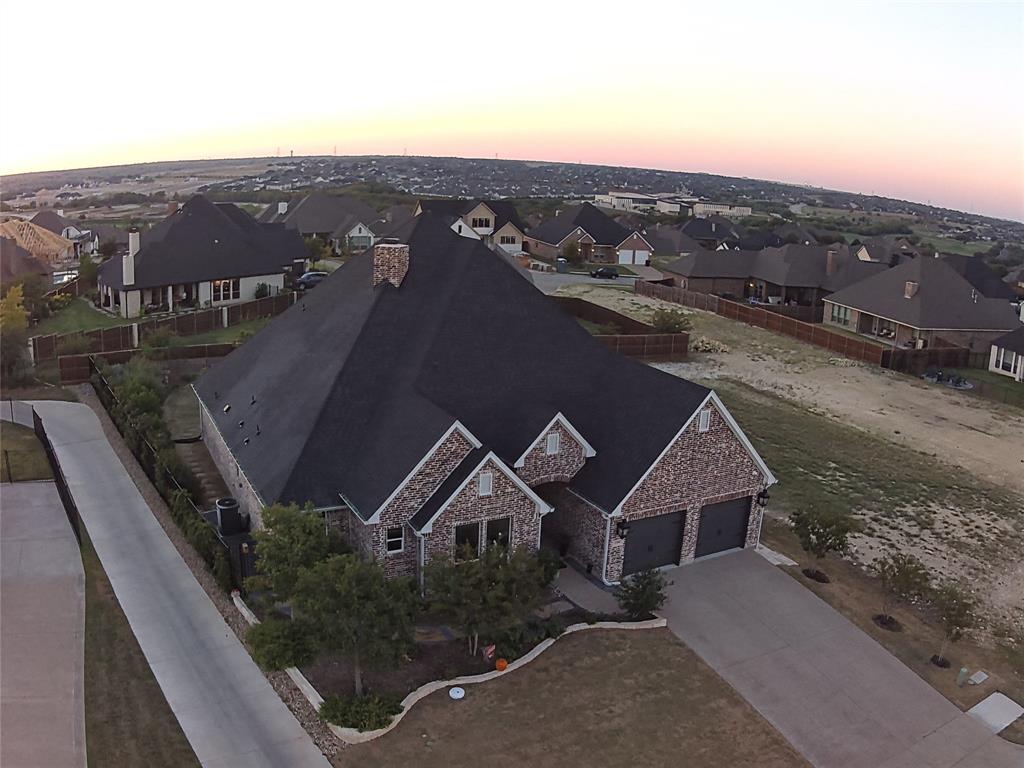
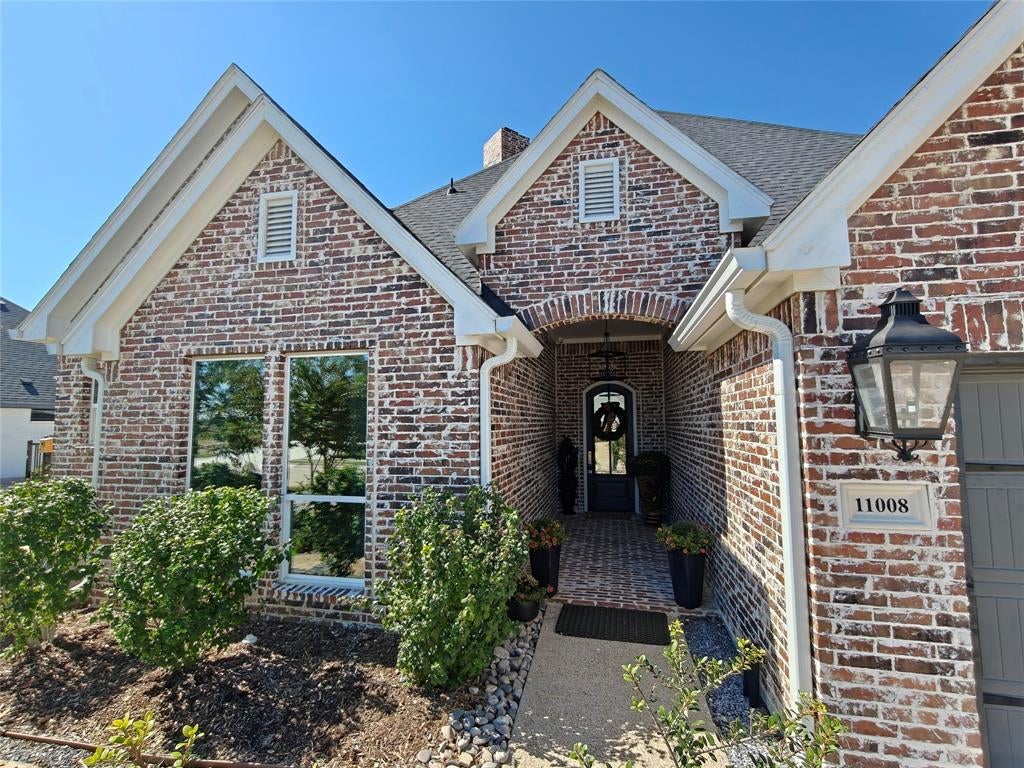
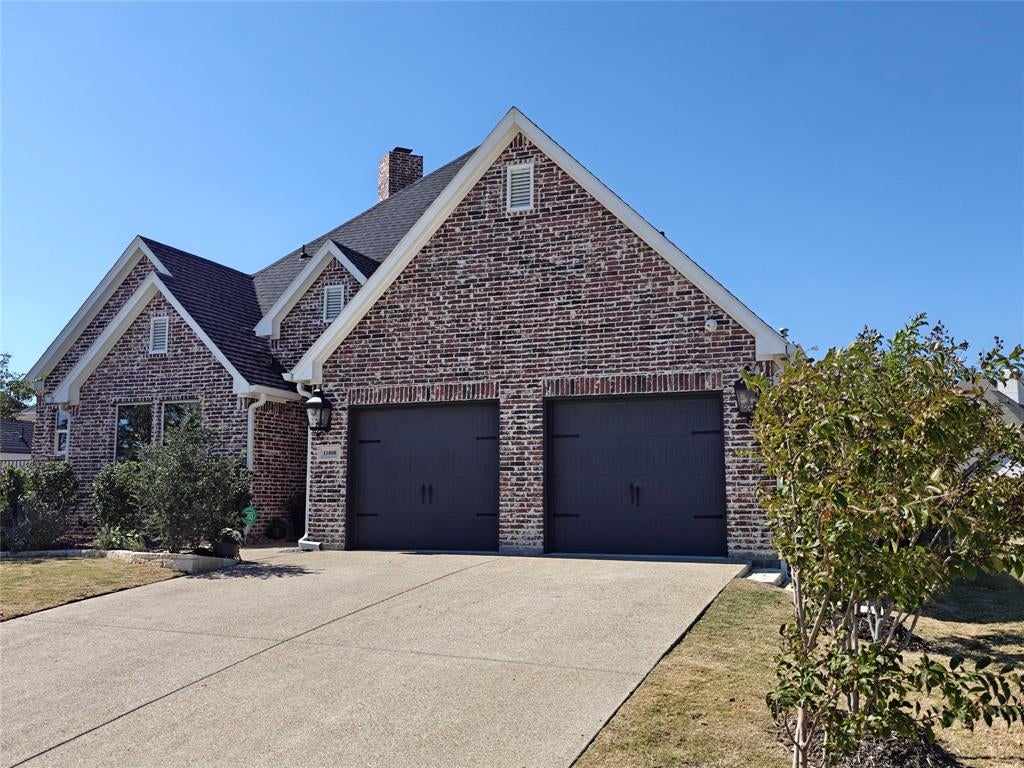
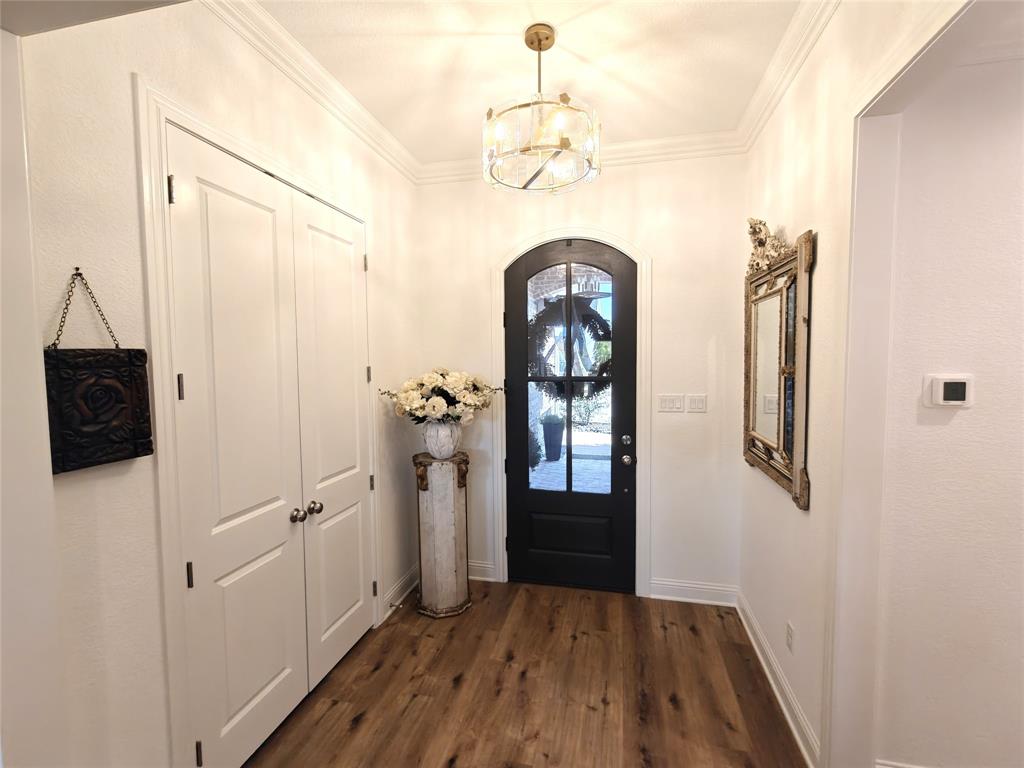
Built in 2024, this beautifully appointed custom home offers the feel of new construction with elevated finishes and thoughtful upgrades throughout. Located in the sought-after Whitestone Heights golf course community, this 3-bedroom, 2.5-bath residence welcomes you with soaring ceilings, an open-concept design, and a warm family room anchored by a full-size gas fireplace. The gourmet kitchen is both elegant and functional, featuring quartz countertops, a gas range, an expansive island, 12-foot cabinetry, stainless steel appliances, and a luxury cabinet-front refrigerator. The private primary suite offers a spa-inspired bath and generous walk-in closet, while designer lighting, custom crown molding, curated paint selections, electric shades, and solar window film add comfort and sophistication throughout. Designed for exceptional outdoor living, the covered patio features a dramatic 12-foot extended roofline, motorized solar shade, mature landscaping, and an 8-foot privacy fence, an inviting setting for relaxing or entertaining. Additional highlights include an insulated and professionally coated garage, upgraded garage doors, water softener, rain gutters, buried propane tank, and custom built-in dog kennels. Ideally situated near Benbrook Lake, parks, trails, shopping, and major highways, this distinctive home combines modern comfort, privacy, and custom details for a truly elevated living experience. Don't miss this great home in peaceful Benbrook hills!
| 9 hours ago | Listing updated with changes from the MLS | |
| 7 days ago | Status changed to Active | |
| 2 weeks ago | Listing first seen on site |

© 2020 North Texas Real Estate Information Systems. All rights reserved. Information is deemed reliable but is not guaranteed accurate by the MLS or NTREIS. The information being provided is for the consumer's personal, non-commercial use, and may not be reproduced, redistributed, or used for any purpose other than to identify prospective properties consumers may be interested in purchasing.
Last checked: 2026-10-19 10:46 PM CDT

Did you know? You can invite friends and family to your search. They can join your search, rate and discuss listings with you.