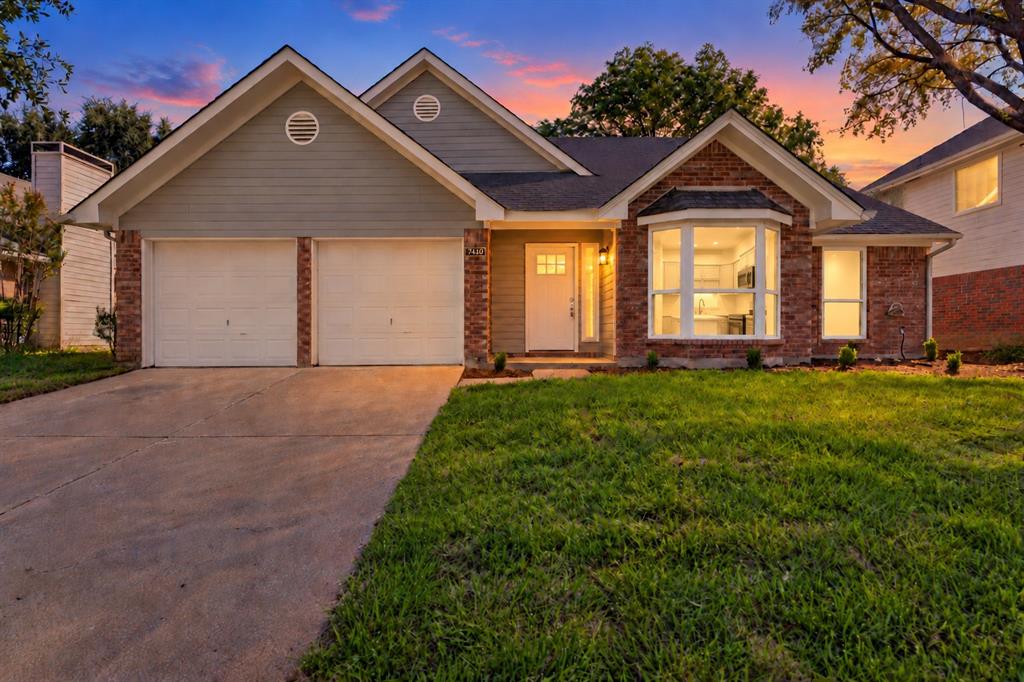
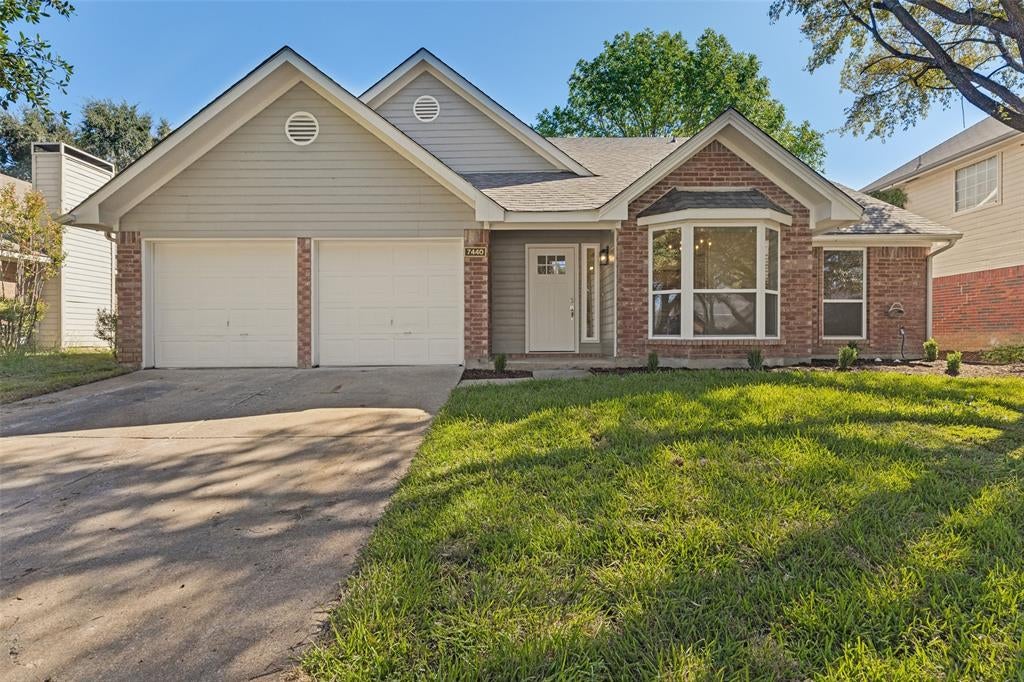
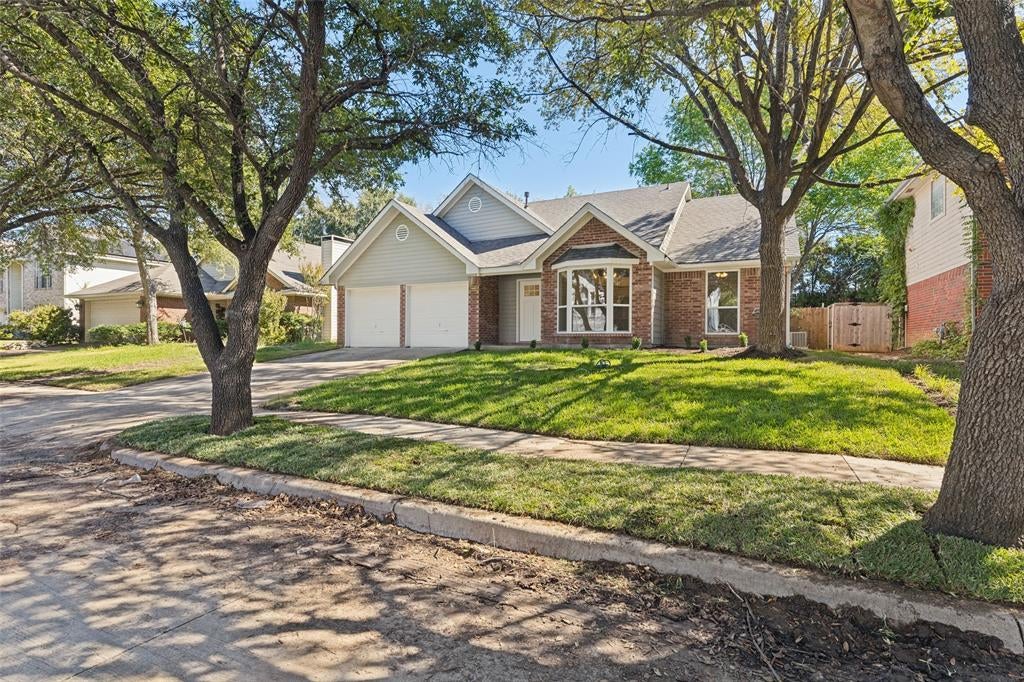
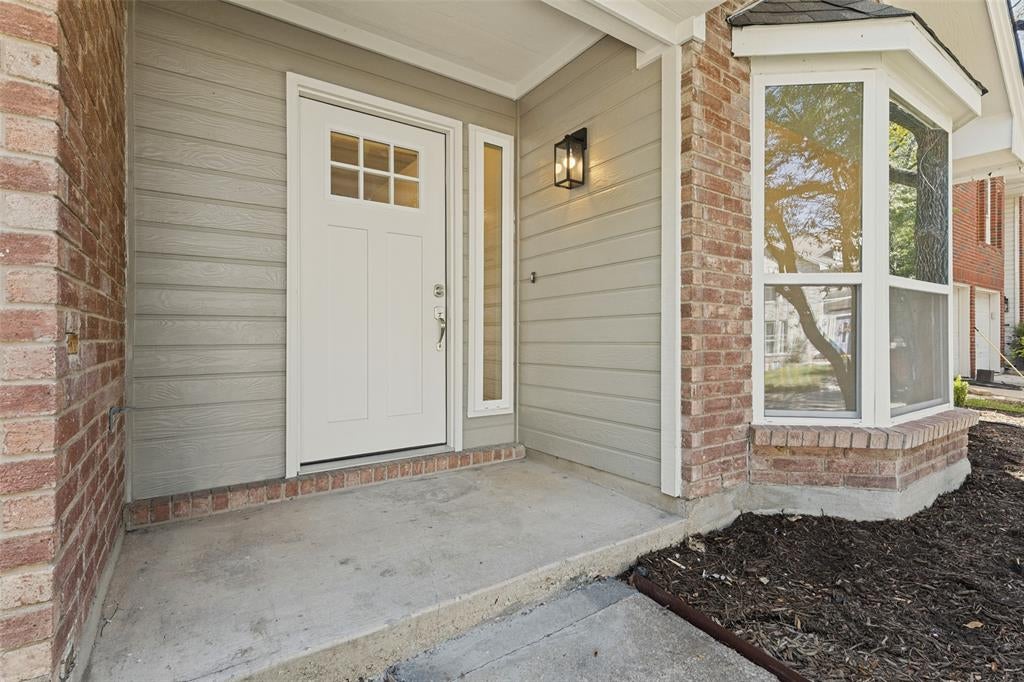
MOVE-IN READY in highly sought-after Park Glen and Keller ISD! Beautifully renovated from top to bottom, this 3-bedroom, 2-bath home combines modern designer finishes with the charm of an established, tree-lined neighborhood. Step inside to a light, bright interior thoughtfully updated for today's buyer. The stylish finishes, fresh modern color palette and beautifully redesigned spaces make this home truly stand apart from the competition, Its the best in the neighborhood!. No renovation projects. No outdated finishes. Just unpack and enjoy. Some new features include beautiful new appliances, Luxury LVP, New windows, New Roof, new tile in bathrooms, new lighting, new sod in front yard and landscaping. New quartz counters. Located in an established Park Glen neighborhood with convenient access to shopping, dining, parks and major highways. Come see why 7440 Bear Lake Drive beats the completion!!
Save
Ask
Tour
Hide
Share
Listing Snapshot
Price
$329,900
Days On Site
11 Days
Bedrooms
3
Inside Area (SqFt)
1,533 sqft
Total Baths
2
Full Baths
2
Partial Baths
N/A
Lot Size
0.15 Acres
Year Built
1990
MLS Number
21405371
Status
Active
Property Tax
$5,960
HOA/Condo/Coop Fees
$9.17 monthly
Sq Ft Source
N/A
Friends & Family
React
Invite
Recent Activity
3 days ago
Listing updated with changes from the MLS
2 weeks ago
Listing first seen on site
General Features
Acres
0.15
Attached Garage
Yes
Foundation
Slab
Garage
Yes
Garage Spaces
2
Levels
One
Parking
ConcreteDrivewayGarageGarage Door OpenerGarage Faces FrontInside EntranceKitchen LevelLightedStorageAttached
Property Sub Type
Single Family Residence
Sewer
Public Sewer
Special Circumstances
Standard
Utilities
Cable AvailableUnderground Utilities
Water Source
Public
Interior Features
Appliances
DishwasherDisposalElectric CooktopElectric OvenElectric RangeElectric Water HeaterMicrowave
Cooling
Ceiling Fan(s)Central AirElectric
Fireplace
Yes
Fireplace Features
Family RoomGasWood Burning
Fireplaces
1
Flooring
CarpetCeramic TileTileVinyl
Heating
CentralElectricFireplace(s)
Interior
ChandelierDouble VanityEat-in KitchenPantryVaulted Ceiling(s)Walk-In Closet(s)High Speed Internet
Laundry Features
Electric Dryer HookupWasher Hookup
Window Features
Bay Window(s)
Bath-Full
Dimensions - 0 x 0Level - First
Bedroom
Dimensions - 12 x 10Level - FirstFeatures - Ceiling Fan(s)