Save
Ask
Tour
Hide
Share
$499,500
18 Days On Site

177 Hackney Street
Waxahachie, TX 75165

For Sale|Single Family Residence|Active
4
Beds
3
Total Baths
2
Full Baths
1
Partial Bath
2,724
SqFt
$183
/SqFt
2019
Built
Subdivision:
Sandstone Ranch Ph II
County:
Ellis
Call Now: (817) 765-6730
Is this the listing for you? We can help make it yours.
(817) 765-6730
177 Hackney Street177 Hackney Street177 Hackney Street177 Hackney Street
Save
Ask
Tour
Hide
Share

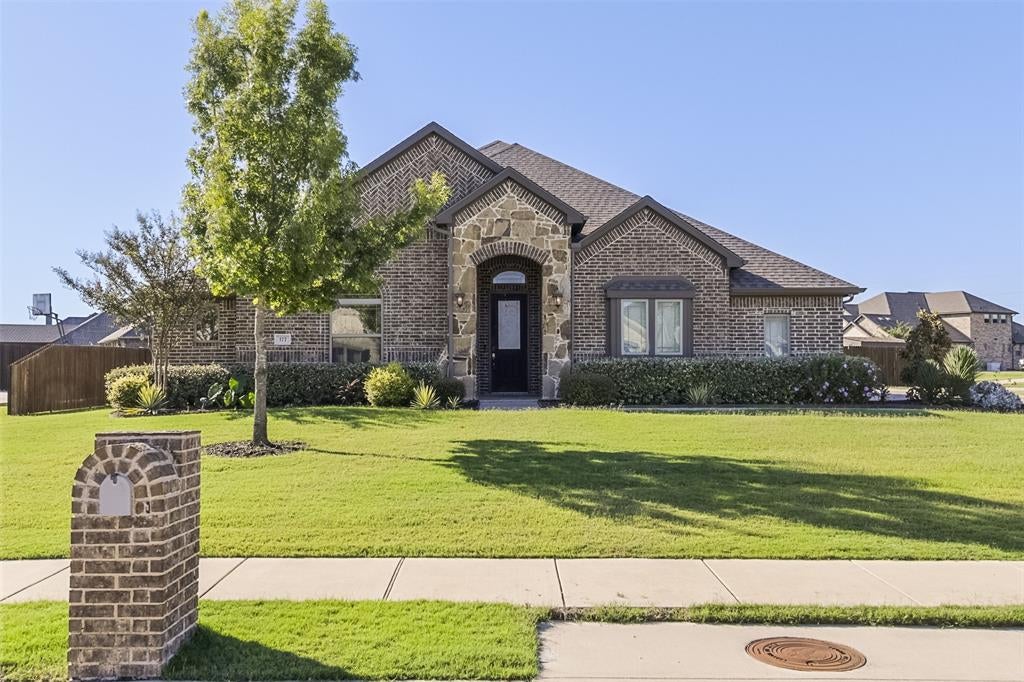
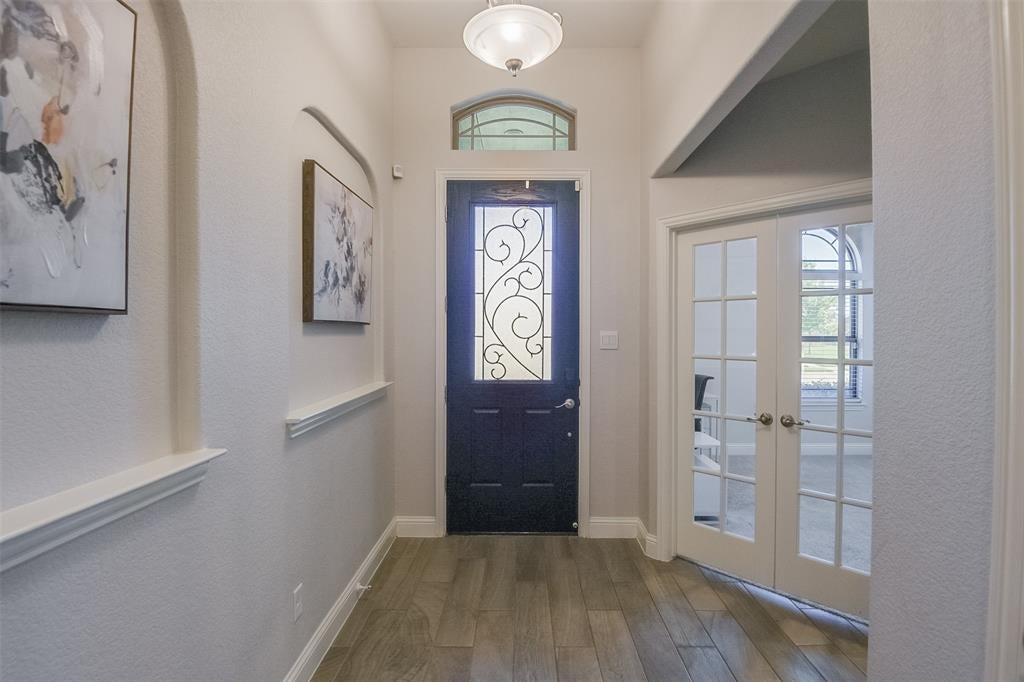
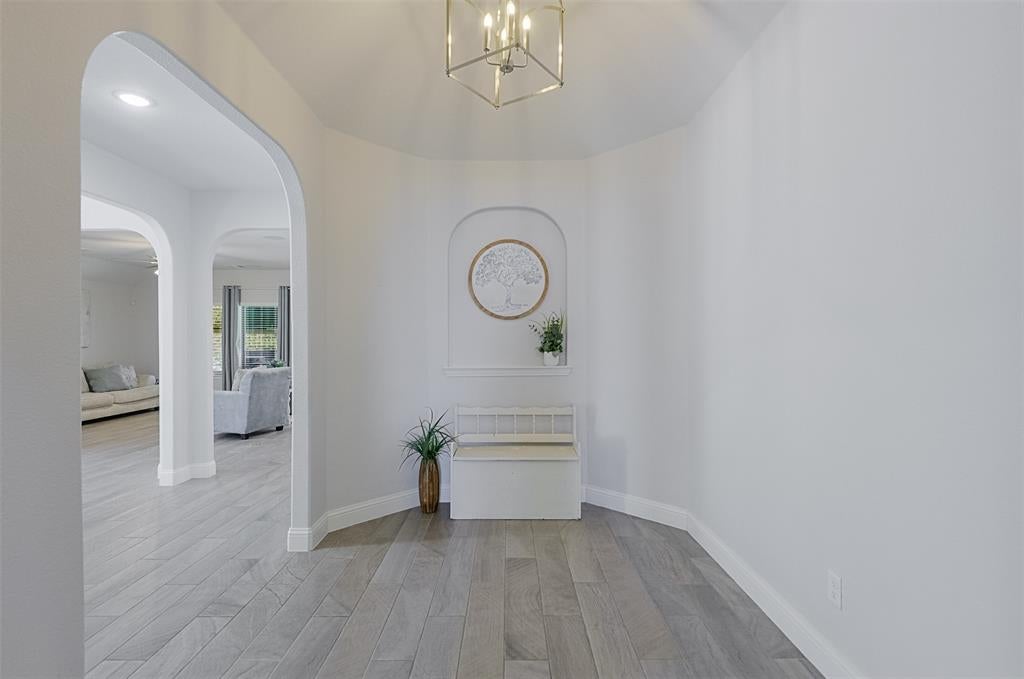
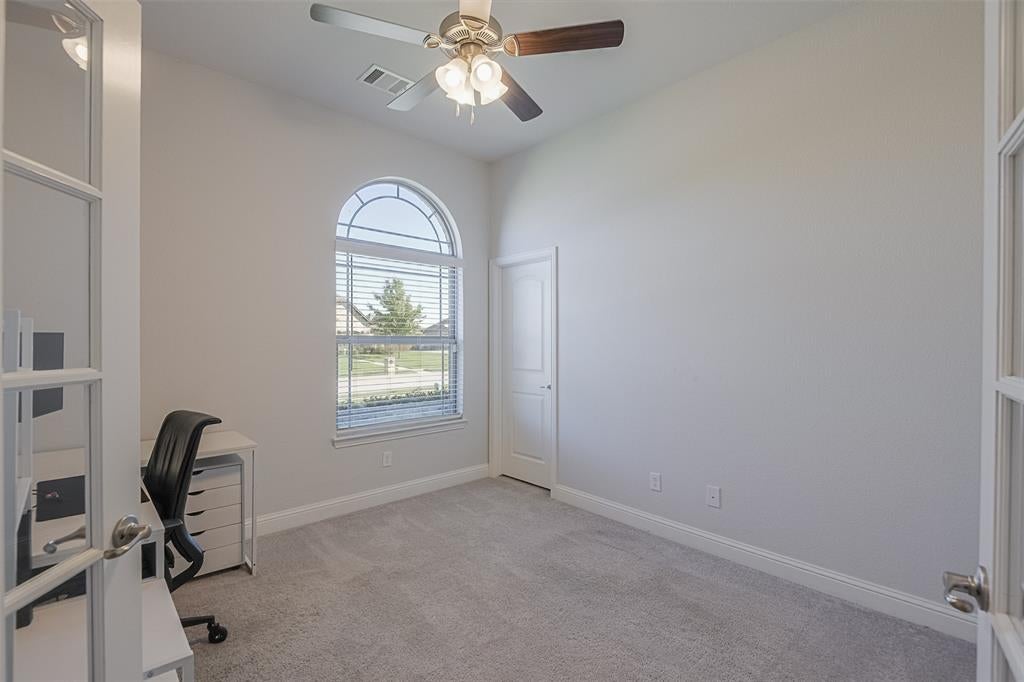
A half-acre corner lot, oversized backyard & an outdoor living space designed for Fall Texas weather give 177 Hackney a personality all its own. This one-story Waxahachie home offers more than 2,800 sq. ft. with 4 bedrooms (or 3 bedrooms + an office), 2.5 baths & a flexible floor plan that gives you plenty of options without wasting space. Need a home office, workout or play room, hobby space or an extra bedroom? There’s room to make the layout work for the way you live. The kitchen is made for gathering, with a large island & seating, granite countertops, stainless appliances, double ovens, 5-burner gas cooktop, generous cabinetry & a walk-in pantry. It opens to the breakfast area & living room, where a gas fireplace creates a natural focal point. A separate formal dining room gives you a dedicated place for holiday dinners, celebrations & entertaining. The primary suite is equally spacious with two walk-in closets, separate vanities, a garden tub & oversized walk-through shower. Then there’s the backyard! The covered back porch features remote-controlled screens, giving you the option to open everything up or create a screened outdoor living space at the touch of a button. An outdoor fireplace makes it even better when the temperatures drop, while the oversized fenced yard offers plenty of room to enjoy the half-acre lot. There’s also a storage shed for lawn equipment & all the extras. 177 Hackney offers the larger half acre yard & extra concrete parking that’s becoming harder to find while keeping you convenient to shopping, dining, schools, healthcare & HWY 287 or I-35E for an easy commute to Dallas & Fort Worth.

Save
Ask
Tour
Hide
Share
Listing Snapshot
Price 
$499,500
Days On Site 
18 Days
Bedrooms 
4
Inside Area (SqFt) 
2,724 sqft
Total Baths 
3
Full Baths 
2
Partial Baths 
1
Lot Size 
0.5 Acres
Year Built 
2019
MLS Number 
21404946
Status 
Active
Property Tax 
N/A
HOA/Condo/Coop Fees 
$33.33 monthly
Sq Ft Source 
N/A
Friends & Family
Recent Activity
2 weeks agoListing updated with changes from the MLS
3 weeks agoListing first seen on site
General Features
Acres 
0.5
Attached Garage 
Yes
Foundation 
Slab
Garage 
Yes
Garage Spaces 
2
Levels 
One
Parking 
ConcreteDrivewayGarageGarage Faces SideAttached
Property Sub Type 
Single Family Residence
Sewer 
Public Sewer
Special Circumstances 
Standard
Water Source 
Public
Interior Features
Appliances 
DishwasherDisposalGas CooktopMicrowaveDouble Oven
Cooling 
Ceiling Fan(s)Central AirElectric
Fireplace 
Yes
Fireplace Features 
Gas StarterOutsideGas Log
Fireplaces 
2
Flooring 
CarpetTile
Heating 
CentralFireplace(s)Natural Gas
Interior 
Eat-in KitchenGranite CountersKitchen IslandOpen FloorplanPantryWalk-In Closet(s)
Laundry Features 
Electric Dryer HookupWasher Hookup
Window Features 
Window Coverings
Bedroom 
Dimensions - 12 x 11Level - FirstFeatures - Ceiling Fan(s)
Breakfast Room 
Dimensions - 9 x 5Level - First
Dining Room 
Dimensions - 15 x 11Level - First
Kitchen 
Dimensions - 14 x 11Level - FirstFeatures - Breakfast Bar, Eat-in Kitchen, Kitchen Island, Pantry
Living Room 
Dimensions - 17 x 15Level - FirstFeatures - Ceiling Fan(s)
Master Bedroom 
Dimensions - 17 x 13Level - FirstFeatures - Ceiling Fan(s), Walk-In Closet(s)
Utility Room 
Dimensions - 10 x 7Level - First
Save
Ask
Tour
Hide
Share
Exterior Features
Construction Details 
BrickStone
Exterior 
Rain GuttersStorage
Fencing 
Wood
Lot Features 
Corner LotFew TreesIrregular LotLandscaped
Other Structures 
Shed(s)Storage
Patio And Porch 
CoveredFront PorchRear PorchScreened
Roof 
Composition
Windows/Doors 
Window Coverings
Community Features
Association Fee 
$400.0
Association Fee Frequency 
Annually
School District 
Waxahachie ISD
Financing Terms Available 
CashConventionalFHAVA Loan
Schools
School District
Waxahachie ISD
Elementary School
Max H Simpson
Middle School
Finley
High School
Waxahachie
Listing courtesy of Melissa McClain of Coldwell Banker Realty melissa@melissamcclainlewis.com


© 2020 North Texas Real Estate Information Systems. All rights reserved. Information is deemed reliable but is not guaranteed accurate by the MLS or NTREIS. The information being provided is for the consumer's personal, non-commercial use, and may not be reproduced, redistributed, or used for any purpose other than to identify prospective properties consumers may be interested in purchasing.
Last checked: 2026-10-25 09:24 AM CDT

Neighborhood & Commute
Source: Walkscore
Disclosure: Community information and market data powered by Constellation Data Labs. Information is deemed reliable but not guaranteed.
Save
Ask
Tour
Hide
Share
Scroll to Top