Save
Ask
Tour
Hide
Share
$1,350,000
13 Days On Site

570 Harmony Circle
Weatherford, TX 76087

For Sale|Single Family Residence|Active
4
Beds
4
Total Baths
4
Full Baths
4,460
SqFt
$303
/SqFt
2006
Built
Subdivision:
Graceland
County:
Parker
Call Now: (817) 765-6730
Is this the listing for you? We can help make it yours.
(817) 765-6730
570 Harmony Circle570 Harmony Circle570 Harmony Circle570 Harmony Circle
Save
Ask
Tour
Hide
Share

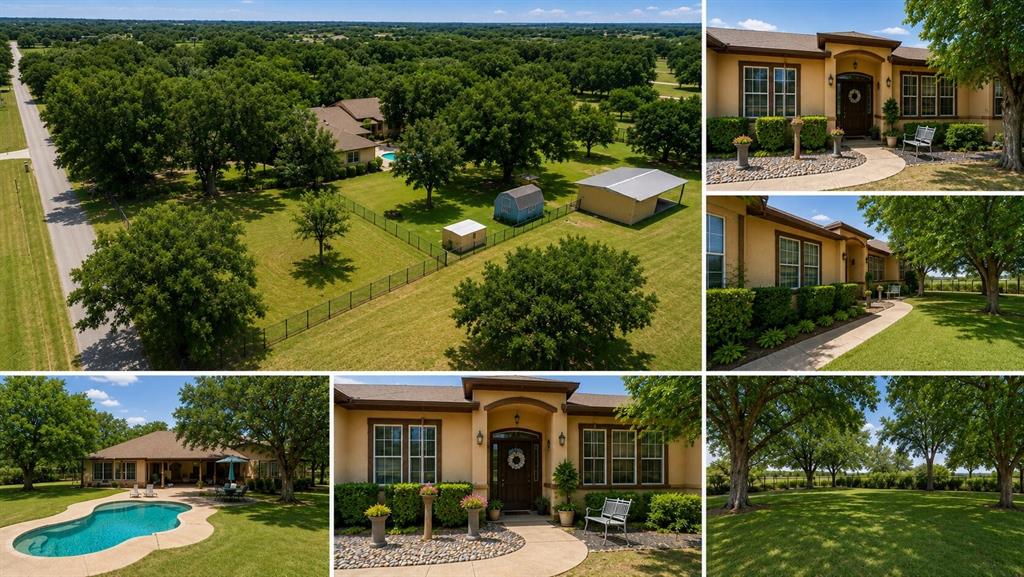
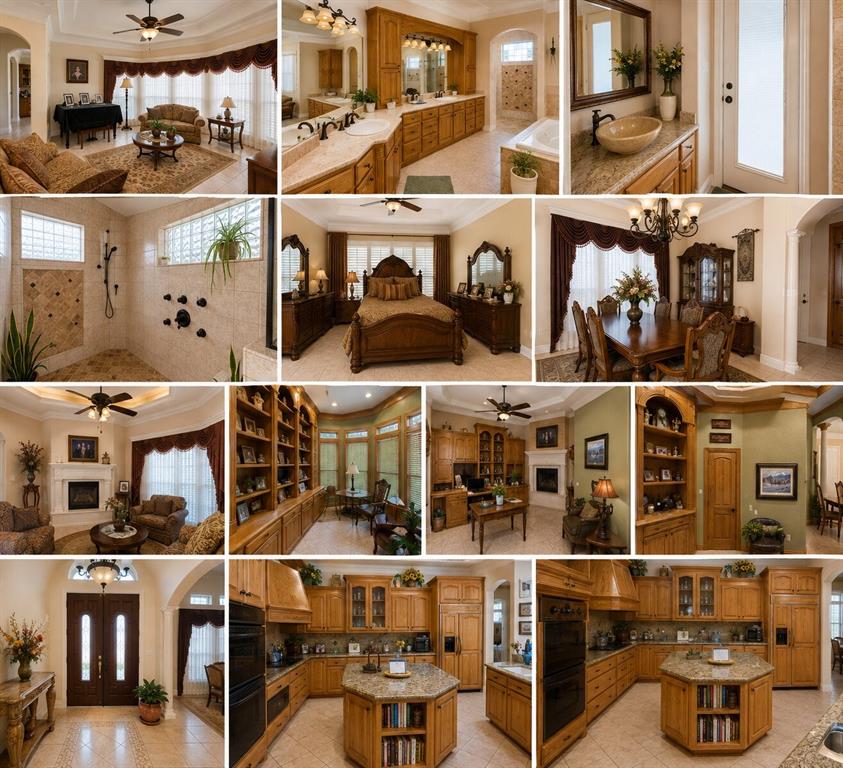
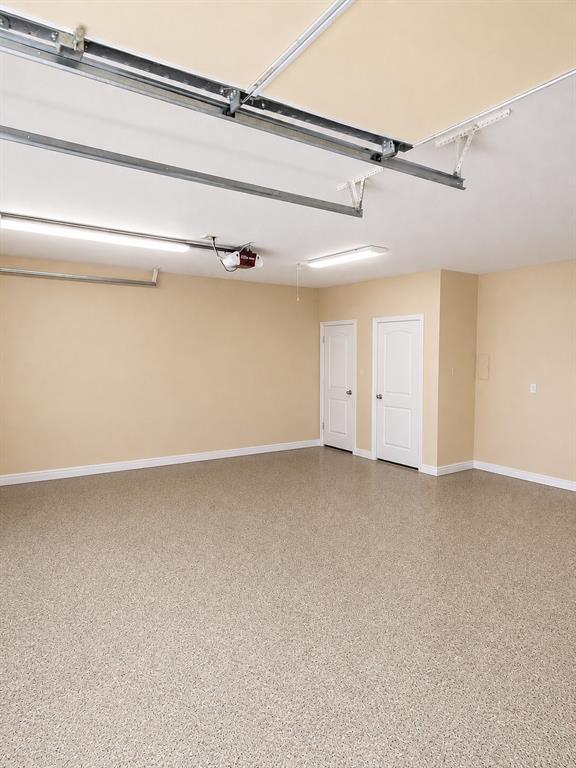
Built 2006, 4460Sq Ft, 2 story, listed with 3 Acres- more acreage may be purchased- 100yr+ pecan trees provide a beautiful setting. Home includes- living, family, dining, office-4th bedroom. Laundry room with folding counter, lots of storage cabinets, sink. Beautiful red oak cabinetry throughout home. Upstairs theatre-game room with pool table and covered balcony overlooking swimming pool. Giant covered 900sq ft rear porch seamlessly leads to picturesque, heated, salt water swimming pool. 3 car garage, additional covered parking behind yard for RV, boat, vehicle, tractor, smoker etc. 50 solar panels on rear carport. Generac backed by 250 gallon propane. 3 propane fireplaces, 3 HVAC systems. Wonderful topsoil for the avid gardener. Weatherford Highschool only 3 miles away! Come on out, and get your little slice of heaven before its too late

Save
Ask
Tour
Hide
Share
Listing Snapshot
Price 
$1,350,000
Days On Site 
13 Days
Bedrooms 
4
Inside Area (SqFt) 
4,460 sqft
Total Baths 
4
Full Baths 
4
Partial Baths 
N/A
Lot Size 
3 Acres
Year Built 
2006
MLS Number 
21404739
Status 
Active
Property Tax 
$6
HOA/Condo/Coop Fees 
N/A
Sq Ft Source 
N/A
Friends & Family
Recent Activity
5 days agoListing updated with changes from the MLS
2 weeks agoListing first seen on site
General Features
Acres 
3
Attached Garage 
Yes
Carport 
2
Garage 
Yes
Garage Spaces 
2
Levels 
Two
Parking 
Attached CarportAttached
Property Sub Type 
Single Family Residence
Sewer 
Septic Tank
Special Circumstances 
Standard
Water Source 
Private
Interior Features
Appliances 
DishwasherDisposalElectric OvenGas Cooktop
Cooling 
Central Air
Fireplace 
Yes
Fireplace Features 
Gas Log
Fireplaces 
2
Heating 
Central
Interior 
Built-in Features
Bedroom 
Dimensions - 14 x 14Level - Second
Kitchen 
Dimensions - 12 x 14Level - First
Living Room 
Dimensions - 16 x 18Level - First
Master Bedroom 
Dimensions - 18 x 20Level - First
Save
Ask
Tour
Hide
Share
Exterior Features
Other Structures 
Barn(s)
Pool Features 
Gunite
Roof 
Composition
Community Features
School District 
Weatherford ISD
Financing Terms Available 
CashConventionalVA Loan
Schools
School District
Weatherford ISD
Elementary School
Curtis
Middle School
Hall
High School
Weatherford
Listing courtesy of Dustin Tucker of ByOwner.com help@byowner.com


© 2020 North Texas Real Estate Information Systems. All rights reserved. Information is deemed reliable but is not guaranteed accurate by the MLS or NTREIS. The information being provided is for the consumer's personal, non-commercial use, and may not be reproduced, redistributed, or used for any purpose other than to identify prospective properties consumers may be interested in purchasing.
Last checked: 2026-10-19 09:33 PM CDT

Neighborhood & Commute
Source: Walkscore
Disclosure: Community information and market data powered by Constellation Data Labs. Information is deemed reliable but not guaranteed.
Save
Ask
Tour
Hide
Share
Scroll to Top