Save
Ask
Tour
Hide
Share
$839,000
16 Days On Site

1663 San Andres Drive
Frisco, TX 75033

For Sale|Single Family Residence|Active
4
Beds
4
Total Baths
3
Full Baths
1
Partial Bath
4,757
SqFt
$176
/SqFt
2003
Built
Subdivision:
Eldorado Fairways At The Trail
County:
Denton
Call Now: (817) 765-6730
Is this the listing for you? We can help make it yours.
(817) 765-6730
1663 San Andres Drive1663 San Andres Drive1663 San Andres Drive1663 San Andres Drive
Save
Ask
Tour
Hide
Share

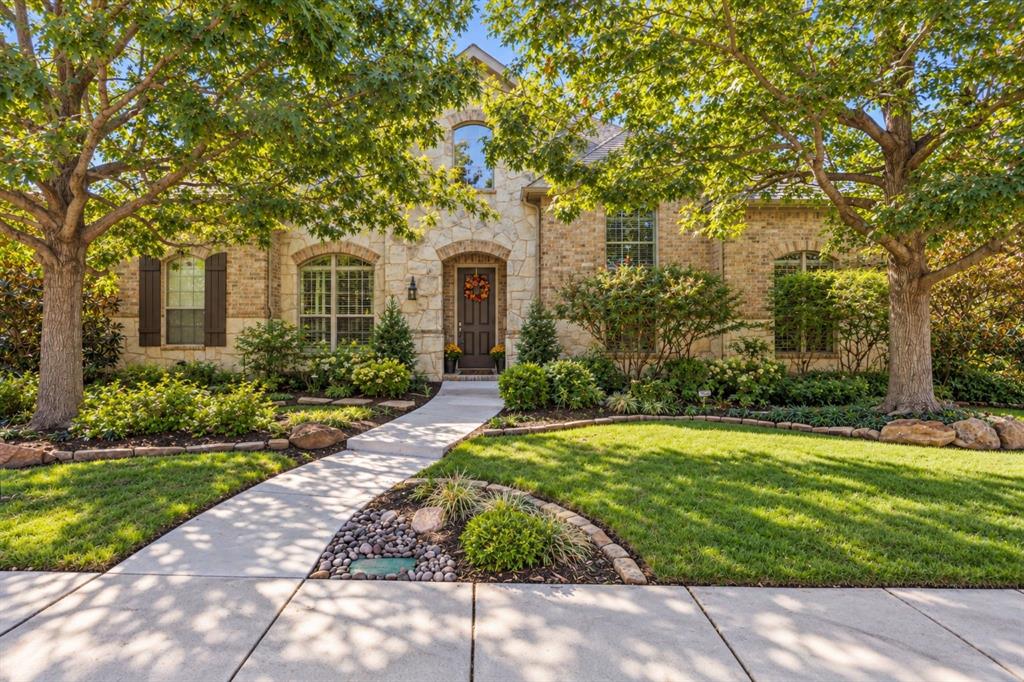
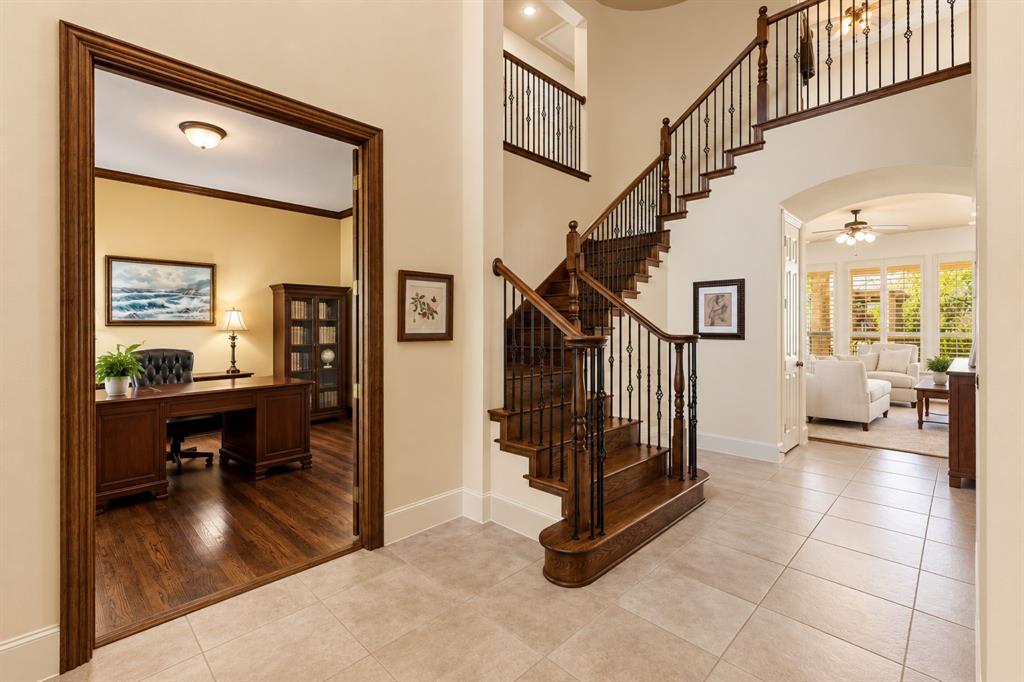
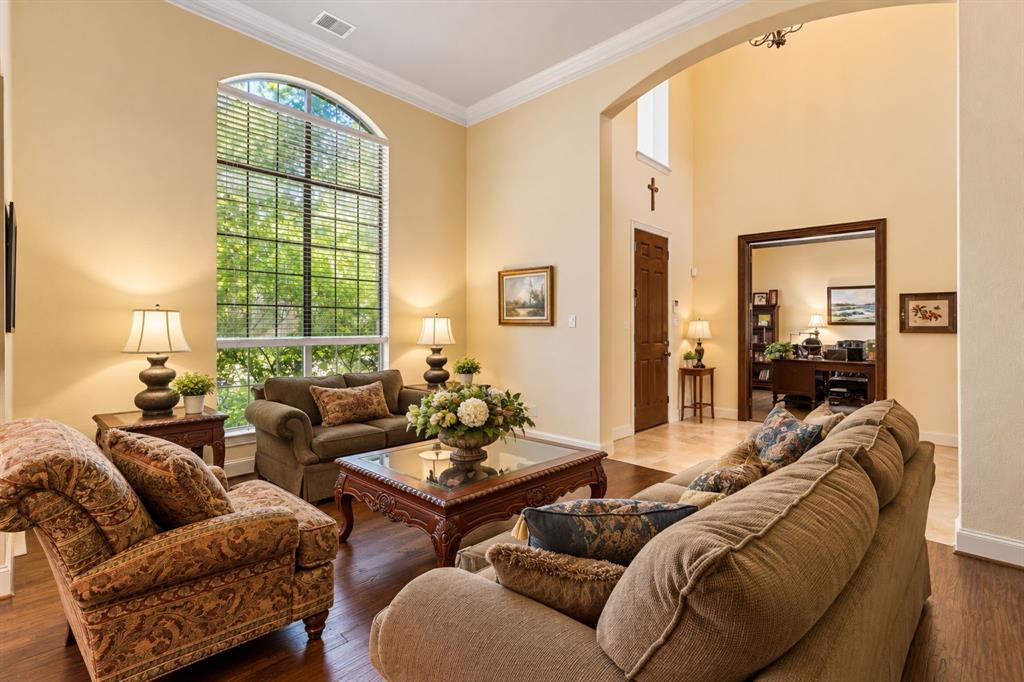
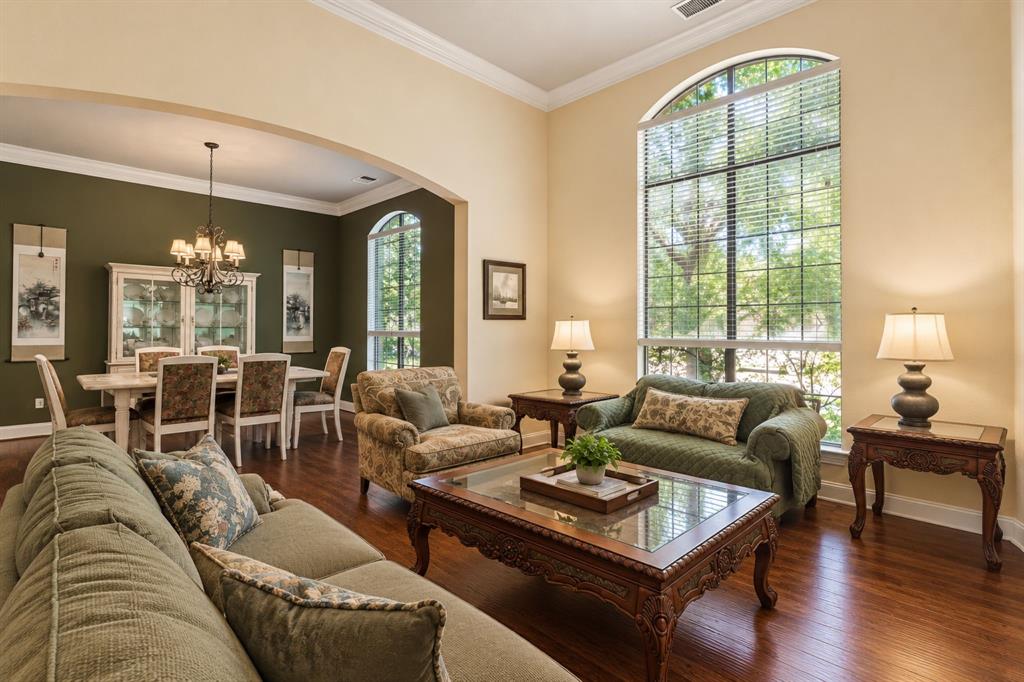
Welcome to this custom Highland Home in sought after West Frisco! From the moment you enter, the soaring 20-foot ceilings and a grand staircase create an impressive first impression. This beautifully appointed home offers 4 bedrooms, a private study, multiple living areas and an exceptional floor plan designed for comfortable living and entertaining. The main level features a secluded primary suite, dedicated home office, formal living and dining room, and an expansive open concept kitchen with an oversized center island overlooking the breakfast area and family room. Upstairs, discover 3 spacious bedrooms, a large game room, enclosed media room and versatile bonus or craft room. Outstanding upgrades include plantation shutters, hardwood flooring, a second staircase, granite countertops, stainless steel appliances and a gas cooktop. A 3 car garage provides additional convenience and storage. Step outside to your own backyard retreat featuring a covered patio, gazebo, outdoor fireplace and lush landscaping, perfect for relaxing or entertaining year round. Enjoy the community amenities which include a swimming pool, playground, park, greenbelt and jogging trails. Zoned to highly regarded Frisco ISD, including Wakeland High School. Conveniently located minutes from PGA Frisco, The Star, premier shopping, upscale dining and entertainment. An exceptional opportunity to enjoy spacious living in one of West Frisco's most desirable locations! Additional updates include: LED mirror in primary bathroom, Water Heater replaced 2024, Roof replaced 2022, Dishwasher replaced, microwave replaced, garbage disposal replaced plus more.

Save
Ask
Tour
Hide
Share
Listing Snapshot
Price 
$839,000
Days On Site 
16 Days
Bedrooms 
4
Inside Area (SqFt) 
4,757 sqft
Total Baths 
4
Full Baths 
3
Partial Baths 
1
Lot Size 
0.201 Acres
Year Built 
2003
MLS Number 
21404690
Status 
Active
Property Tax 
$12,531
HOA/Condo/Coop Fees 
$70 monthly
Sq Ft Source 
N/A
Friends & Family
Recent Activity
2 weeks agoListing updated with changes from the MLS
2 weeks agoListing first seen on site
General Features
Acres 
0.201
Attached Garage 
Yes
Foundation 
Slab
Garage 
Yes
Garage Spaces 
3
Levels 
Two
Parking 
DrivewayGarage Door OpenerAttached
Property Sub Type 
Single Family Residence
Sewer 
Public Sewer
Special Circumstances 
Standard
Utilities 
Cable AvailableUnderground Utilities
Water Source 
Public
Interior Features
Appliances 
DishwasherDisposalElectric OvenGas CooktopMicrowave
Cooling 
Ceiling Fan(s)Central Air
Fireplace 
Yes
Fireplace Features 
Gas StarterOutsideStone
Fireplaces 
2
Flooring 
CarpetCeramic TileHardwood
Heating 
Central
Interior 
ChandelierEat-in KitchenGranite CountersKitchen IslandOpen FloorplanVaulted Ceiling(s)Walk-In Closet(s)High Speed InternetWired for Sound
Laundry Features 
Electric Dryer Hookup
Window Features 
ShuttersWindow Coverings
Bedroom 
Dimensions - 14 x 14Level - Second
Bonus Room 
Dimensions - 16 x 12Level - Second
Breakfast Room 
Dimensions - 12 x 6Level - First
Dining Room 
Dimensions - 14 x 11Level - First
Family Room 
Dimensions - 20 x 18Level - FirstFeatures - Ceiling Fan(s)
Game Room 
Dimensions - 18 x 16Level - SecondFeatures - Ceiling Fan(s)
Kitchen 
Dimensions - 19 x 16Level - FirstFeatures - Breakfast Bar, Eat-in Kitchen, Kitchen Island, Pantry
Living Room 
Dimensions - 17 x 12Level - First
Master Bedroom 
Dimensions - 22 x 16Level - FirstFeatures - Walk-In Closet(s)
Media Room 
Dimensions - 19 x 13Level - SecondFeatures - Ceiling Fan(s)
Office 
Dimensions - 15 x 13Level - First
Save
Ask
Tour
Hide
Share
Exterior Features
Construction Details 
Brick
Exterior 
Rain GuttersLighting
Fencing 
Wood
Lot Features 
Few TreesInterior LotLandscapedSubdivided
Patio And Porch 
Covered
Roof 
Composition
Windows/Doors 
ShuttersWindow Coverings
Community Features
Association Fee 
$840.0
Association Fee Frequency 
Annually
Community Features 
PoolCurbsParkPlaygroundSidewalks
School District 
Frisco ISD
Financing Terms Available 
CashConventionalFHAVA Loan
Schools
School District
Frisco ISD
Elementary School
Purefoy
Middle School
Griffin
High School
Wakeland
Listing courtesy of Gary Silansky of EXP REALTY garysellsdallas@gmail.com


© 2020 North Texas Real Estate Information Systems. All rights reserved. Information is deemed reliable but is not guaranteed accurate by the MLS or NTREIS. The information being provided is for the consumer's personal, non-commercial use, and may not be reproduced, redistributed, or used for any purpose other than to identify prospective properties consumers may be interested in purchasing.
Last checked: 2026-10-25 07:40 AM CDT

Neighborhood & Commute
Source: Walkscore
Disclosure: Community information and market data powered by Constellation Data Labs. Information is deemed reliable but not guaranteed.
Save
Ask
Tour
Hide
Share
Scroll to Top