Save
Ask
Tour
Hide
Share
$369,900
17 Days On Site

10263 Summit Run Drive
Frisco, TX 75035

For Sale|Townhouse|Active
3
Beds
3
Total Baths
2
Full Baths
1
Partial Bath
1,939
SqFt
$191
/SqFt
2004
Built
Subdivision:
Tuscany Square Ph One
County:
Collin
Call Now: (817) 765-6730
Is this the listing for you? We can help make it yours.
(817) 765-6730
10263 Summit Run Drive10263 Summit Run Drive10263 Summit Run Drive10263 Summit Run Drive
Save
Ask
Tour
Hide
Share

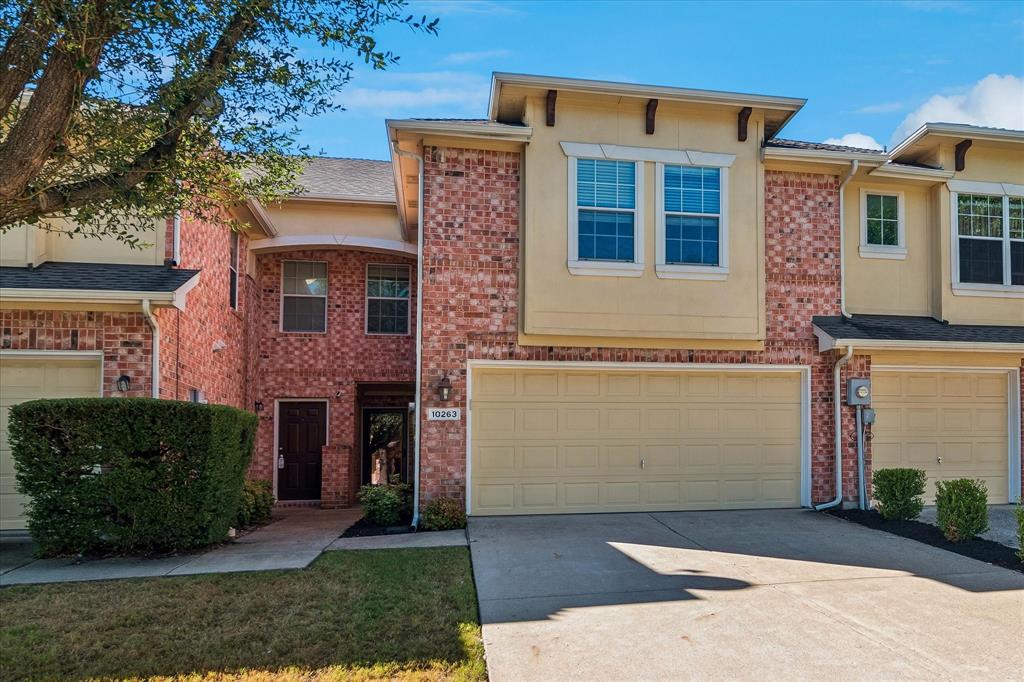
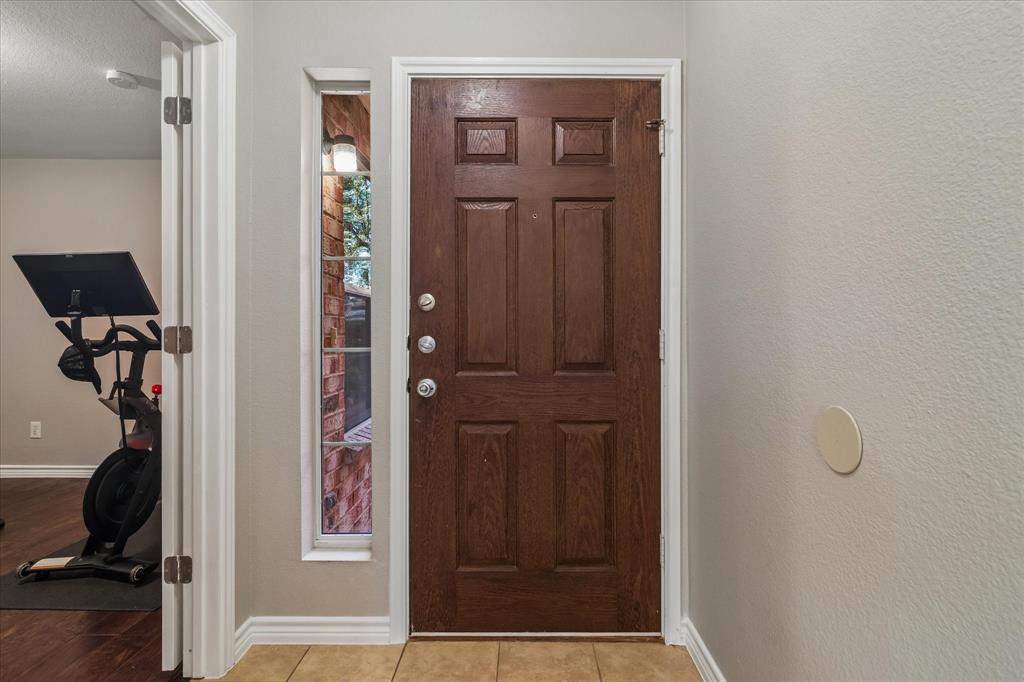
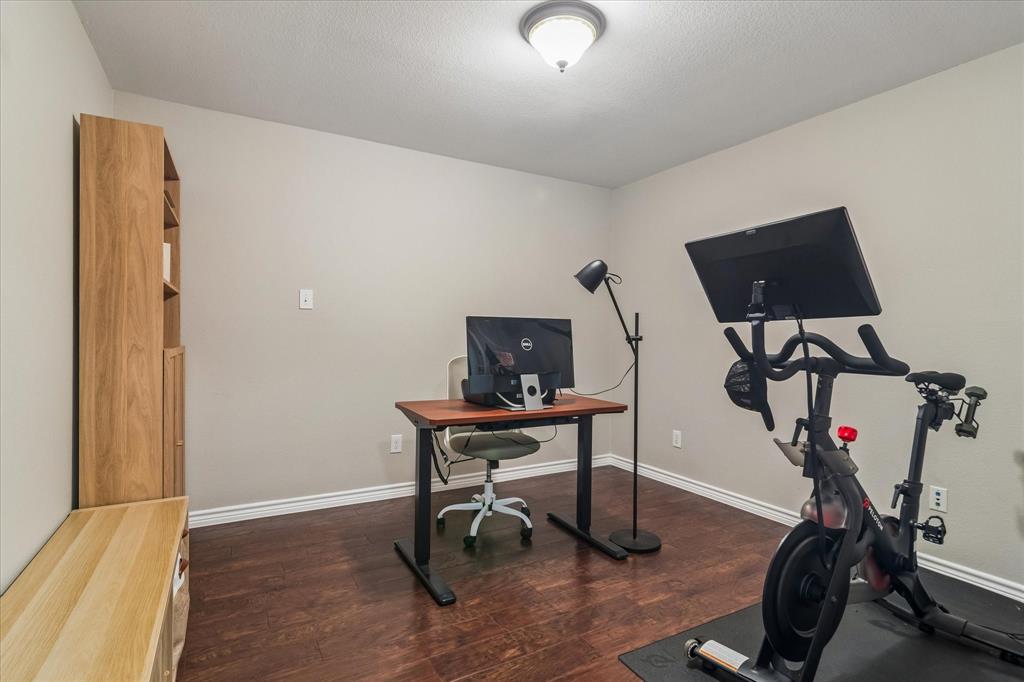
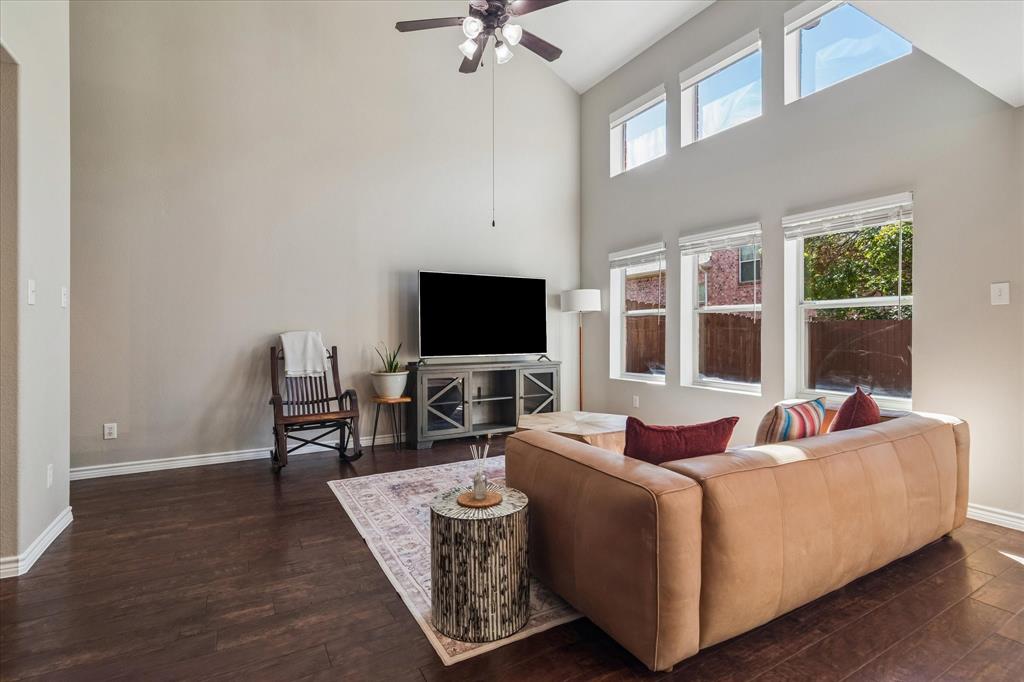
Welcome home to this inviting 3-bedroom, 3-bath townhome in Frisco, where comfortable living, flexible spaces, and neighborhood amenities come together beautifully. Step inside to an open, light-filled living area featuring soaring ceilings, rich wood flooring, and an abundance of windows that create a bright and airy feel. The kitchen is designed for everyday living and entertaining with granite countertops, a generous breakfast bar, stainless steel appliances, and plenty of cabinet space. A versatile bonus space offers the perfect setting for a home office, workout room, or additional living area. Upstairs, the spacious primary suite provides a relaxing retreat with vaulted ceilings and an updated bath featuring a dual-sink vanity and modern finishes. Two additional bedrooms and well-appointed baths provide plenty of flexibility for guests, family, or working from home. Enjoy a private fenced backyard and patio that's just right for morning coffee, grilling, or unwinding at the end of the day. The home also features a 2-car garage and dedicated laundry area for added convenience. Best of all, the community pool is located close to the home, making summer days easy to enjoy, while a large neighborhood playground offers even more outdoor recreation. With low-maintenance townhome living and a convenient Frisco location, this home offers the space and lifestyle you've been looking for.

Save
Ask
Tour
Hide
Share
Listing Snapshot
Price 
$369,900
Days On Site 
17 Days
Bedrooms 
3
Inside Area (SqFt) 
1,939 sqft
Total Baths 
3
Full Baths 
2
Partial Baths 
1
Lot Size 
0.06 Acres
Year Built 
2004
MLS Number 
21404584
Status 
Active
Property Tax 
$6,171
HOA/Condo/Coop Fees 
$264 monthly
Sq Ft Source 
N/A
Friends & Family
Recent Activity
2 weeks agoListing updated with changes from the MLS
3 weeks agoListing first seen on site
General Features
Acres 
0.06
Attached Garage 
Yes
Foundation 
Slab
Garage 
Yes
Garage Spaces 
2
Levels 
Two
Parking 
GarageGarage Faces FrontAttached
Property Sub Type 
Townhouse
Sewer 
Public Sewer
Special Circumstances 
Standard
Style 
Traditional
Utilities 
Cable AvailableUnderground Utilities
Water Source 
Public
Interior Features
Appliances 
DishwasherDisposalElectric OvenElectric RangeElectric Water HeaterMicrowave
Cooling 
Ceiling Fan(s)Central AirElectric
Flooring 
CarpetTileVinyl
Heating 
CentralElectric
Interior 
Eat-in KitchenGranite CountersKitchen IslandHigh Speed Internet
Window Features 
Window Coverings
Bedroom 
Dimensions - 12 x 10Level - Second
Dining Room 
Dimensions - 11 x 10Level - First
Game Room 
Dimensions - 11 x 11Level - Second
Kitchen 
Dimensions - 11 x 9Level - First
Library 
Dimensions - 11 x 11Level - First
Living Room 
Dimensions - 15 x 13Level - First
Master Bedroom 
Dimensions - 16 x 12Level - Second
Save
Ask
Tour
Hide
Share
Exterior Features
Construction Details 
Brick
Roof 
Composition
Windows/Doors 
Window Coverings
Community Features
Association Fee 
$264.0
Association Fee Frequency 
Monthly
Community Features 
PoolPlayground
School District 
Frisco ISD
Financing Terms Available 
CashConventionalFHAVA Loan
Schools
School District
Frisco ISD
Elementary School
Shawnee
Middle School
Clark
High School
Lebanon Trail
Listing courtesy of James Sharp of EXP REALTY james@thesharprealestategroup.com


© 2020 North Texas Real Estate Information Systems. All rights reserved. Information is deemed reliable but is not guaranteed accurate by the MLS or NTREIS. The information being provided is for the consumer's personal, non-commercial use, and may not be reproduced, redistributed, or used for any purpose other than to identify prospective properties consumers may be interested in purchasing.
Last checked: 2026-10-25 05:54 AM CDT

Neighborhood & Commute
Source: Walkscore
Disclosure: Community information and market data powered by Constellation Data Labs. Information is deemed reliable but not guaranteed.
Save
Ask
Tour
Hide
Share
Scroll to Top