Save
Ask
Tour
Hide
Share
$312,500
12 Days On Site

5100 Sugarcane Lane
Fort Worth, TX 76179

For Sale|Single Family Residence|Active
4
Beds
2
Total Baths
2
Full Baths
1,802
SqFt
$173
/SqFt
2019
Built
Subdivision:
Twin Mills Add
County:
Tarrant
Call Now: (817) 765-6730
Is this the listing for you? We can help make it yours.
(817) 765-6730
5100 Sugarcane Lane5100 Sugarcane Lane5100 Sugarcane Lane5100 Sugarcane Lane
Save
Ask
Tour
Hide
Share

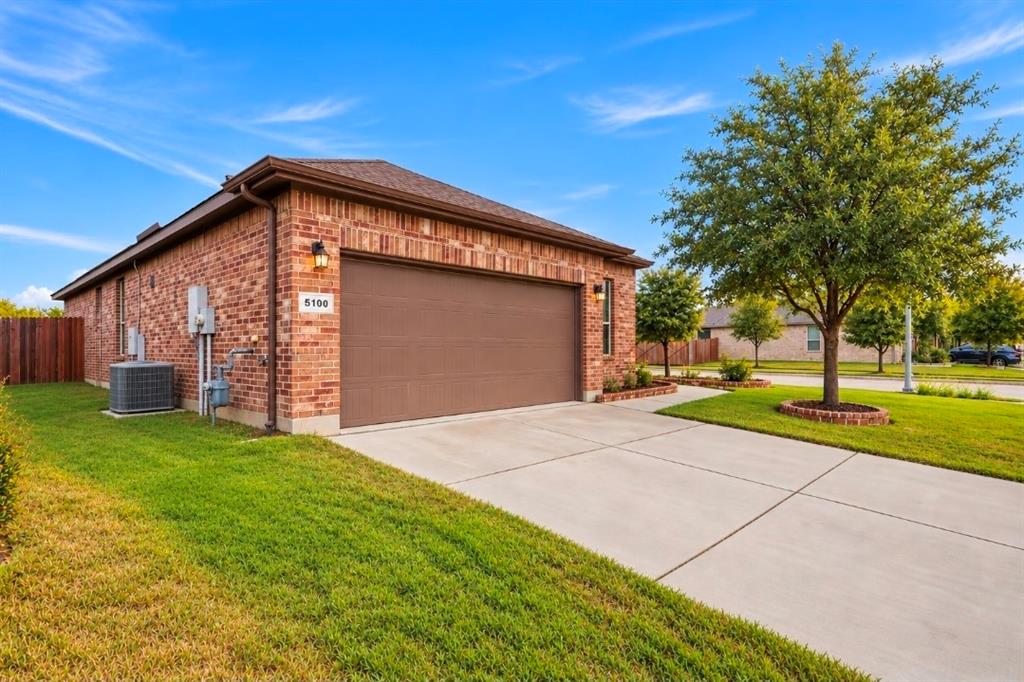
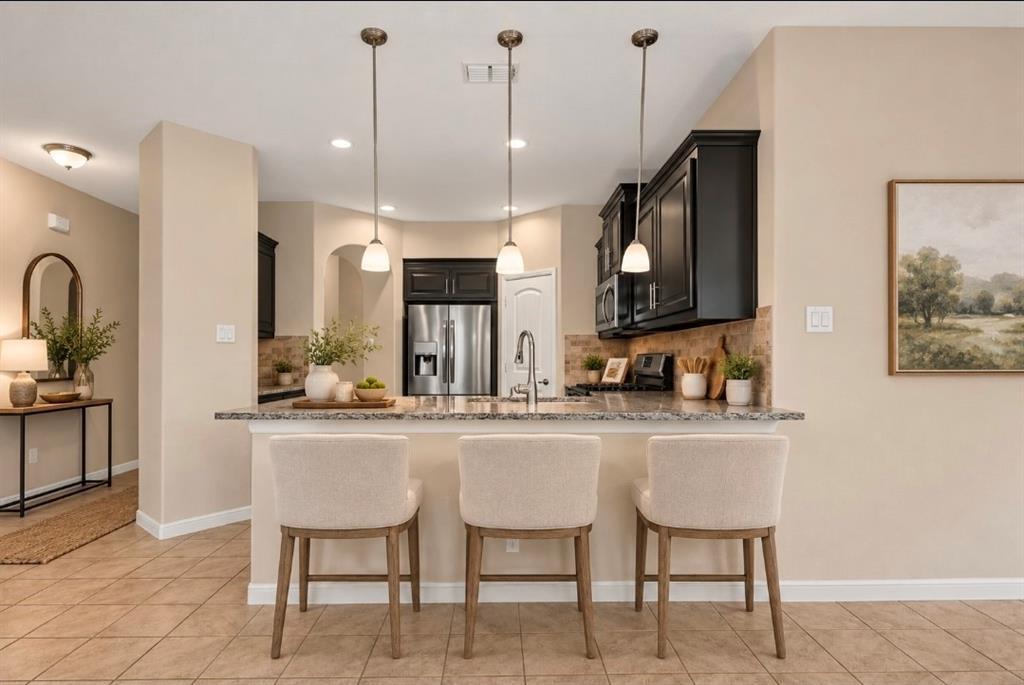
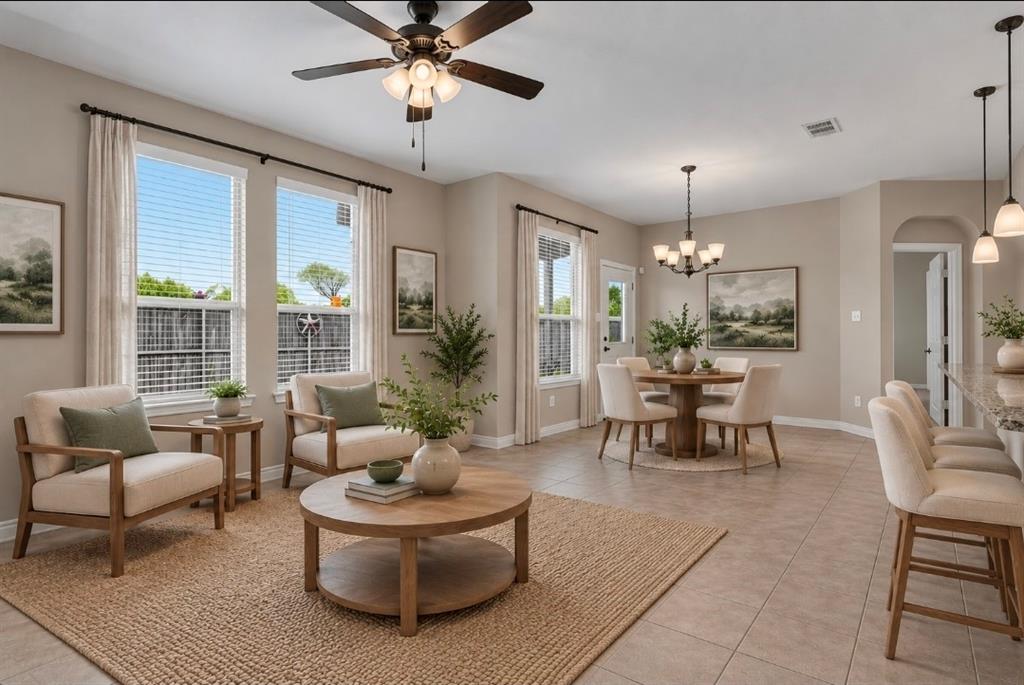
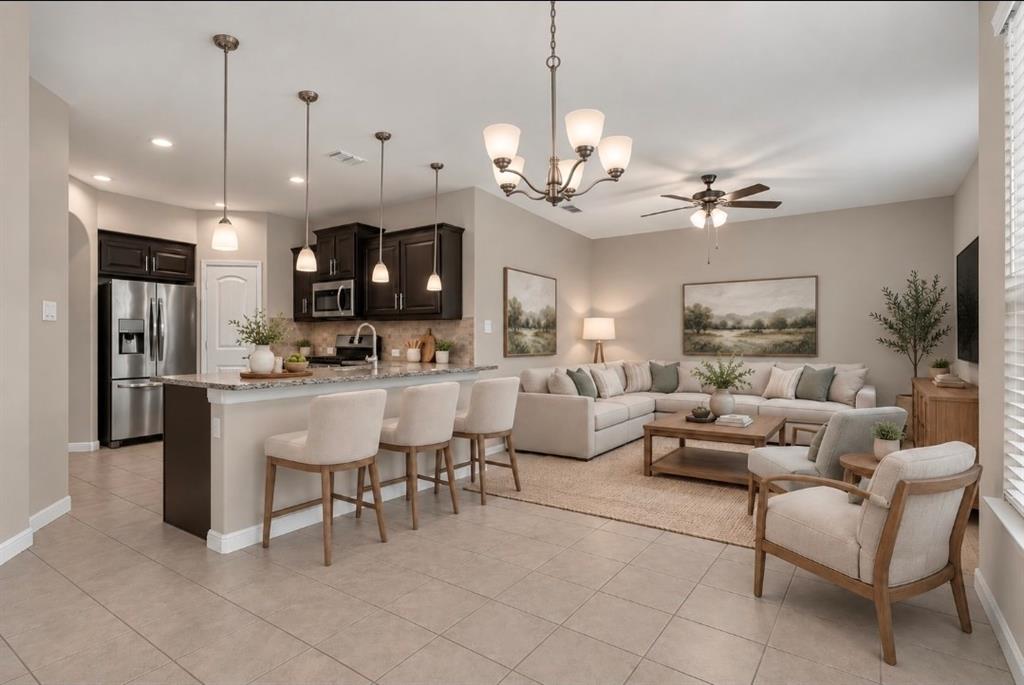
Lovely one-story brick 4-bedroom with dedicated office. This home near Eagle Mountain Lake on a spacious corner lot and Boswell High School feeder, within walking distance to community walking trails, pool, and playground. This neutral color and décor throughout is a must-see and features ceramic tile flooring with carpet only in the bedrooms! The kitchen features gas cooking, stainless steel appliances, granite countertops, brushed nickel cabinet hardware, and a popular subway-style brick backsplash, with a breakfast bar overlooking the living area. The spacious primary suite bath has a separate tub and shower, dual sinks, and a walk-in closet. Great location close to Eagle Mountain Park, featuring 400 acres of green space with hiking trails and scenic overlooks! The cherry on top.... enjoy electricity savings with Tesla solar panels!

Save
Ask
Tour
Hide
Share
Listing Snapshot
Price 
$312,500
Days On Site 
12 Days
Bedrooms 
4
Inside Area (SqFt) 
1,802 sqft
Total Baths 
2
Full Baths 
2
Partial Baths 
N/A
Lot Size 
0.133 Acres
Year Built 
2019
MLS Number 
21404394
Status 
Active
Property Tax 
$7,786
HOA/Condo/Coop Fees 
$40 monthly
Sq Ft Source 
N/A
Friends & Family
Recent Activity
2 weeks agoListing updated with changes from the MLS
2 weeks agoListing first seen on site
General Features
Acres 
0.133
Attached Garage 
Yes
Energy Features 
Solar
Foundation 
Slab
Garage 
Yes
Garage Spaces 
2
Levels 
One
Parking 
DrivewayGarageAttached
Property Sub Type 
Single Family Residence
Sewer 
Public Sewer
Special Circumstances 
Standard
Style 
Traditional
Utilities 
Cable AvailableUnderground Utilities
Water Source 
Public
Interior Features
Appliances 
DishwasherDisposalGas OvenGas RangeGas Water HeaterMicrowave
Cooling 
Central AirElectric
Flooring 
CarpetCeramic Tile
Heating 
CentralElectric
Interior 
Granite CountersOpen FloorplanPantryHigh Speed Internet
Dining Room 
Dimensions - 11 x 11Level - First
Kitchen 
Dimensions - 12 x 10Level - FirstFeatures - Breakfast Bar, Pantry
Living Room 
Dimensions - 14 x 13Level - First
Master Bedroom 
Dimensions - 14 x 12Level - FirstFeatures - Walk-In Closet(s)
Save
Ask
Tour
Hide
Share
Exterior Features
Construction Details 
Block
Exterior 
Rain Gutters
Fencing 
Wood
Lot Features 
Corner Lot
Patio And Porch 
Covered
Roof 
Composition
Community Features
Association Fee 
$480.0
Association Fee Frequency 
Annually
Community Features 
PoolParkPlayground
School District 
Eagle MT-Saginaw ISD
Financing Terms Available 
CashFHAVA Loan
Schools
School District
Eagle MT-Saginaw ISD
Elementary School
Lake Pointe
Middle School
Wayside
High School
Boswell
Listing courtesy of Gail Smith of Presence Real Estate Gail@PresenceRealEstate.com


© 2020 North Texas Real Estate Information Systems. All rights reserved. Information is deemed reliable but is not guaranteed accurate by the MLS or NTREIS. The information being provided is for the consumer's personal, non-commercial use, and may not be reproduced, redistributed, or used for any purpose other than to identify prospective properties consumers may be interested in purchasing.
Last checked: 2026-10-19 11:44 PM CDT

Neighborhood & Commute
Source: Walkscore
Disclosure: Community information and market data powered by Constellation Data Labs. Information is deemed reliable but not guaranteed.
Save
Ask
Tour
Hide
Share
Scroll to Top