Save
Ask
Tour
Hide
Share
$1,375,000
13 Days On Site

1420 Oaklawn Lane
Aledo, TX 76008

For Sale|Single Family Residence|Active
4
Beds
5
Total Baths
4
Full Baths
1
Partial Bath
4,617
SqFt
$298
/SqFt
2005
Built
Subdivision:
Stone Creek Farms
County:
Parker
Call Now: (817) 765-6730
Is this the listing for you? We can help make it yours.
(817) 765-6730
1420 Oaklawn Lane1420 Oaklawn Lane1420 Oaklawn Lane1420 Oaklawn Lane
Save
Ask
Tour
Hide
Share

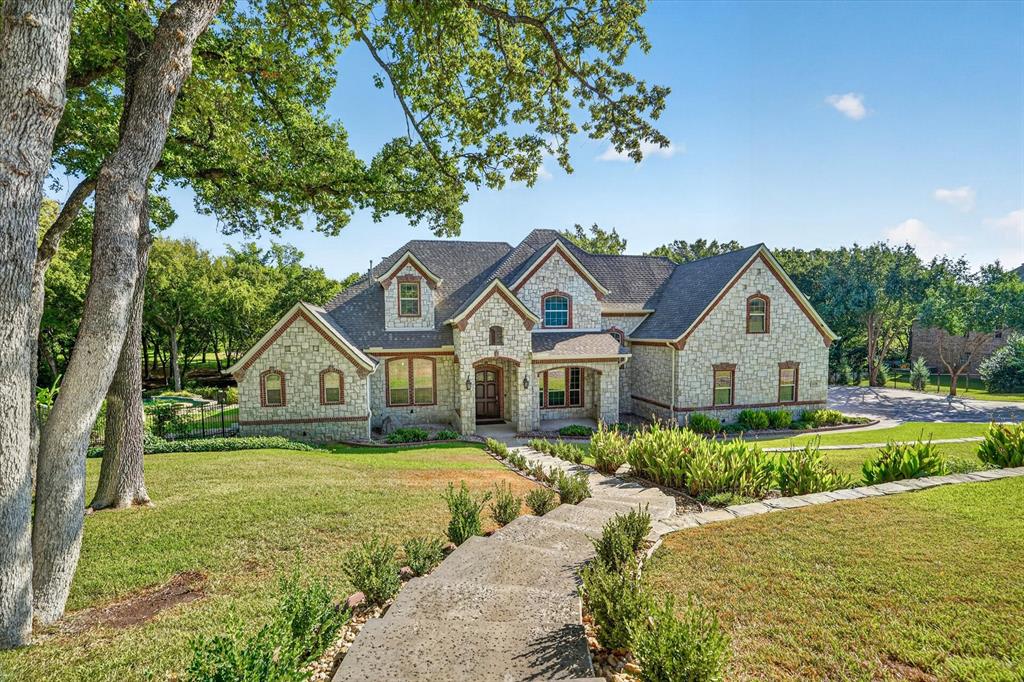
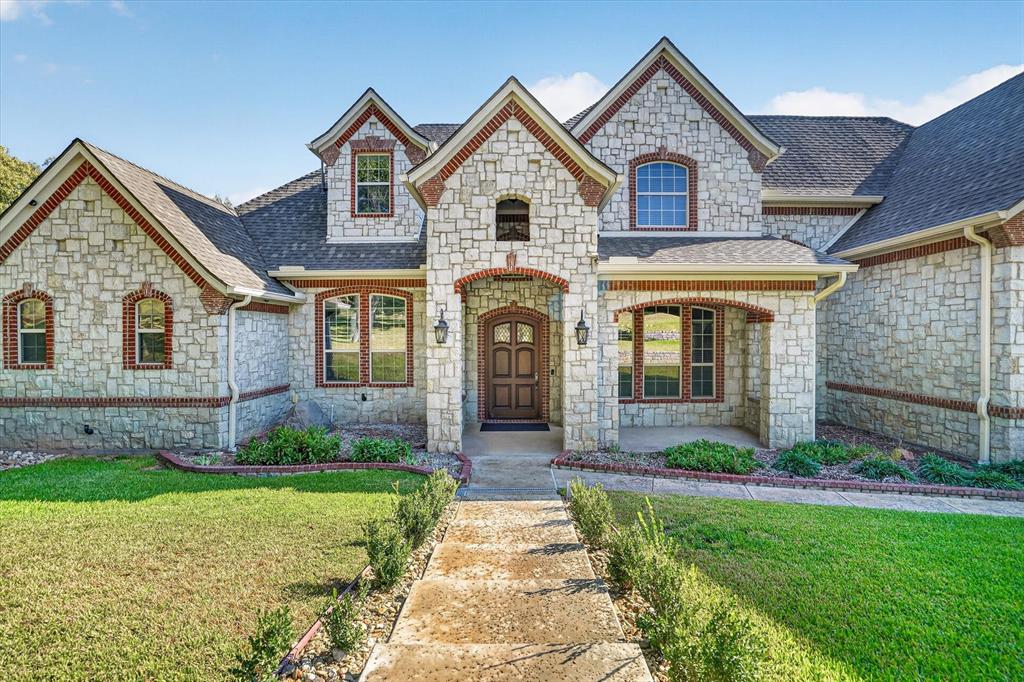
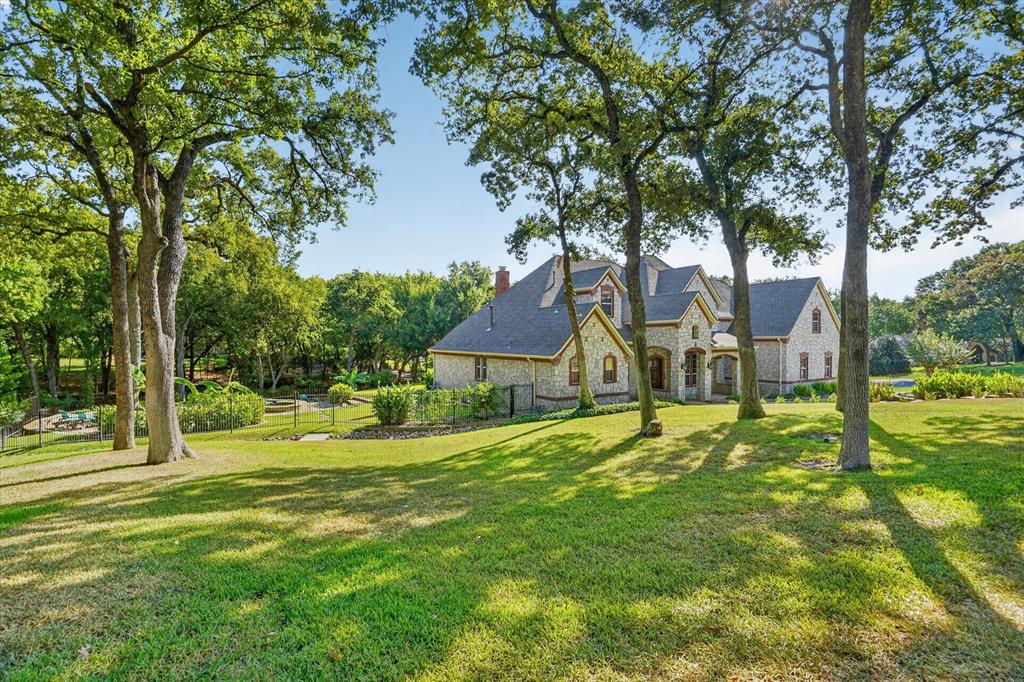
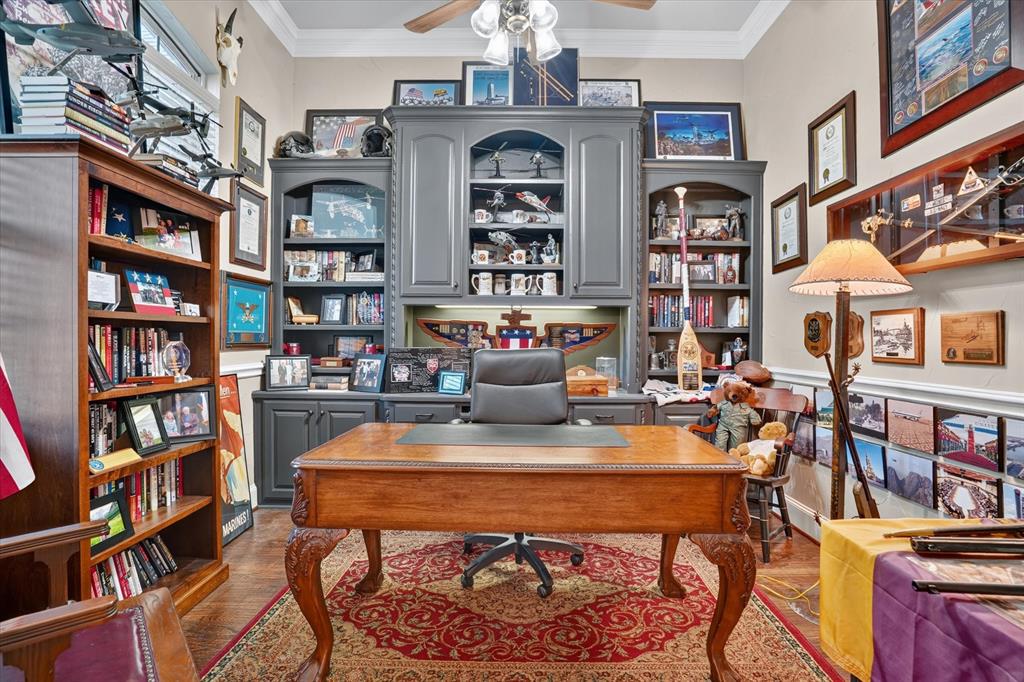
Luxury living at Stone Creek Farms, one of Aledo's most elite gated communities! Nestled beneath a mature tree canopy on an expansive 1.364-acre creek lot, this magnificent two-story stone and brick estate seamlessly pairs English architectural elegance with serene Texas landscape. Step inside the grand foyer boasting rich hardwood flooring, soaring ceilings, wainscotting, and exquisite trim work that leads you through a thoughtful floor plan featuring 4 spacious bedrooms and 4.1 designer baths. Working from home is a dream in the executive study set behind classic French doors with custom built-ins, while host-ready spaces abound—including a formal dining room, sunny breakfast nook, integrated intercom system, and three cozy stone fireplaces. The heart of the home centers around a breathtaking ivory chef’s kitchen featuring custom cabinetry, granite, a prep island, gas cooktop, double ovens, built-in desk, butler’s pantry, and views into the coffered family room. Indoors, entertain with a plush private media room, an upstairs game room with a wet bar and mini-fridge, and a primary suite retreat with a double-sided fireplace and spa bath. Auto enthusiasts will love the 3-car NASCAR garage painted with American and Texas flag cabinetry, sleek epoxy floors, hexagonal LED lighting, and built-in storage. Outside, step into a resort-style paradise surrounded by lush tropical landscaping, banana plants, and flagstone hardscaping. Relax on the covered brick patio or dive into the curved infinity-edge pool with a diving board, water fountains, and stacked-stone spillover spa. Gather on the sunken stone terrace around the built-in gas fire pit with bench seating framed by oak trees and forest views. High-and-dry peace of mind comes built right in thanks to an advanced, highly efficient drainage system. The home also includes an owned security system and CCTV monitoring system. New high-impact shingle roof in 2025 and Generator and Culligan Water system installed 2024.

Save
Ask
Tour
Hide
Share
Listing Snapshot
Price 
$1,375,000
Days On Site 
13 Days
Bedrooms 
4
Inside Area (SqFt) 
4,617 sqft
Total Baths 
5
Full Baths 
4
Partial Baths 
1
Lot Size 
1.364 Acres
Year Built 
2005
MLS Number 
21404210
Status 
Active
Property Tax 
N/A
HOA/Condo/Coop Fees 
$104.17 monthly
Sq Ft Source 
N/A
Friends & Family
Recent Activity
2 weeks agoListing updated with changes from the MLS
2 weeks agoListing first seen on site
General Features
Acres 
1.364
Attached Garage 
Yes
Foundation 
Slab
Garage 
Yes
Garage Spaces 
3
Green Energy Efficient 
HVACInsulationThermostatWater HeaterWindows
Levels 
Two
Parking 
Additional ParkingConcreteCoveredDirect AccessDrivewayEnclosedGarageGarage Door OpenerGarage Faces SideInside EntranceKitchen LevelLightedSide By SideStorageBoatRV Access/ParkingAttached
Property Sub Type 
Single Family Residence
Security 
Carbon Monoxide Detector(s)Gated CommunitySecurity GateSecurity SystemSecurity System OwnedSmoke Detector(s)
Sewer 
Public Sewer
Special Circumstances 
Standard
Style 
English
Utilities 
Cable AvailableElectricity AvailableElectricity Connected
Water Source 
Public
Interior Features
Appliances 
DishwasherDisposalMicrowaveWine Cooler
Cooling 
Ceiling Fan(s)Central AirElectricENERGY STAR Qualified Equipment
Fireplace 
Yes
Fireplace Features 
BathDouble SidedElectricGas StarterLiving RoomRaised HearthStoneWood BurningWood Burning Stove
Fireplaces 
3
Flooring 
CarpetCeramic TileHardwoodWood
Heating 
CentralElectricENERGY STAR Qualified EquipmentFireplace(s)
Interior 
Built-in FeaturesChandelierEat-in KitchenGranite CountersKitchen IslandOpen FloorplanOtherPantryWalk-In Closet(s)High Speed InternetSmart HomeWired for Sound
Laundry Features 
Gas Dryer HookupWasher Hookup
Spa 
Yes
Window Features 
Bay Window(s)
Bedroom 
Dimensions - 12 x 12Level - SecondFeatures - Ceiling Fan(s), Walk-In Closet(s)
Breakfast Room 
Dimensions - 13 x 13Level - FirstFeatures - Breakfast Bar, Eat-in Kitchen
Dining Room 
Dimensions - 14 x 14Level - First
Game Room 
Dimensions - 21 x 14Level - SecondFeatures - Ceiling Fan(s), Other
Living Room 
Dimensions - 17 x 21Level - FirstFeatures - Ceiling Fan(s)
Master Bedroom 
Dimensions - 14 x 12Level - First
Media Room 
Dimensions - 21 x 14Level - Second
Office 
Dimensions - 13 x 11Level - FirstFeatures - Ceiling Fan(s), Other
Save
Ask
Tour
Hide
Share
Exterior Features
Construction Details 
BrickStone
Exterior 
Rain GuttersLightingOther
Fencing 
Back YardFencedWrought Iron
Lot Features 
WoodedInterior LotIrregular LotLandscapedMany TreesWaterfrontSubdivided
Patio And Porch 
Covered
Pool Features 
Diving BoardFencedGuniteIn GroundInfinityOutdoor PoolPool/Spa ComboPrivateWaterfallOther
Private Pool 
Yes
Roof 
Composition
Spa 
Yes
Waterfront Features 
Creek
Windows/Doors 
Bay Window(s)
Community Features
Association Fee 
$1250.0
Association Fee Frequency 
Annually
Community Features 
Gated
School District 
Aledo ISD
Financing Terms Available 
CashConventionalFHAVA Loan
Schools
School District
Aledo ISD
Elementary School
Annetta
Middle School
Aledo
High School
Aledo
Listing courtesy of Michael Hoover of Christie's Lone Star michael@atpropertiestx.com


© 2020 North Texas Real Estate Information Systems. All rights reserved. Information is deemed reliable but is not guaranteed accurate by the MLS or NTREIS. The information being provided is for the consumer's personal, non-commercial use, and may not be reproduced, redistributed, or used for any purpose other than to identify prospective properties consumers may be interested in purchasing.
Last checked: 2026-10-19 09:33 PM CDT

Neighborhood & Commute
Source: Walkscore
Disclosure: Community information and market data powered by Constellation Data Labs. Information is deemed reliable but not guaranteed.
Save
Ask
Tour
Hide
Share
Scroll to Top