Save
Ask
Tour
Hide
Share
$339,000
13 Days On Site

280 Beech Drive
Rockwall, TX 75032

For Sale|Single Family Residence|Active
3
Beds
2
Total Baths
2
Full Baths
1,900
SqFt
$178
/SqFt
2002
Built
Subdivision:
Windmill Ridge Estates Iv-B
County:
Rockwall
Call Now: (817) 765-6730
Is this the listing for you? We can help make it yours.
(817) 765-6730
280 Beech Drive280 Beech Drive280 Beech Drive280 Beech Drive
Save
Ask
Tour
Hide
Share

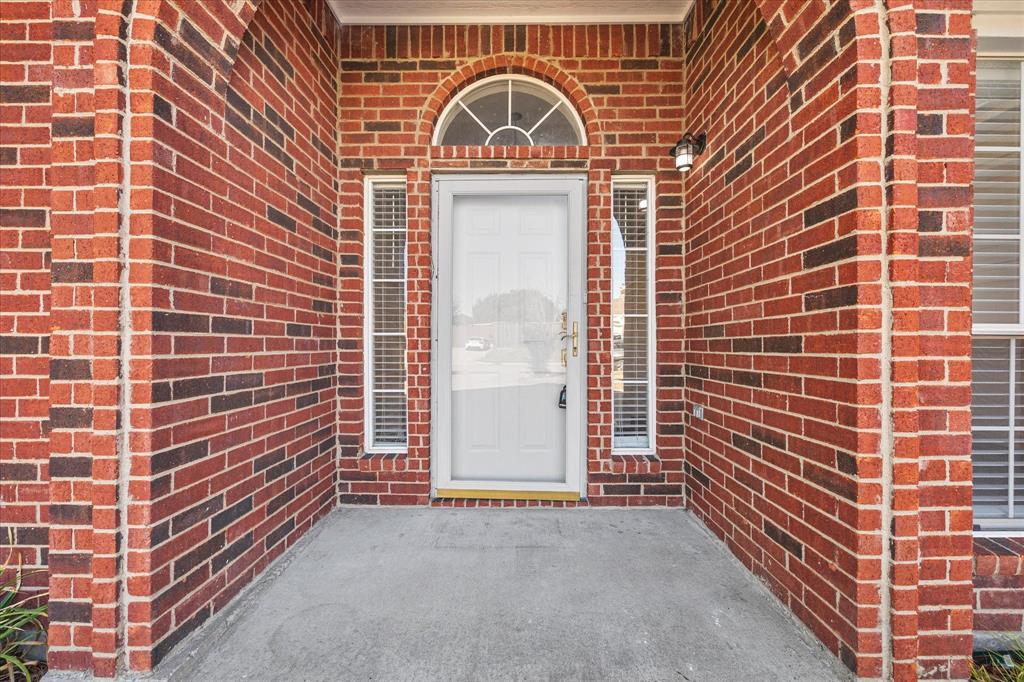
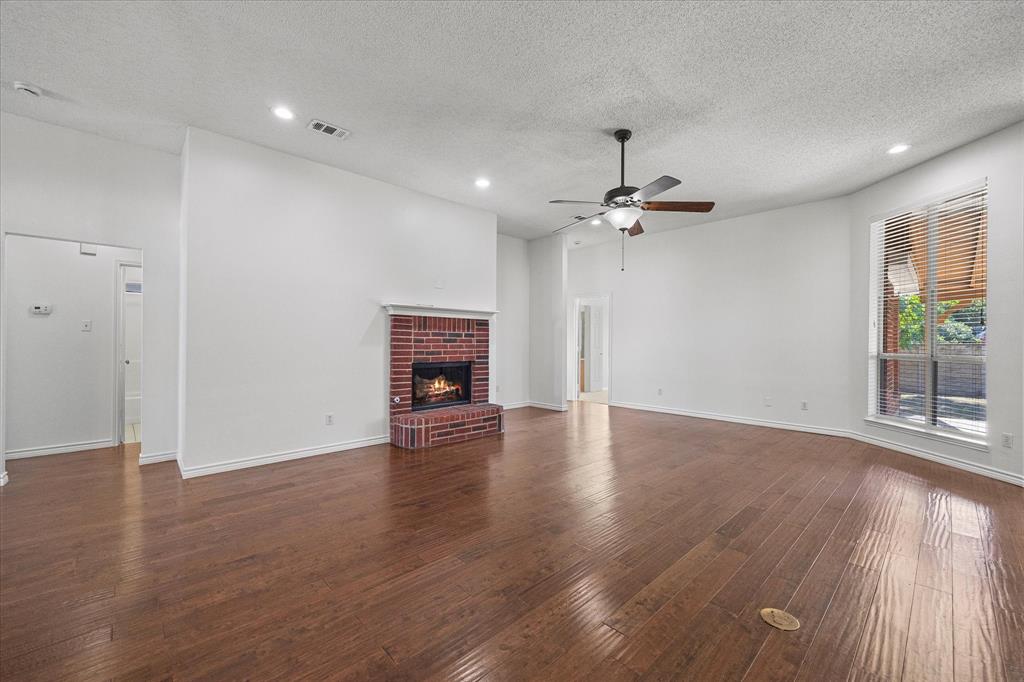
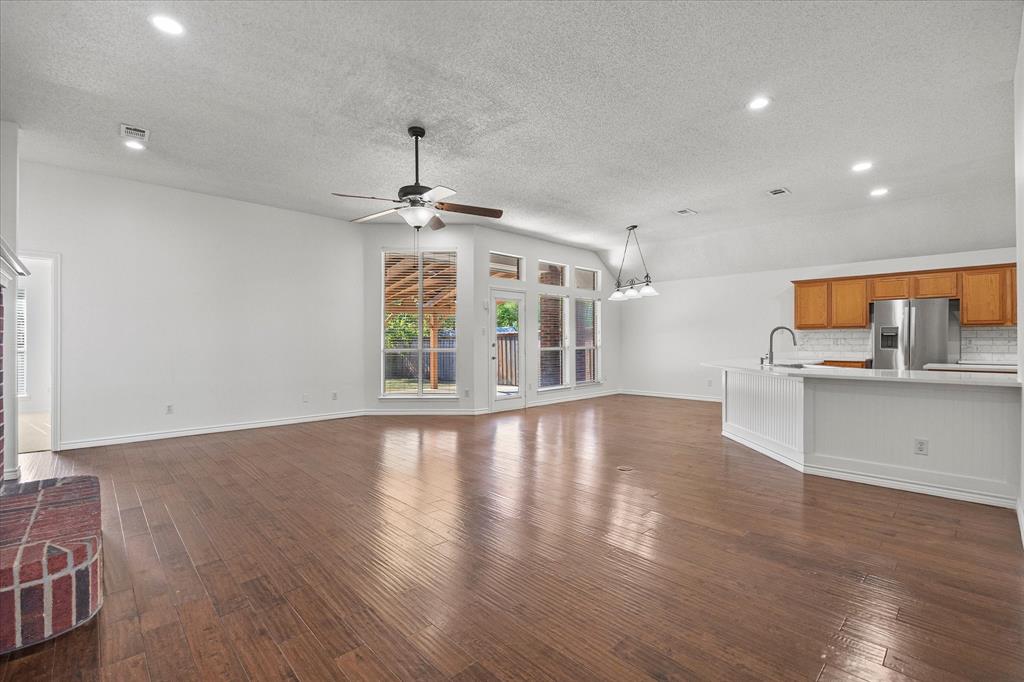
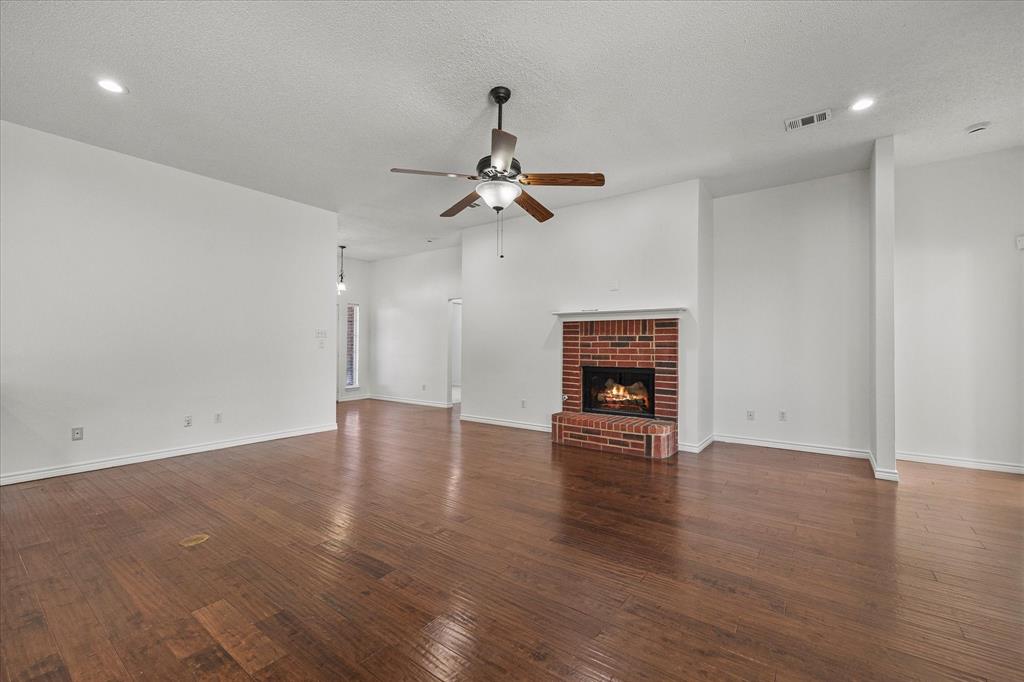
Welcome home to this charming brick single-story in Windmill Ridge Estates, an easy place to start your next chapter with no HOA. Inside, the spacious living room is anchored by a brick fireplace and flows into the kitchen and breakfast area. The kitchen is ready for everyday cooking and gathering with brand new countertops, a center island, gas range, and pantry. A flexible bonus room offers space for a home office, playroom, or den. The primary suite is a true retreat with a jetted tub, separate shower, dual sinks, and a walk-in closet. Two additional bedrooms and a full bath round out the home, and brand new carpet in all three bedrooms means it's move-in ready from day one. Out back, the covered patio with a wood-beamed ceiling and fan overlooks a roomy fenced yard with plenty of space to play, garden, or relax. Just minutes from I-30, you'll enjoy quick access to Rockwall's shopping, dining, and the lake, all while coming home to a quiet, established neighborhood with sidewalks and mature trees.

Save
Ask
Tour
Hide
Share
Listing Snapshot
Price 
$339,000
Days On Site 
13 Days
Bedrooms 
3
Inside Area (SqFt) 
1,900 sqft
Total Baths 
2
Full Baths 
2
Partial Baths 
N/A
Lot Size 
0.179 Acres
Year Built 
2002
MLS Number 
21404129
Status 
Active
Property Tax 
$6,118
HOA/Condo/Coop Fees 
N/A
Sq Ft Source 
N/A
Friends & Family
Recent Activity
2 weeks agoListing updated with changes from the MLS
2 weeks agoListing first seen on site
General Features
Acres 
0.179
Attached Garage 
Yes
Foundation 
Slab
Garage 
Yes
Garage Spaces 
2
Levels 
One
Parking 
DrivewayAttached
Property Sub Type 
Single Family Residence
Sewer 
Public Sewer
Special Circumstances 
Standard
Style 
Traditional
Utilities 
Cable Available
Water Source 
Public
Interior Features
Appliances 
Built-In Gas RangeDishwasherDisposalMicrowaveRefrigerator
Cooling 
Ceiling Fan(s)Central Air
Fireplace 
Yes
Fireplace Features 
Living Room
Fireplaces 
1
Flooring 
CarpetLaminateTile
Heating 
CentralFireplace(s)
Interior 
Kitchen IslandPantryWalk-In Closet(s)High Speed Internet
Bedroom 
Dimensions - 11 x 10Level - FirstFeatures - Ceiling Fan(s)
Bonus Room 
Dimensions - 10 x 12Level - First
Breakfast Room 
Dimensions - 13 x 10Level - First
Kitchen 
Dimensions - 13 x 15Level - First
Living Room 
Dimensions - 19 x 22Level - FirstFeatures - Ceiling Fan(s)
Master Bedroom 
Dimensions - 16 x 13Level - FirstFeatures - Ceiling Fan(s), Walk-In Closet(s)
Utility Room 
Dimensions - 7 x 5Level - First
Save
Ask
Tour
Hide
Share
Exterior Features
Construction Details 
Brick
Fencing 
WoodStone
Lot Features 
Interior Lot
Patio And Porch 
Covered
Roof 
Composition
Community Features
Community Features 
CurbsSidewalks
School District 
Rockwall ISD
Financing Terms Available 
CashConventionalFHAVA Loan
Schools
School District
Rockwall ISD
Elementary School
Amanda Rochell
Middle School
Cain
High School
Rockwall-Heath
Listing courtesy of Deborah Branch of Ebby Halliday, REALTORS debbiebranch@ebby.com


© 2020 North Texas Real Estate Information Systems. All rights reserved. Information is deemed reliable but is not guaranteed accurate by the MLS or NTREIS. The information being provided is for the consumer's personal, non-commercial use, and may not be reproduced, redistributed, or used for any purpose other than to identify prospective properties consumers may be interested in purchasing.
Last checked: 2026-10-20 12:51 AM CDT

Neighborhood & Commute
Source: Walkscore
Disclosure: Community information and market data powered by Constellation Data Labs. Information is deemed reliable but not guaranteed.
Save
Ask
Tour
Hide
Share
Scroll to Top