Save
Ask
Tour
Hide
Share
$300,000
17 Days On Site

1409 Fox Glen Trail
Mansfield, TX 76063

For Sale|Single Family Residence|Active
3
Beds
2
Total Baths
2
Full Baths
1,512
SqFt
$198
/SqFt
2009
Built
Subdivision:
Fox Glen Village
County:
Johnson
Call Now: (817) 765-6730
Is this the listing for you? We can help make it yours.
(817) 765-6730
1409 Fox Glen Trail1409 Fox Glen Trail1409 Fox Glen Trail1409 Fox Glen Trail
Save
Ask
Tour
Hide
Share

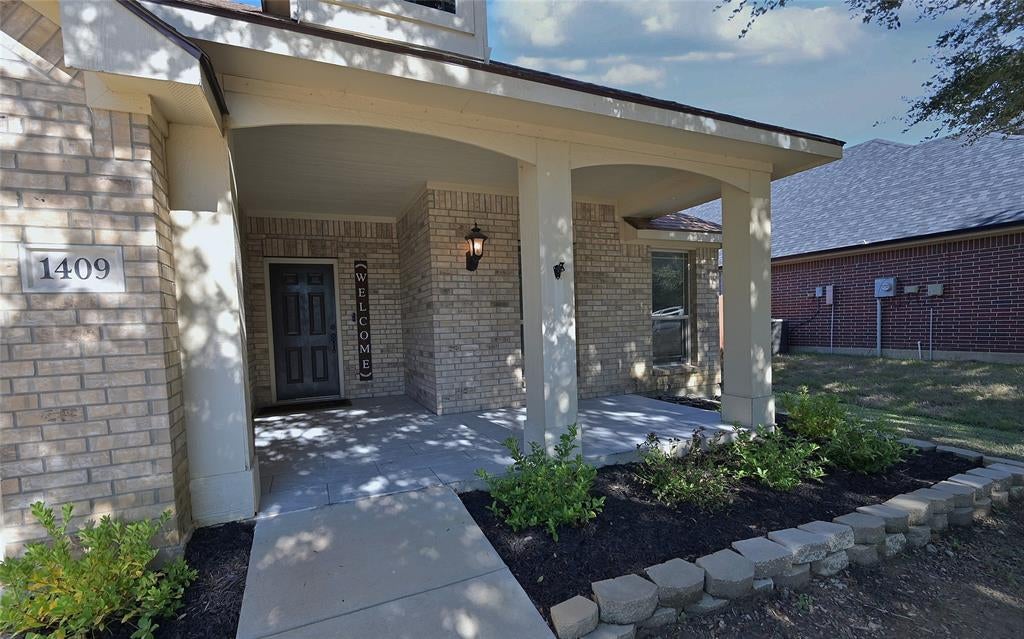
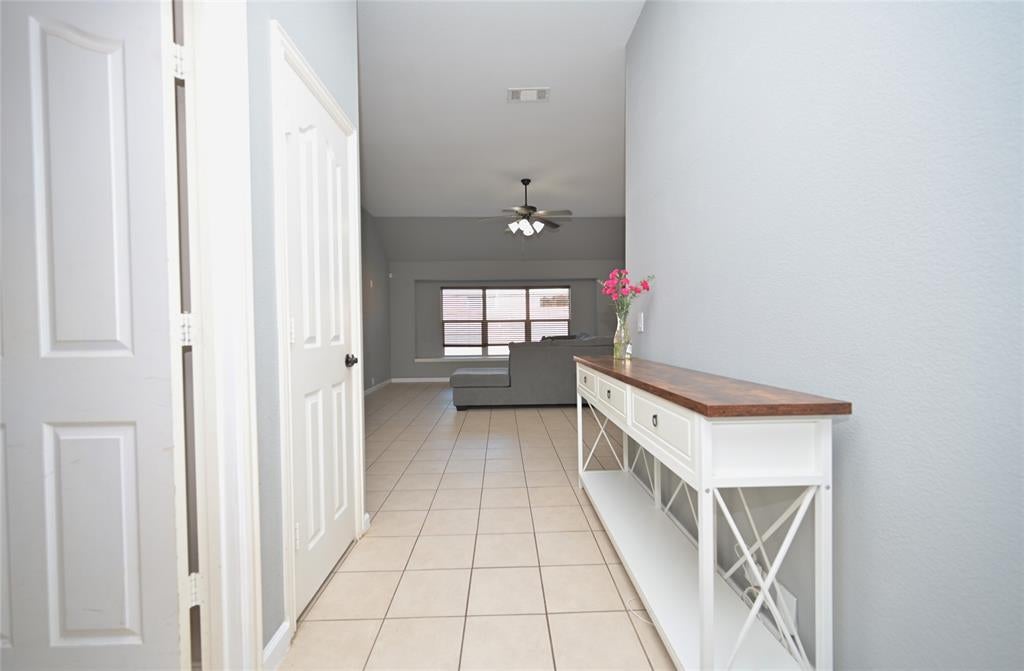
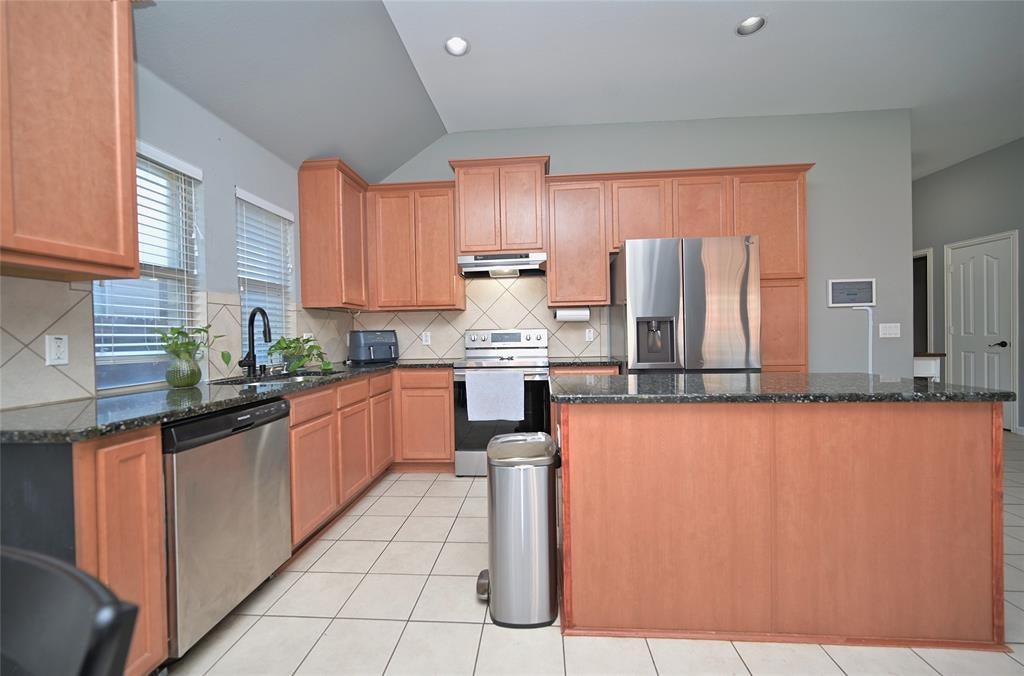
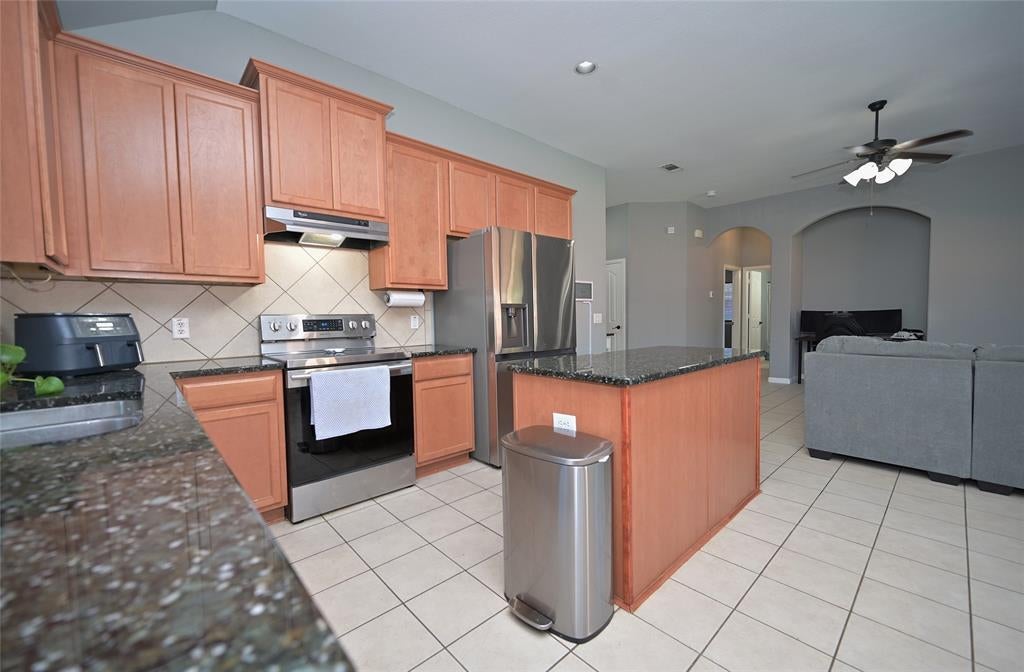
Welcome to this beautiful single story home located at 1409 Fox Glen Trail in Mansfield, Texas and the highly acclaimed Mansfield ISD! Upgrades include: Replaced Roof, HVAC System, Water Heater, large tiled front sitting porch, garbage disposal, accent and painted walls, rear fence, extended back patio, pergola with string lights and replaced driveway. Located in the well established community of Fox Glen Village with close proximity to both 287 and 360, surrounded by exciting new growth and development, including the new Costco just minutes away! The bright, open low maintenance floorplan gives effortless flow for everyday living and entertaining. The kitchen offers generous cabinetry with 42 inch crown topped uppers, ample countertop space, stainless steel appliances, Island, diagonal tiled back splash and granite countertops. The kitchen flows into the dining and spacious living area with handy side nook, perfect for working on your laptop or studying. Numerous arched openings, window seats, window ledges and built-in shelving add an extra architectural touch. Nice split bedroom arrangement with large private Owner's retreat, garden tub, over sized separate shower, two sink vanity and double racked walk-in closet. Separate laundry room with storage shelves and drip dry rod. Ceiling fans and all bedrooms have walk-in closets. Extended tile entry with tile and wood laminate floors in the main living areas and bedrooms. Large covered, front sitting porch, pavestone lined landscaping borders, mature front shade tree, extended back patio with pergola, six foot privacy fenced backyard, two car garage and more! Schedule your showing to see this lovely home today!

Save
Ask
Tour
Hide
Share
Listing Snapshot
Price 
$300,000
Days On Site 
17 Days
Bedrooms 
3
Inside Area (SqFt) 
1,512 sqft
Total Baths 
2
Full Baths 
2
Partial Baths 
N/A
Lot Size 
0.145 Acres
Year Built 
2009
MLS Number 
21403932
Status 
Active
Property Tax 
N/A
HOA/Condo/Coop Fees 
$20.83 monthly
Sq Ft Source 
N/A
Friends & Family
Recent Activity
3 days agoListing updated with changes from the MLS
3 days agoPrice changed to $300,000
2 weeks agoListing first seen on site
General Features
Acres 
0.145
Attached Garage 
Yes
Foundation 
Slab
Garage 
Yes
Garage Spaces 
2
Levels 
One
Parking 
GarageGarage Door OpenerGarage Faces FrontAttached
Property Sub Type 
Single Family Residence
Security 
Smoke Detector(s)
Sewer 
Public Sewer
Special Circumstances 
Standard
Style 
Traditional
Utilities 
Cable AvailableUnderground Utilities
Water Source 
Public
Interior Features
Appliances 
DishwasherDisposalElectric RangeElectric Water Heater
Cooling 
Ceiling Fan(s)Central AirElectric
Fireplace Features 
None
Flooring 
Ceramic TileLaminate
Heating 
CentralElectric
Interior 
Built-in FeaturesEat-in KitchenGranite CountersKitchen IslandOpen FloorplanOtherWalk-In Closet(s)High Speed Internet
Laundry Features 
Electric Dryer HookupWasher Hookup
Window Features 
Window Coverings
Bath-Full 
Dimensions - 8 x 5Level - First
Bedroom 
Dimensions - 13 x 10Level - FirstFeatures - Walk-In Closet(s)
Dining Room 
Dimensions - 11 x 9Level - First
Kitchen 
Dimensions - 15 x 10Level - FirstFeatures - Eat-in Kitchen, Kitchen Island
Laundry 
Dimensions - 7 x 5Level - First
Living Room 
Dimensions - 18 x 17Level - FirstFeatures - Ceiling Fan(s)
Master Bathroom 
Dimensions - 9 x 7Level - First
Master Bedroom 
Dimensions - 14 x 14Level - FirstFeatures - Ceiling Fan(s), Walk-In Closet(s)
Save
Ask
Tour
Hide
Share
Exterior Features
Construction Details 
BrickFrame
Exterior 
LightingOther
Fencing 
Back YardFencedWoodOther
Lot Features 
Few TreesInterior LotLandscapedSubdivided
Other Structures 
Pergola
Patio And Porch 
CoveredFront PorchPatio
Roof 
Composition
Windows/Doors 
Window Coverings
Community Features
Association Fee 
$250.0
Association Fee Frequency 
Annually
Community Features 
CurbsSidewalks
School District 
Mansfield ISD
Financing Terms Available 
CashConventionalFHAVA Loan
Schools
School District
Mansfield ISD
Elementary School
Annette Perry
Middle School
Worley
High School
Mansfield
Listing courtesy of Stephen Kahn of Century 21 Mike Bowman, Inc. steve.kahn@c21bowman.com


© 2020 North Texas Real Estate Information Systems. All rights reserved. Information is deemed reliable but is not guaranteed accurate by the MLS or NTREIS. The information being provided is for the consumer's personal, non-commercial use, and may not be reproduced, redistributed, or used for any purpose other than to identify prospective properties consumers may be interested in purchasing.
Last checked: 2026-10-25 04:55 AM CDT

Neighborhood & Commute
Source: Walkscore
Disclosure: Community information and market data powered by Constellation Data Labs. Information is deemed reliable but not guaranteed.
Save
Ask
Tour
Hide
Share
Scroll to Top