Save
Ask
Tour
Hide
Share
$278,900
14 Days On Site

1441 Trading Post Drive
Fort Worth, TX 76131

For Sale|Single Family Residence|Active
3
Beds
2
Total Baths
2
Full Baths
1,507
SqFt
$185
/SqFt
2003
Built
Subdivision:
Lasater Add
County:
Tarrant
Call Now: (817) 765-6730
Is this the listing for you? We can help make it yours.
(817) 765-6730
1441 Trading Post Drive1441 Trading Post Drive1441 Trading Post Drive1441 Trading Post Drive
Save
Ask
Tour
Hide
Share

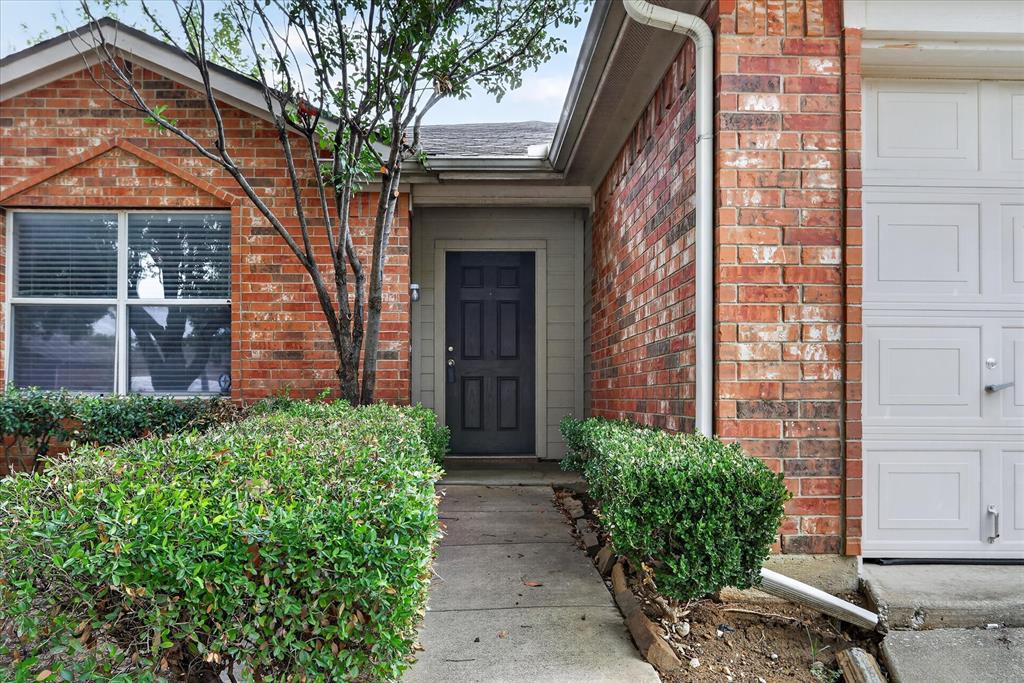
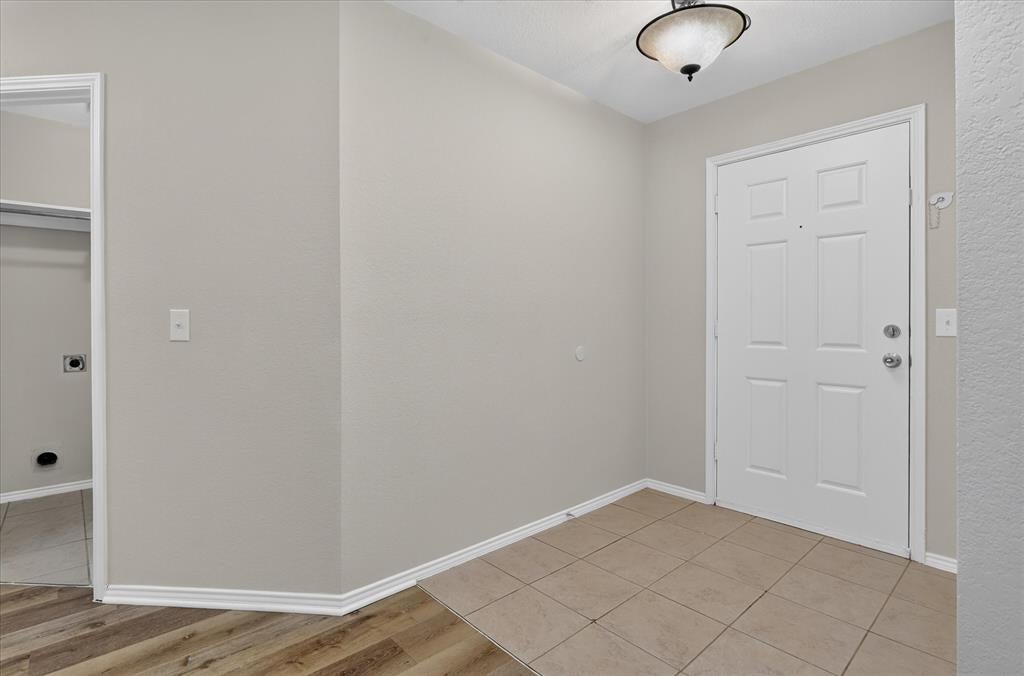
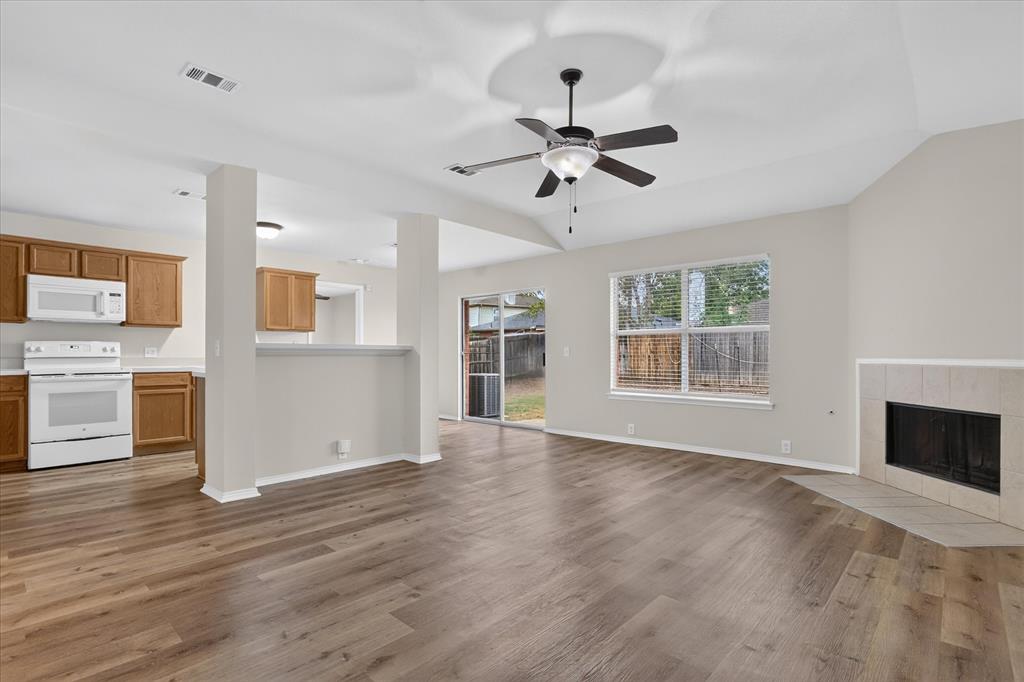
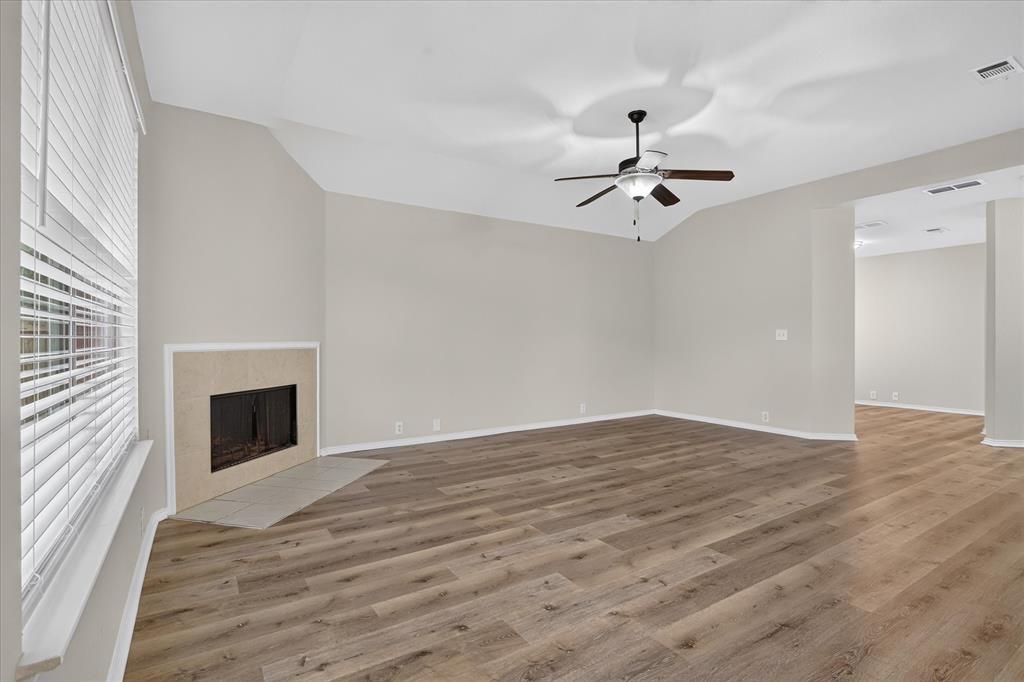
Welcome home to 1441 Trading Post Drive in Fort Worth’s Lasater Addition! This charming 3-bedroom, 2-bath home offers 1,507 square feet of comfortable, move-in-ready living space with fresh interior paint, new carpet and beautiful laminate wood flooring. Step inside to a welcoming floor plan designed to give you both comfort and flexibility. The formal dining room is ready for family dinners, holidays and special occasions, while the additional office or flex room gives you that extra space everyone is looking for. Create the perfect home office, playroom, craft room, workout space, second living area or cozy reading retreat. The possibilities are completely up to you! The open family room is the heart of the home, featuring a cozy gas fireplace and an easy flow into the kitchen. Pull up a stool at the eat-at bar for morning coffee or casual meals, or enjoy the cozy breakfast nook for a relaxed start to your day. When it is time to unwind, the large private primary suite offers a peaceful escape with plenty of room to make it your own. Two additional bedrooms provide comfortable space for family or guests. And just wait until you see the backyard! With plenty of room and limitless possibilities, this is a backyard just waiting for your vision. Add a covered patio, outdoor kitchen, fire pit, garden, play area or simply enjoy having plenty of space for entertaining, pets and those beautiful Texas evenings. Located in Eagle Mountain-Saginaw ISD and ready for immediate move-in, 1441 Trading Post Drive has the space, updates and flexibility to fit the way you live. Fresh updates, inviting living spaces, a versatile flex room and a backyard full of possibilities. Come take a look and start imagining how quickly this house could feel like home!

Save
Ask
Tour
Hide
Share
Listing Snapshot
Price 
$278,900
Days On Site 
14 Days
Bedrooms 
3
Inside Area (SqFt) 
1,507 sqft
Total Baths 
2
Full Baths 
2
Partial Baths 
N/A
Lot Size 
0.139 Acres
Year Built 
2003
MLS Number 
21403930
Status 
Active
Property Tax 
$5,870
HOA/Condo/Coop Fees 
$50 monthly
Sq Ft Source 
N/A
Friends & Family
Recent Activity
2 weeks agoListing updated with changes from the MLS
2 weeks agoListing first seen on site
General Features
Acres 
0.139
Attached Garage 
Yes
Foundation 
Slab
Garage 
Yes
Garage Spaces 
2
Levels 
One
Parking 
GarageGarage Faces FrontAttached
Property Sub Type 
Single Family Residence
Security 
Fire AlarmSecurity SystemSmoke Detector(s)
Sewer 
Public Sewer
Special Circumstances 
Standard
Style 
Traditional
Utilities 
Cable Available
Water Source 
Public
Interior Features
Appliances 
Built-In Gas RangeDishwasherDisposalElectric Water HeaterMicrowave
Cooling 
Ceiling Fan(s)Central AirElectric
Fireplace 
Yes
Fireplace Features 
Family RoomGasGas Starter
Fireplaces 
1
Flooring 
CarpetCeramic TileLaminate
Heating 
CentralNatural Gas
Interior 
Open FloorplanWalk-In Closet(s)High Speed Internet
Laundry Features 
Electric Dryer HookupWasher Hookup
Window Features 
Window Coverings
Bath-Full 
Dimensions - 8 x 7Level - First
Bedroom 
Dimensions - 14 x 10Level - FirstFeatures - Walk-In Closet(s)
Breakfast Room 
Dimensions - 9 x 7Level - First
Dining Room 
Dimensions - 14 x 7Level - First
Kitchen 
Dimensions - 9 x 14Level - SecondFeatures - Breakfast Bar
Laundry 
Dimensions - 4 x 4Level - First
Living Room 
Dimensions - 14 x 12Level - FirstFeatures - Ceiling Fan(s)
Master Bathroom 
Dimensions - 8 x 5Level - First
Master Bedroom 
Dimensions - 14 x 13Level - FirstFeatures - Ceiling Fan(s), Walk-In Closet(s)
Office 
Dimensions - 11 x 12Level - First
Save
Ask
Tour
Hide
Share
Exterior Features
Construction Details 
Brick
Exterior 
Rain Gutters
Fencing 
Wood
Lot Features 
Few TreesInterior Lot
Patio And Porch 
CoveredPatio
Roof 
Composition
Windows/Doors 
Window Coverings
Community Features
Association Fee 
$150.0
Association Fee Frequency 
Quarterly
Community Features 
PoolPlayground
School District 
Eagle MT-Saginaw ISD
Financing Terms Available 
CashConventionalFHAVA Loan
Schools
School District
Eagle MT-Saginaw ISD
Elementary School
Chisholm Ridge
Middle School
Highland
High School
Saginaw
Listing courtesy of Marvin Balvin of Keller Williams Realty marvinbalvin@kw.com


© 2020 North Texas Real Estate Information Systems. All rights reserved. Information is deemed reliable but is not guaranteed accurate by the MLS or NTREIS. The information being provided is for the consumer's personal, non-commercial use, and may not be reproduced, redistributed, or used for any purpose other than to identify prospective properties consumers may be interested in purchasing.
Last checked: 2026-10-19 11:44 PM CDT

Neighborhood & Commute
Source: Walkscore
Disclosure: Community information and market data powered by Constellation Data Labs. Information is deemed reliable but not guaranteed.
Save
Ask
Tour
Hide
Share
Scroll to Top