Save
Ask
Tour
Hide
Share
$395,000
15 Days On Site

706 Giltin Court
Arlington, TX 76006

For Sale|Single Family Residence|Active
3
Beds
2
Total Baths
2
Full Baths
1,756
SqFt
$225
/SqFt
1987
Built
Subdivision:
Parkway North
County:
Tarrant
Call Now: (817) 765-6730
Is this the listing for you? We can help make it yours.
(817) 765-6730
706 Giltin Court706 Giltin Court706 Giltin Court706 Giltin Court
Save
Ask
Tour
Hide
Share

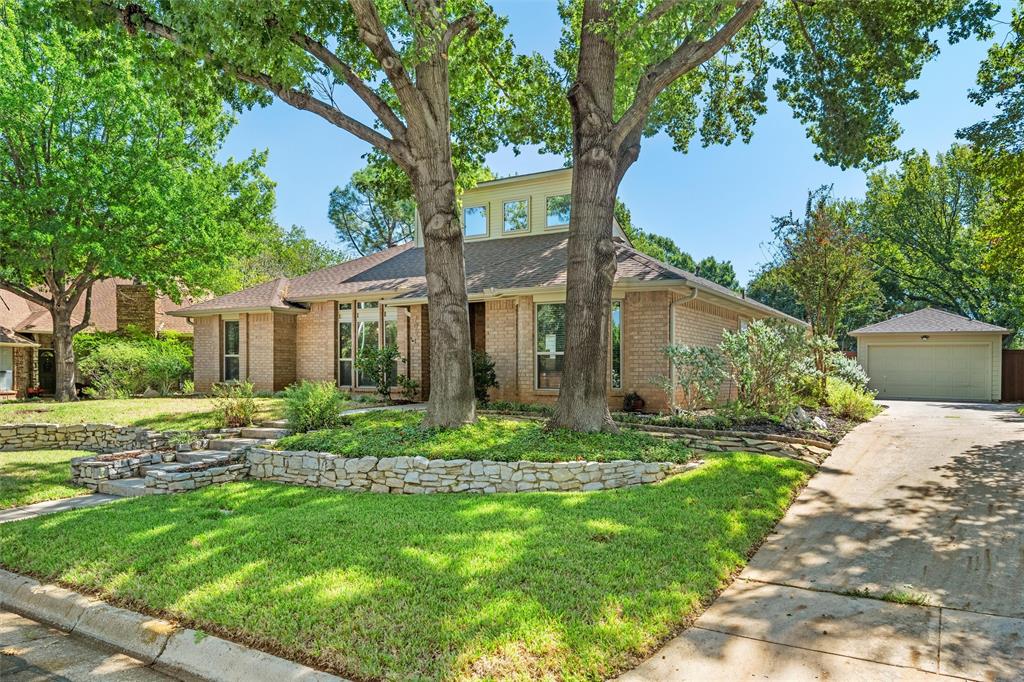
Beautifully maintained North Arlington home featuring a soft contemporary feel, thoughtful design, and one of a kind custom details. This well laid out floor plan offers both space and functionality, and large picture windows bring abundant natural light into the home. Custom features include a distinctive wood designed fireplace mantel, unique lighting, art niches, and a beautifully designed primary bath with a dramatic glass tiled wall shower with beautiful green tones that adds a distinctive contemporary touch. A second detached garage is a standout feature of this property, providing valuable additional space beyond the attached garage. This versatile space offers room for additional parking, hobbies, a workshop, or storage and is a unique feature that adds functionality and value to the property. The extended patio provides a great space for relaxing or entertaining. The professionally landscaped backyard features mature trees and an array of flowers for year round color offering fun for family and furry ones. Conveniently located with walking access to River Legacy Parks and easy access to major highways, shopping, schools, and Arlington's Entertainment District. I’m telling you, you don’t want to miss this one!

Save
Ask
Tour
Hide
Share
Listing Snapshot
Price 
$395,000
Days On Site 
15 Days
Bedrooms 
3
Inside Area (SqFt) 
1,756 sqft
Total Baths 
2
Full Baths 
2
Partial Baths 
N/A
Lot Size 
0.22 Acres
Year Built 
1987
MLS Number 
21403684
Status 
Active
Property Tax 
$7,586
HOA/Condo/Coop Fees 
N/A
Sq Ft Source 
N/A
Friends & Family
Recent Activity
2 weeks agoListing updated with changes from the MLS
2 weeks agoListing first seen on site
General Features
Acres 
0.22
Attached Garage 
Yes
Foundation 
Slab
Garage 
Yes
Garage Spaces 
3
Levels 
One
Parking 
Additional ParkingGarageGarage Door OpenerGarage Faces SideAttached
Property Sub Type 
Single Family Residence
Security 
Smoke Detector(s)
Sewer 
Public Sewer
Special Circumstances 
Standard
Style 
Traditional
Utilities 
Cable AvailableUnderground Utilities
Water Source 
Public
Interior Features
Appliances 
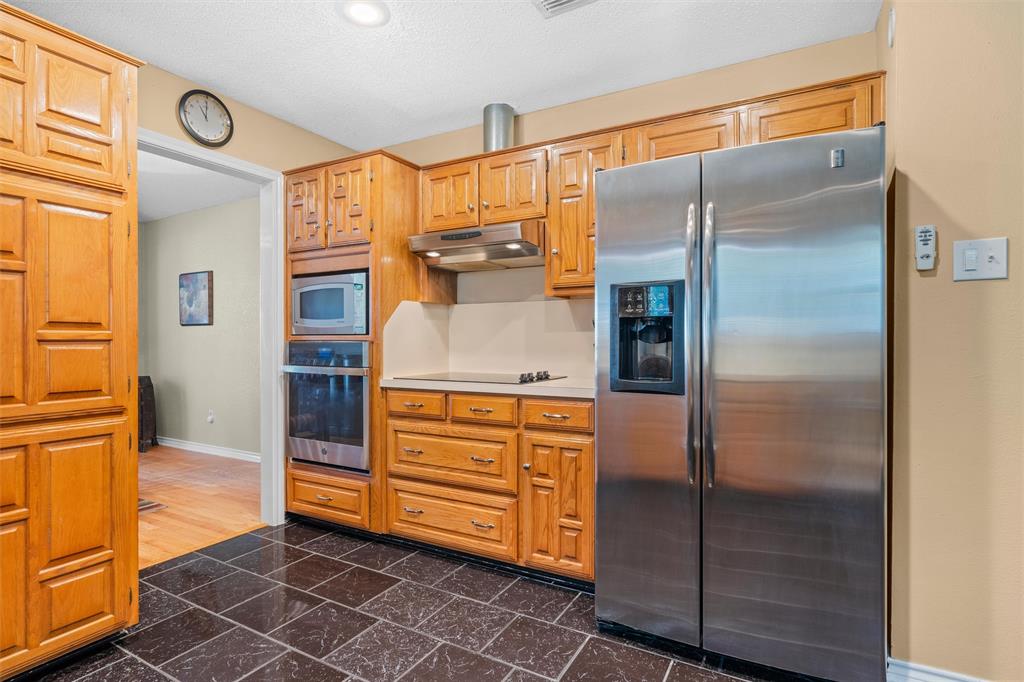
DishwasherDisposalElectric CooktopElectric OvenGas Water HeaterMicrowaveRefrigeratorVented Exhaust Fan
Cooling 
Ceiling Fan(s)Central AirElectricRoof Turbine(s)
Fireplace 
Yes
Fireplace Features 
Family RoomGasGas Log
Fireplaces 
1
Flooring 
CarpetCeramic TileMarbleWood
Heating 
Exhaust FanCentralFireplace(s)Natural Gas
Interior 
Built-in FeaturesEat-in KitchenVaulted Ceiling(s)Walk-In Closet(s)High Speed Internet
Laundry Features 
Electric Dryer HookupWasher Hookup
Window Features 
Skylight(s)Window Coverings
Bedroom 
Dimensions - 10 x 11Level - First
Breakfast Room 
Dimensions - 9 x 11Level - FirstFeatures - Eat-in Kitchen
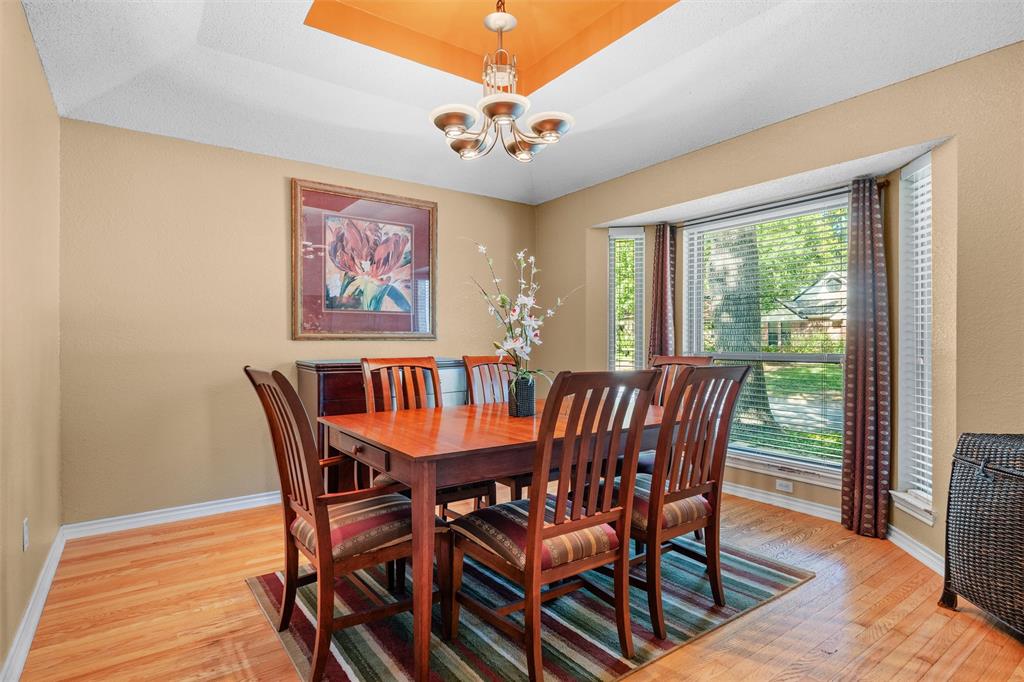
Dining Room 
Dimensions - 12 x 12Level - First
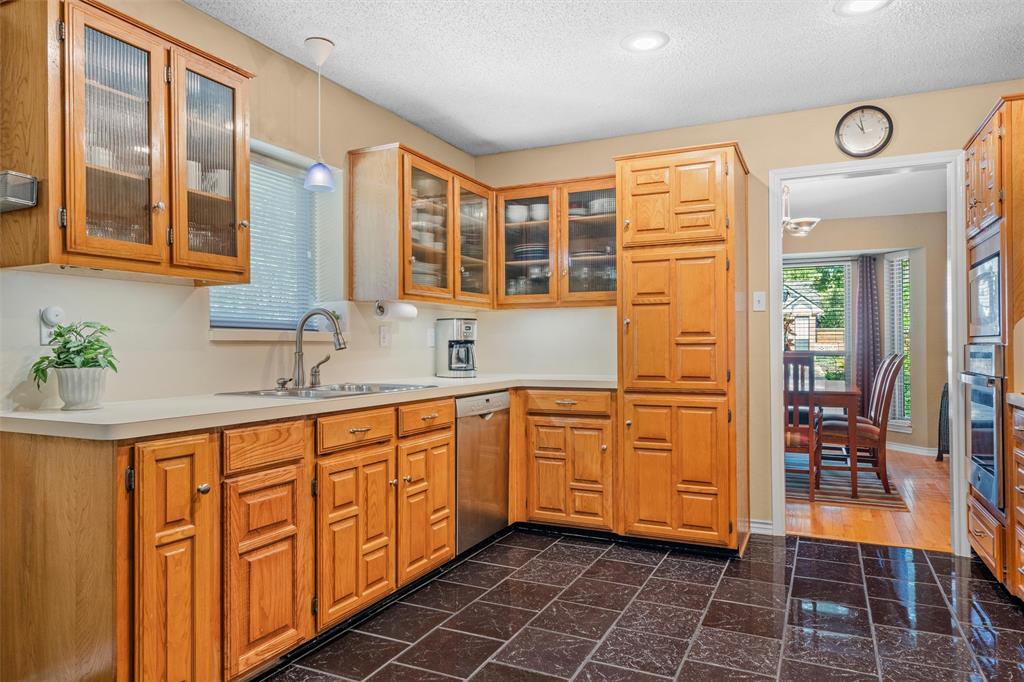
Kitchen 
Dimensions - 11 x 9Level - FirstFeatures - Ceiling Fan(s), Eat-in Kitchen
Living Room 
Dimensions - 23 x 15Level - FirstFeatures - Ceiling Fan(s)
Master Bedroom 
Dimensions - 17 x 13Level - FirstFeatures - Ceiling Fan(s), Walk-In Closet(s)
Save
Ask
Tour
Hide
Share
Exterior Features
Exterior 
Rain Gutters
Fencing 
Back YardWood
Lot Features 
Cul-De-SacInterior LotLandscapedSubdivided
Other Structures 
Second GarageShed(s)
Patio And Porch 
Covered
Roof 
Composition
Windows/Doors 
Skylight(s)Window Coverings
Community Features
School District 
Arlington ISD
Financing Terms Available 
CashConventionalFHAVA Loan
Schools
School District
Arlington ISD
Elementary School
Sherrod
Middle School
Nichols
High School
Lamar
Listing courtesy of Kari Lindstrom of Keller Williams Lonestar DFW kari-realtor@sbcglobal.net


© 2020 North Texas Real Estate Information Systems. All rights reserved. Information is deemed reliable but is not guaranteed accurate by the MLS or NTREIS. The information being provided is for the consumer's personal, non-commercial use, and may not be reproduced, redistributed, or used for any purpose other than to identify prospective properties consumers may be interested in purchasing.
Last checked: 2026-10-25 07:25 AM CDT

Neighborhood & Commute
Source: Walkscore
Disclosure: Community information and market data powered by Constellation Data Labs. Information is deemed reliable but not guaranteed.
Save
Ask
Tour
Hide
Share
Scroll to Top