Save
Ask
Tour
Hide
Share
$749,999
11 Days On Site

9716 Wilderness Road
Little Elm, TX 75068

For Sale|Single Family Residence|Active
4
Beds
5
Total Baths
4
Full Baths
1
Partial Bath
3,307
SqFt
$227
/SqFt
2020
Built
Subdivision:
Wildridge Ph 4c
County:
Denton
Call Now: (817) 765-6730
Is this the listing for you? We can help make it yours.
(817) 765-6730
9716 Wilderness Road9716 Wilderness Road9716 Wilderness Road9716 Wilderness Road
Save
Ask
Tour
Hide
Share

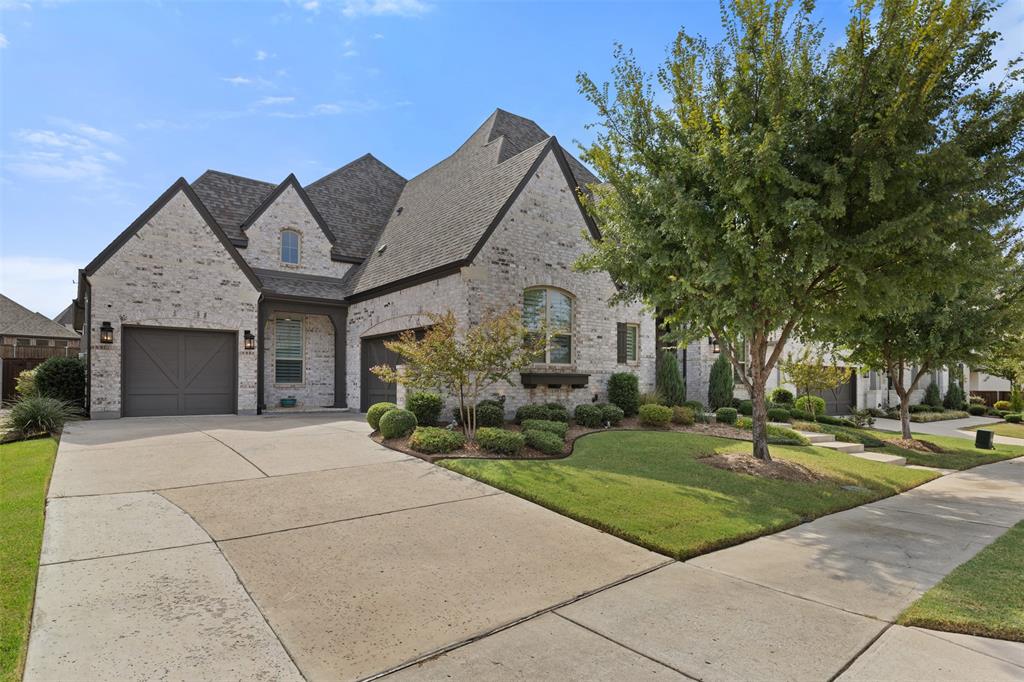
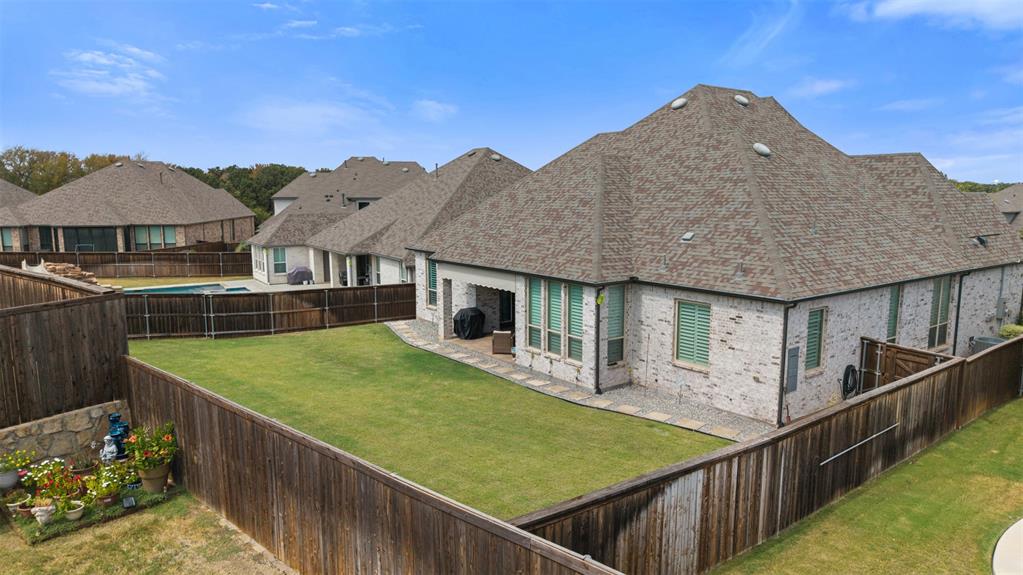
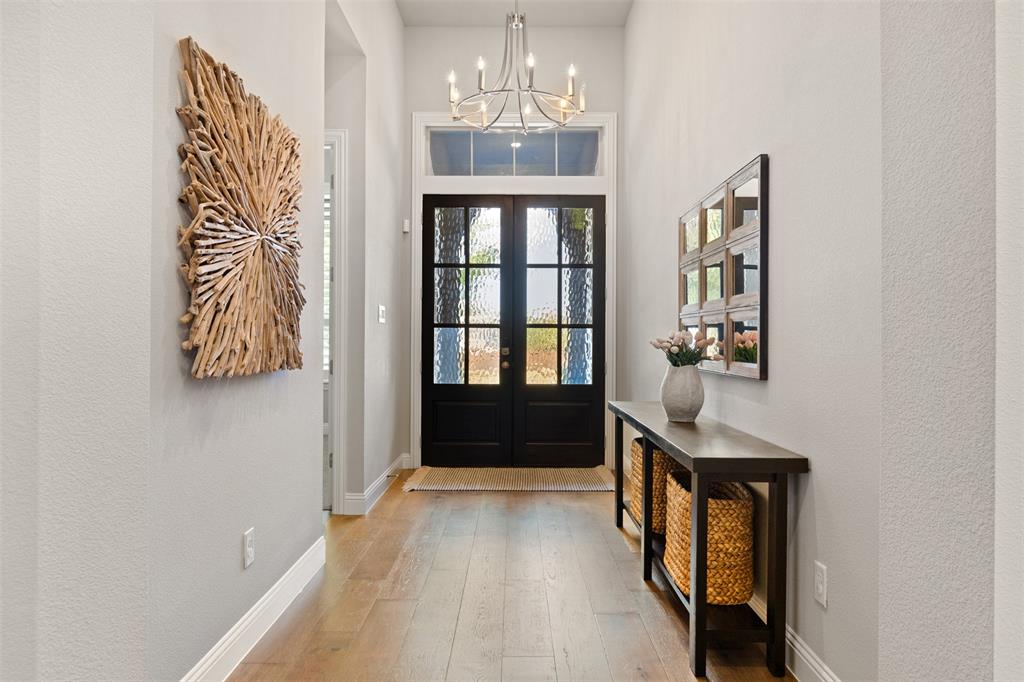
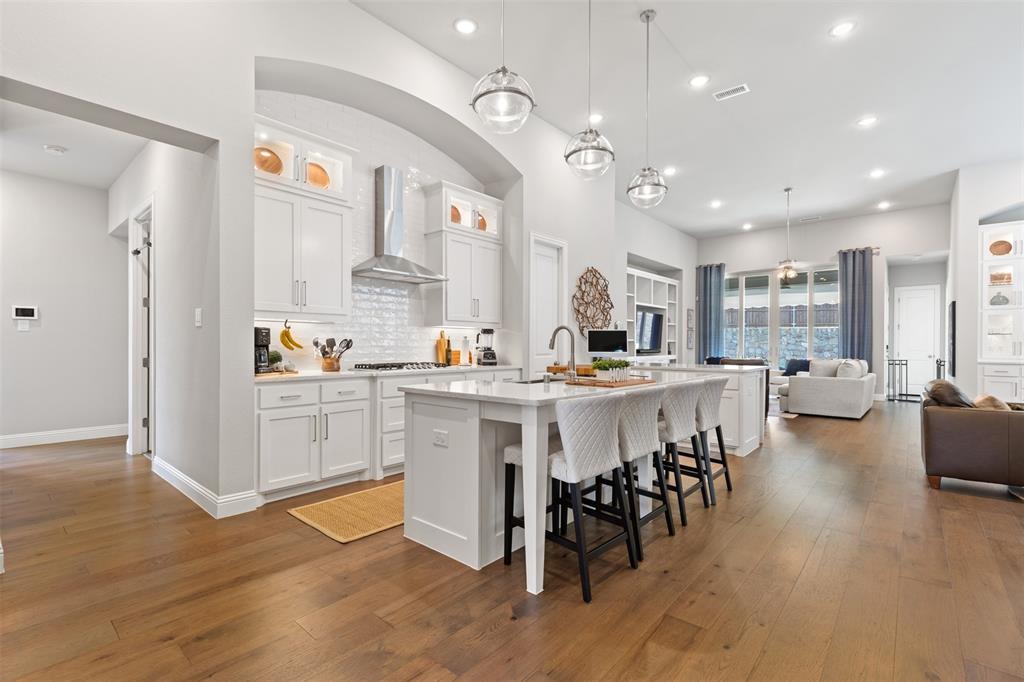
Welcome to 9716 Wilderness Road, a customized Highland Home situated on a spacious 0.24-acre lot in Oak Point. Featuring extensive builder and owner upgrades, this home blends timeless style, comfort and functionality. The striking white brick exterior and three-car garage create curb appeal, while soaring ceilings, abundant natural light, warm wood flooring and plantation shutters enhance the inviting interior. The open kitchen features white cabinetry, stainless steel appliances, gas cooktop and two generous islands overlooking the living areas. A lighted built-in dining hutch adds elegance and storage, while the adjoining keeping room offers a cozy fireplace. The family room features a custom built-in entertainment center and expansive sliding glass doors leading to an extended covered patio and spacious fenced backyard, perfect for relaxing or entertaining. The extended primary suite features vaulted ceilings, wood flooring and a luxurious bath with separate vanities, makeup area, oversized shower and 59-inch freestanding tub. A professionally renovated Dallas Custom Closets system completes this private retreat. Every bedroom enjoys its own ensuite bathroom, including the spacious Flex Gen Suite with room for a sitting area or workspace, ideal for guests or multigenerational living. A separate study with lighted built-in bookshelves provides an elegant home office. Exceptional owner upgrades include a whole-house Generac generator, Kenai Pro Plus water filtration and softening system, and foundation drip lines integrated into the sprinkler system. Additional conveniences include a laundry room with sink and cabinetry, plus a three-car garage with workbench, slat-wall organization and overhead storage. The home is also wired for two access points with CAT-6 wiring. With flexible living spaces, extensive upgrades and generous outdoor space, this thoughtfully customized home offers exceptional comfort and convenience without the wait of new construction.

Save
Ask
Tour
Hide
Share
Listing Snapshot
Price 
$749,999
Days On Site 
11 Days
Bedrooms 
4
Inside Area (SqFt) 
3,307 sqft
Total Baths 
5
Full Baths 
4
Partial Baths 
1
Lot Size 
0.246 Acres
Year Built 
2020
MLS Number 
21403469
Status 
Active
Property Tax 
$11,197
HOA/Condo/Coop Fees 
$109 monthly
Sq Ft Source 
N/A
Friends & Family
Recent Activity
a week agoListing updated with changes from the MLS
2 weeks agoListing first seen on site
General Features
Acres 
0.246
Attached Garage 
Yes
Foundation 
Slab
Garage 
Yes
Garage Spaces 
3
Green Energy Efficient 
AppliancesHVACInsulationThermostatWater HeaterWindows
Levels 
One
Parking 
DrivewayGarageGarage Door OpenerGarage Faces SideWorkshop in GarageAttached
Property Sub Type 
Single Family Residence
Security 
Security SystemSmoke Detector(s)
Sewer 
Public Sewer
Special Circumstances 
Standard
Style 
Traditional
Utilities 
Electricity ConnectedNatural Gas AvailableUnderground Utilities
Water Source 
Public
Interior Features
Appliances 
Water PurifierBuilt-In Gas RangeDishwasherDisposalGas RangeGas Water HeaterMicrowaveDouble OvenWater Softener
Cooling 
Attic FanCeiling Fan(s)Central AirElectric
Fireplace 
Yes
Fireplace Features 
Family RoomHeatilatorRaised Hearth
Fireplaces 
1
Flooring 
CarpetTileWood
Heating 
CentralFireplace(s)Natural Gas
Interior 
Built-in FeaturesDouble VanityEat-in KitchenKitchen IslandOpen FloorplanVaulted Ceiling(s)Walk-In Closet(s)High Speed InternetSmart Home
Laundry Features 
Electric Dryer Hookup
Window Features 
Shutters
Bedroom 
Dimensions - 11 x 12Level - FirstFeatures - Walk-In Closet(s)
Bonus Room 
Dimensions - 16 x 11Level - First
Dining Room 
Dimensions - 11 x 12Level - First
Family Room 
Dimensions - 11 x 12Level - First
Kitchen 
Dimensions - 26 x 16Level - FirstFeatures - Breakfast Bar, Eat-in Kitchen, Kitchen Island
Laundry 
Dimensions - 10 x 7Level - First
Living Room 
Dimensions - 18 x 26Level - FirstFeatures - Ceiling Fan(s)
Master Bedroom 
Dimensions - 14 x 26Level - FirstFeatures - Ceiling Fan(s), Walk-In Closet(s)
Office 
Dimensions - 11 x 13Level - First
Save
Ask
Tour
Hide
Share
Exterior Features
Construction Details 
Brick
Exterior 
Rain GuttersLightingPrivate Yard
Fencing 
Back YardFenced
Lot Features 
Few TreesInterior LotLandscapedSubdivided
Patio And Porch 
CoveredRear Porch
Roof 
Composition
Waterfront Features 
Lake Privileges
Windows/Doors 
Shutters
Community Features
Association Fee 
$327.0
Association Fee Frequency 
Quarterly
Community Features 
PoolClubhouseLakeParkPlaygroundSidewalks
School District 
Little Elm ISD
Financing Terms Available 
CashConventional
Schools
School District
Little Elm ISD
Elementary School
Oak Point
Middle School
Jerry Walker
High School
Little Elm
Listing courtesy of Lacy Rushin of Real Broker, LLC lacyrushin.realestate@gmail.com


© 2020 North Texas Real Estate Information Systems. All rights reserved. Information is deemed reliable but is not guaranteed accurate by the MLS or NTREIS. The information being provided is for the consumer's personal, non-commercial use, and may not be reproduced, redistributed, or used for any purpose other than to identify prospective properties consumers may be interested in purchasing.
Last checked: 2026-10-20 12:41 AM CDT

Neighborhood & Commute
Source: Walkscore
Disclosure: Community information and market data powered by Constellation Data Labs. Information is deemed reliable but not guaranteed.
Save
Ask
Tour
Hide
Share
Scroll to Top