Save
Ask
Tour
Hide
Share
$519,950
44 Days On Site

1633 Briarwood
Midlothian, TX 76065

For Sale|Single Family Residence|Active
4
Beds
4
Total Baths
3
Full Baths
1
Partial Bath
2,579
SqFt
$202
/SqFt
2026
Built
Subdivision:
Shady Valley Estates
County:
Ellis
Call Now: (817) 765-6730
Is this the listing for you? We can help make it yours.
(817) 765-6730
Upcoming Open Houses
Thu, Nov 19, 10:00 AM - 7:00 PM
Fri, Nov 20, 10:00 AM - 7:00 PM
Sat, Nov 21, 10:00 AM - 7:00 PM
Sun, Nov 22, 12:30 PM - 7:00 PM
Mon, Nov 23, 10:00 AM - 7:00 PM
Tue, Nov 24, 10:00 AM - 7:00 PM
Wed, Nov 25, 10:00 AM - 7:00 PM
1633 Briarwood1633 Briarwood1633 Briarwood1633 Briarwood
Save
Ask
Tour
Hide
Share

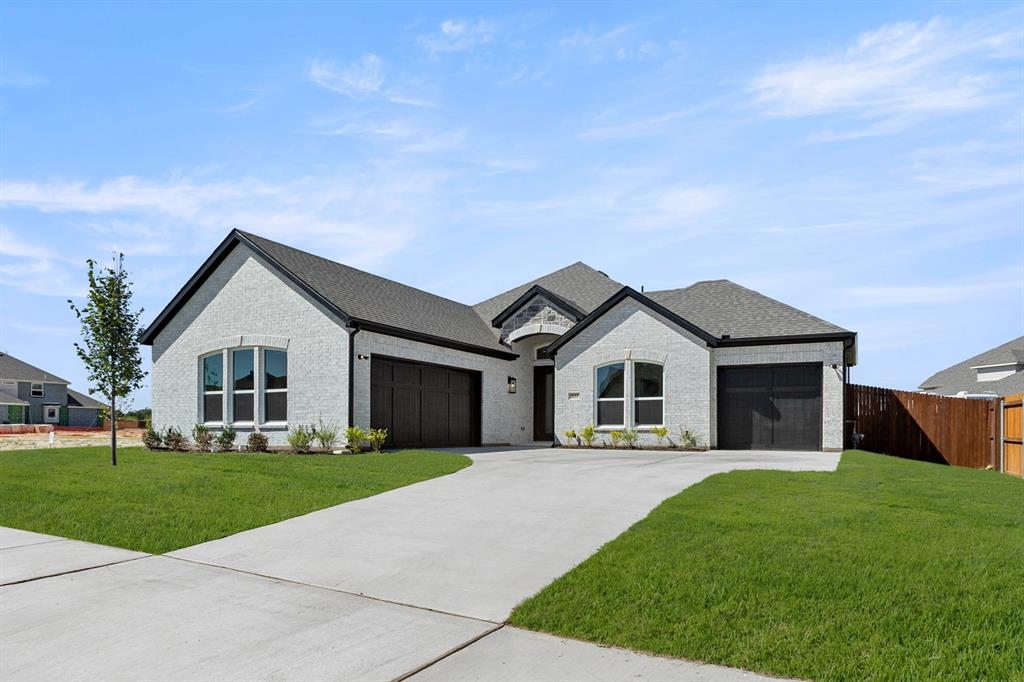
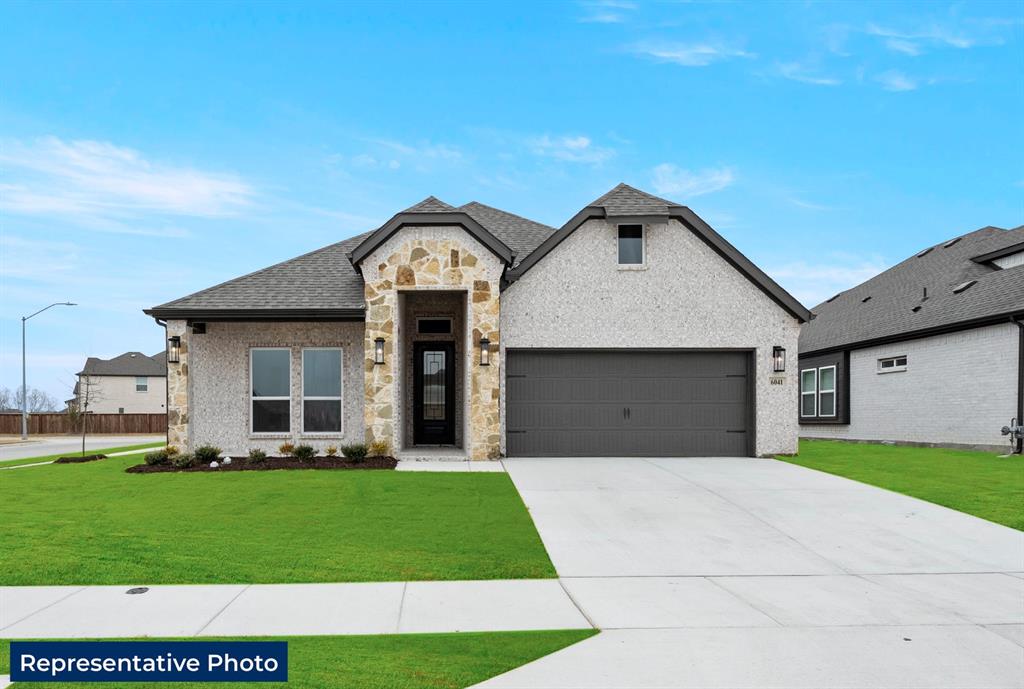
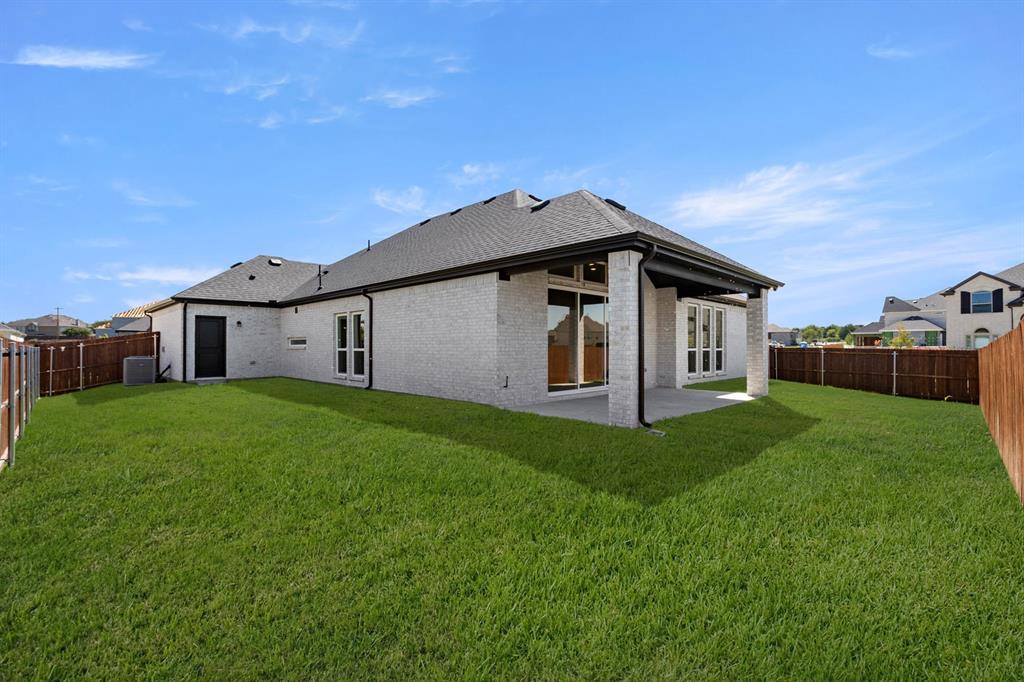
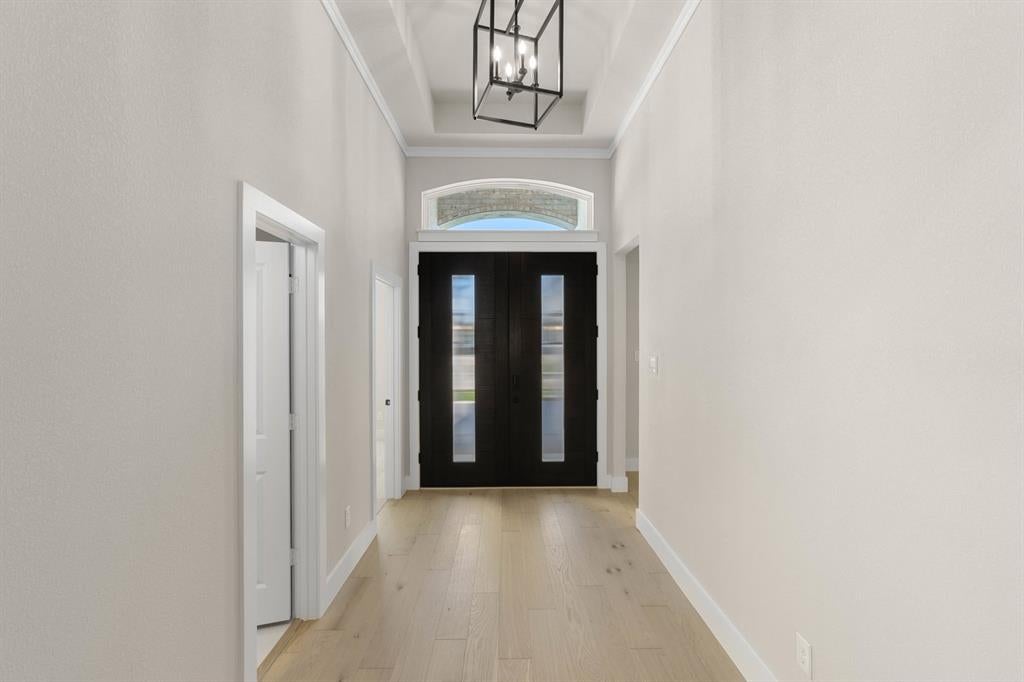
MLS# 21403444 - Built by First Texas Homes - Ready Now! ~ Explore the Mockingbird F Floor Plan – New Home Design Available in DFW, TX. The Mockingbird F offers 4 bedrooms, 3.5 bathrooms, and 2579 sq. ft. of thoughtfully designed living space that adapts to your needs. From everyday routines to special moments, this layout is built to support how you live — with comfort, functionality, and style in mind. With features like an expanded utility room, reimagined primary bedroom layout – improved functionality and flow, and a powder bath included – ideal for guests and entertaining, that provide the perfect foundation for personalization and everyday convenience. Whether you're relaxing, hosting, working from home, or simply enjoying daily life, the Mockingbird F provides the right spaces in the right places. Available in select First Texas Homes communities across DFW, this plan can be tailored with a variety of structural options and design finishes. Explore the Mockingbird F today and discover how First Texas Homes makes it easy to create a home that feels truly yours. Don’t forget, with every First Texas, Gallery Custom, or Harwood Home, you will have the flexibility to customize our plans to fit your family perfectly. Some features shown on the layout may be optional. Speak with the Sales Consultant about community plan-specific features.

Save
Ask
Tour
Hide
Share
Listing Snapshot
Price 
$519,950
Days On Site 
44 Days
Bedrooms 
4
Inside Area (SqFt) 
2,579 sqft
Total Baths 
4
Full Baths 
3
Partial Baths 
1
Lot Size 
0.2878 Acres
Year Built 
2026
MLS Number 
21403444
Status 
Active
Property Tax 
N/A
HOA/Condo/Coop Fees 
N/A
Sq Ft Source 
N/A
Friends & Family
Recent Activity
2 hours agoListing updated with changes from the MLS
a month agoPrice changed to $519,950
a month agoListing first seen on site
General Features
Acres 
0.2878
Attached Garage 
Yes
Foundation 
Slab
Garage 
Yes
Garage Spaces 
3
Levels 
One
Parking 
Attached
Property Condition 
New Construction
Property Sub Type 
Single Family Residence
Security 
Carbon Monoxide Detector(s)Smoke Detector(s)
Sewer 
Public Sewer
Style 
Traditional
Water Source 
Public
Interior Features
Appliances 
DishwasherDisposalGas CooktopMicrowave
Cooling 
Central Air
Fireplace 
Yes
Fireplace Features 
Electric
Fireplaces 
1
Flooring 
CarpetCeramic TileVinyl
Heating 
CentralNatural Gas
Interior 
Walk-In Closet(s)High Speed Internet
Laundry Features 
Electric Dryer HookupWasher Hookup
Bedroom 
Dimensions - 12 x 11Level - First
Dining Room 
Dimensions - 20 x 9Level - First
Kitchen 
Dimensions - 20 x 15Level - First
Living Room 
Dimensions - 20 x 15Level - First
Master Bedroom 
Dimensions - 16 x 14Level - First
Media Room 
Dimensions - 20 x 13Level - First
Save
Ask
Tour
Hide
Share
Exterior Features
Construction Details 
BrickFiber Cement
Exterior 
Private Yard
Fencing 
Wood
Patio And Porch 
Covered
Roof 
Composition
Community Features
Association Fee Frequency 
Annually
Community Features 
Sidewalks
School District 
Midlothian ISD
Schools
School District
Midlothian ISD
Elementary School
Larue Miller
Middle School
Dieterich
High School
Midlothian
Listing courtesy of Ben Caballero of HomesUSA.com caballero@homesusa.com


© 2020 North Texas Real Estate Information Systems. All rights reserved. Information is deemed reliable but is not guaranteed accurate by the MLS or NTREIS. The information being provided is for the consumer's personal, non-commercial use, and may not be reproduced, redistributed, or used for any purpose other than to identify prospective properties consumers may be interested in purchasing.
Last checked: 2026-11-19 02:58 AM CST

Neighborhood & Commute
Source: Walkscore
Disclosure: Community information and market data powered by Constellation Data Labs. Information is deemed reliable but not guaranteed.
Save
Ask
Tour
Hide
Share
Scroll to Top