Save
Ask
Tour
Hide
Share
$724,900
16 Days On Site

10422 Whispering Pines Drive
Frisco, TX 75033

For Sale|Single Family Residence|Active
4
Beds
3
Total Baths
3
Full Baths
3,102
SqFt
$234
/SqFt
2002
Built
Subdivision:
Meadow Hill Estates Ph Nine
County:
Collin
Call Now: (817) 765-6730
Is this the listing for you? We can help make it yours.
(817) 765-6730
Upcoming Open Houses
Sun, Oct 25, 2:00 PM - 4:00 PM
10422 Whispering Pines Drive10422 Whispering Pines Drive10422 Whispering Pines Drive10422 Whispering Pines Drive
Save
Ask
Tour
Hide
Share

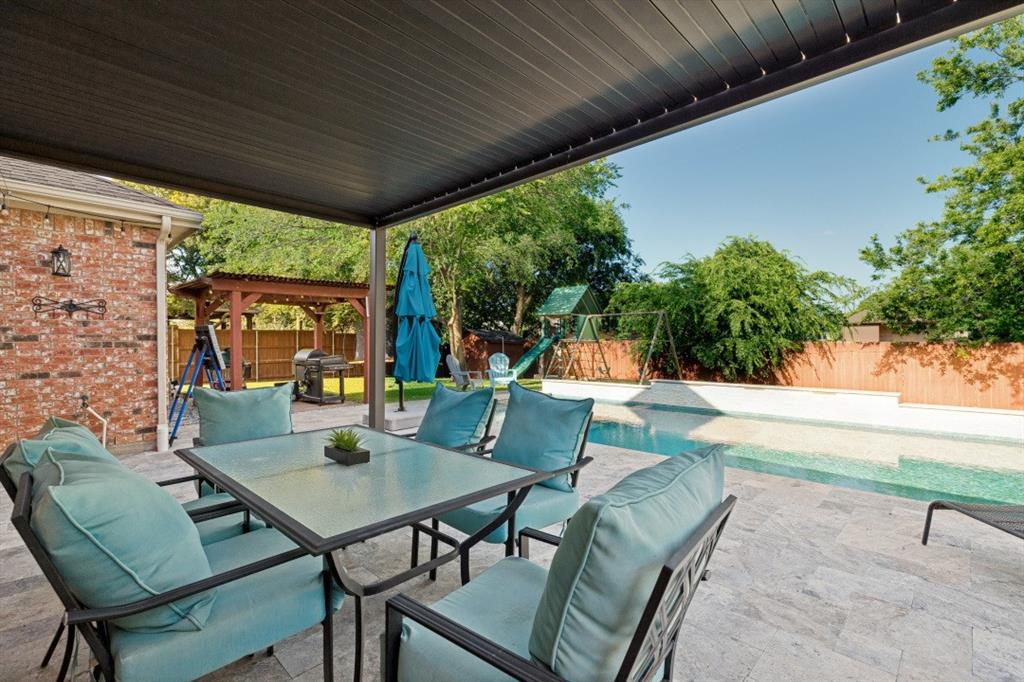
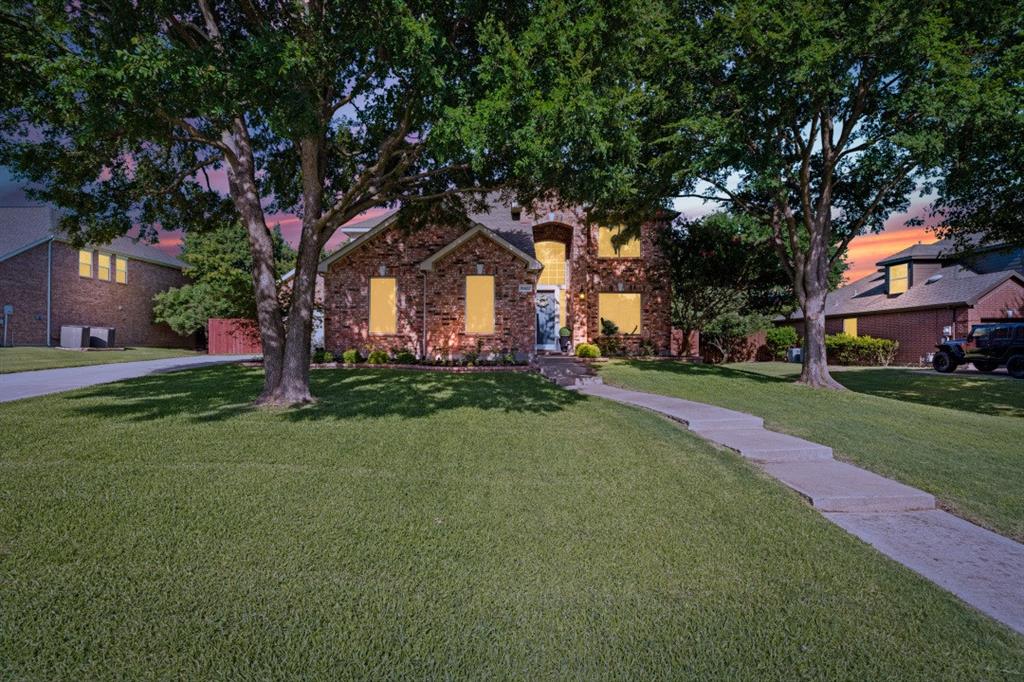
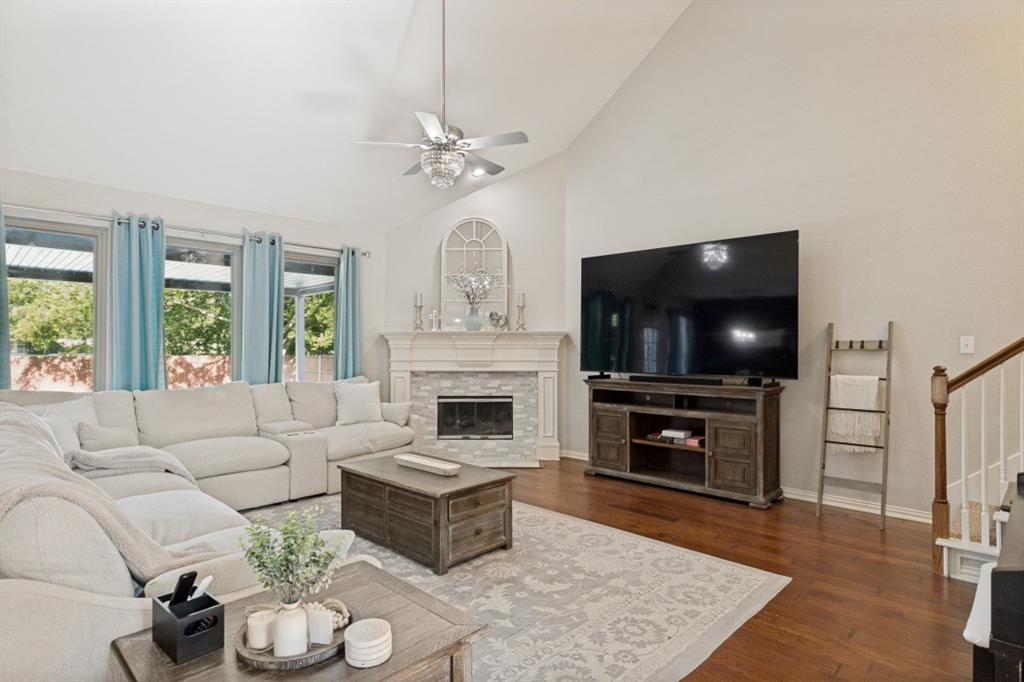
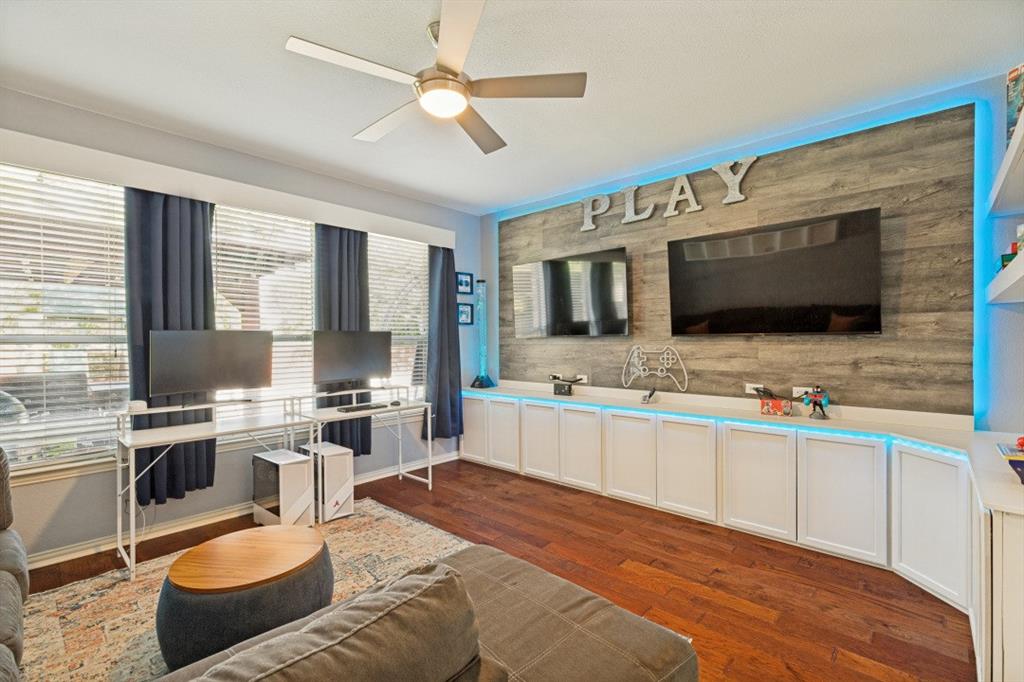
From holiday dinners and movie nights to weekends around the pool, this Frisco home is designed to bring people together. Nestled in the desirable Meadow Hill Estates community, this 3,102-square-foot home features 4 bedrooms, 3 full baths, a private office, downstairs media room, and spacious 3-car garage. Situated on an oversized .39-acre lot, the backyard retreat showcases a custom Foley pool and spa, complemented by a covered travertine patio and outdoor living space, a $128,000 investment completed in 2024. Inside, thoughtfully designed living spaces offer flexibility for working from home, hosting guests, or simply enjoying time together. Significant improvements provide added value and peace of mind, including a new roof, water heater, and carpet in 2026, Renewal by Andersen windows in 2024, and two 4-ton Trane HVAC systems installed in 2021. Zoned to highly regarded Frisco ISD and just minutes from shopping, dining, parks, and entertainment, 10422 Whispering Pines Drive offers the ideal blend of comfort, convenience, and the Frisco lifestyle.

Save
Ask
Tour
Hide
Share
Listing Snapshot
Price 
$724,900
Days On Site 
16 Days
Bedrooms 
4
Inside Area (SqFt) 
3,102 sqft
Total Baths 
3
Full Baths 
3
Partial Baths 
N/A
Lot Size 
0.39 Acres
Year Built 
2002
MLS Number 
21403316
Status 
Active
Property Tax 
$10,550
HOA/Condo/Coop Fees 
$66.67 monthly
Sq Ft Source 
N/A
Friends & Family
Recent Activity
3 days agoListing updated with changes from the MLS
2 weeks agoListing first seen on site
General Features
Acres 
0.39
Attached Garage 
Yes
Foundation 
Slab
Garage 
Yes
Garage Spaces 
3
Levels 
Two
Parking 
DrivewayGarageGarage Faces SideAttached
Property Sub Type 
Single Family Residence
Security 
Carbon Monoxide Detector(s)Smoke Detector(s)
Sewer 
Public Sewer
Special Circumstances 
Standard
Style 
Traditional
Water Source 
Public
Interior Features
Appliances 
DishwasherDisposalElectric OvenGas CooktopMicrowave
Cooling 
Central Air
Fireplace 
Yes
Fireplace Features 
Family RoomGasLiving RoomGas Log
Fireplaces 
1
Flooring 
CarpetCeramic TileWood
Heating 
Central
Interior 
Built-in FeaturesChandelierDouble VanityEat-in KitchenGranite CountersKitchen IslandOpen FloorplanPantryVaulted Ceiling(s)Walk-In Closet(s)High Speed Internet
Bath-Full 
Level - Second
Bedroom 
Level - SecondFeatures - Ceiling Fan(s), Walk-In Closet(s)
Kitchen 
Level - FirstFeatures - Kitchen Island, Pantry
Laundry 
Level - First
Media Room 
Level - FirstFeatures - Ceiling Fan(s)
Office 
Level - FirstFeatures - Ceiling Fan(s)
Save
Ask
Tour
Hide
Share
Exterior Features
Construction Details 
Brick
Exterior 
Awning(s)Rain GuttersLightingPrivate Yard
Fencing 
FencedWood
Lot Features 
Many TreesSubdivided
Pool Features 
GuniteHeatedIn GroundOutdoor PoolPool/Spa Combo
Roof 
Composition
Community Features
Association Fee 
$800.0
Association Fee Frequency 
Annually
School District 
Frisco ISD
Financing Terms Available 
ConventionalFHAVA Loan
Schools
School District
Frisco ISD
Elementary School
Rogers
Middle School
Griffin
High School
Memorial
Listing courtesy of Blair Campbell of EXP REALTY Blair@HEIRLOOMREALTYGROUP.COM


© 2020 North Texas Real Estate Information Systems. All rights reserved. Information is deemed reliable but is not guaranteed accurate by the MLS or NTREIS. The information being provided is for the consumer's personal, non-commercial use, and may not be reproduced, redistributed, or used for any purpose other than to identify prospective properties consumers may be interested in purchasing.
Last checked: 2026-10-25 09:24 AM CDT

Neighborhood & Commute
Source: Walkscore
Disclosure: Community information and market data powered by Constellation Data Labs. Information is deemed reliable but not guaranteed.
Save
Ask
Tour
Hide
Share
Scroll to Top