
10208 Hanks Creek RoadFort Worth, TX 76126
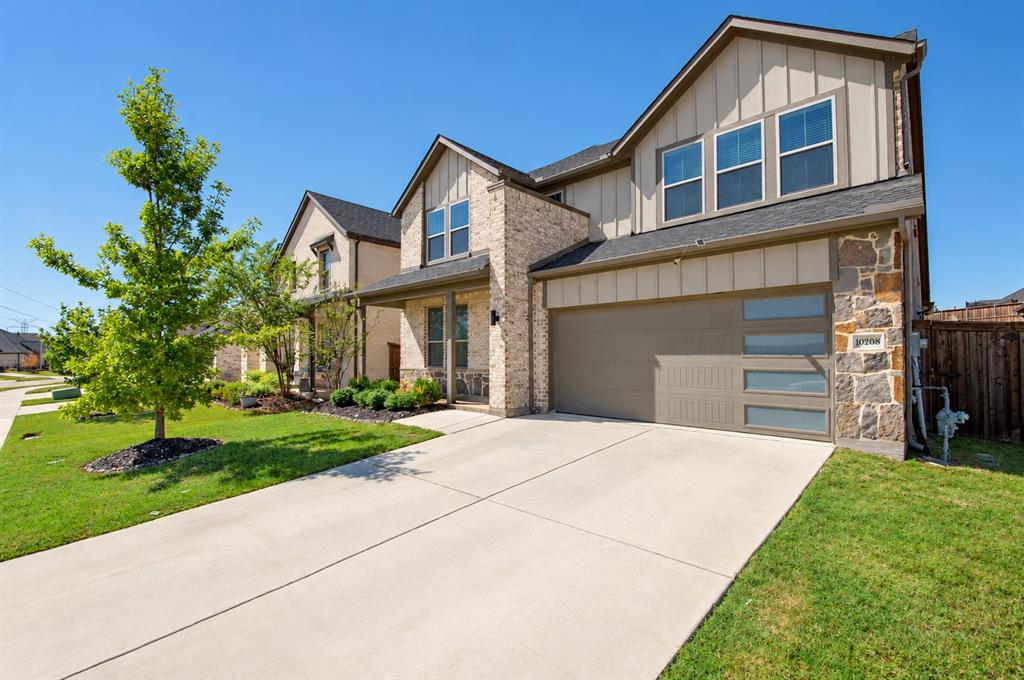
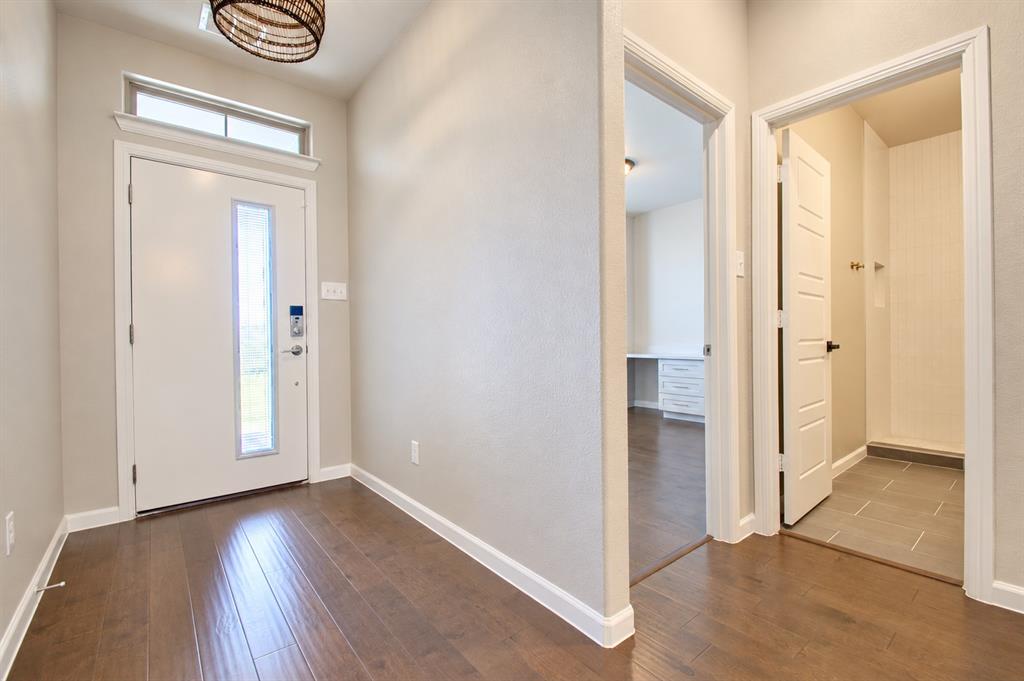
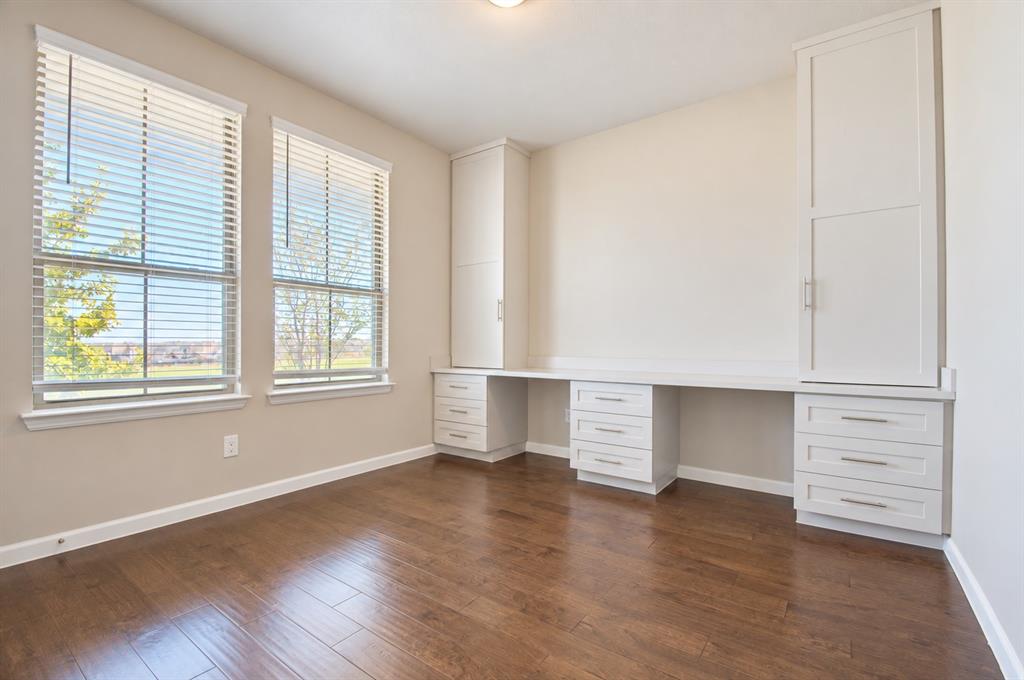
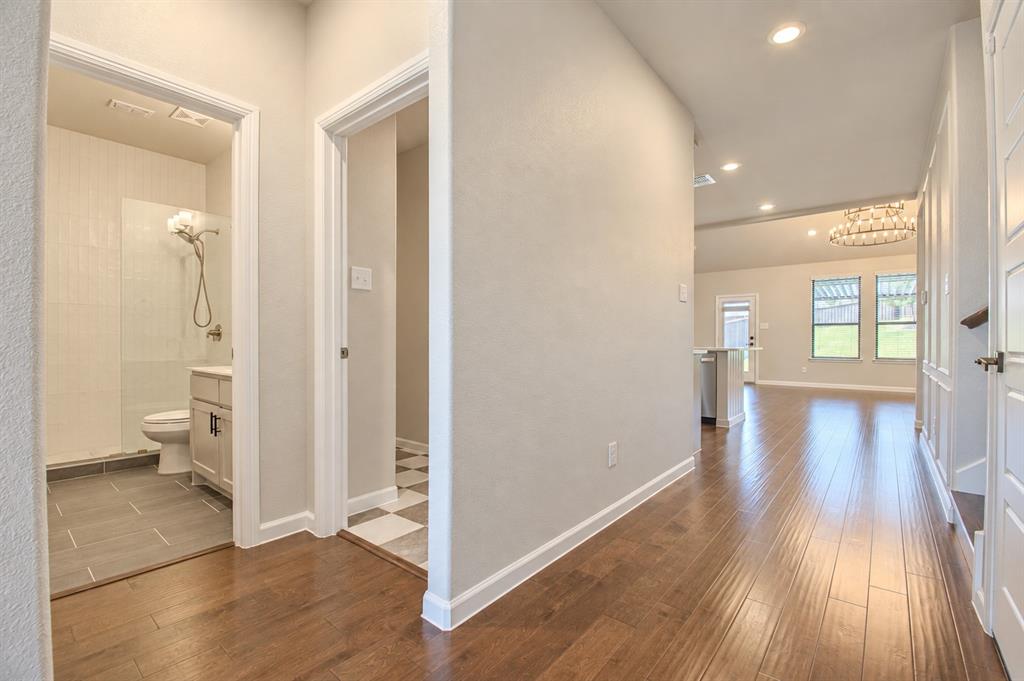
Nestled in the highly sought-after Ventana community, located in one of Fort Worth's fastest-growing and most rapidly appreciating areas, this spacious five-bedroom, three-bath home is loaded with designer upgrades and sits on an oversized lot nearly 200 feet deep, perfectly positioned across from a serene green space for added privacy and open views. Step inside to beautifully curated interiors, starting with a thoughtfully placed bedroom just off the entry, adjacent to a stunning bath with a walk-in shower. Featuring beautiful custom built-ins, this flexible space is ideal for overnight guests or a dedicated home office for those working from home. The kitchen is truly spectacular, complete with gorgeous ceiling-height shaker cabinetry with brushed gold hardware, sparkling quartz countertops, a classic subway tile backsplash with under-cabinet lighting, a gas cooktop, a dreamy butler's pantry, and an oversized island dressed in elegant vertical paneling. It opens seamlessly to the spacious living and dining area, where soaring vaulted ceilings, a striking two-tier chandelier, and a sleek modern fireplace flanked by custom built-in cabinetry and floating shelves create the perfect setting for both intimate family moments and effortless entertaining. Conveniently located on the main level, the primary suite offers a peaceful retreat to unwind at the end of the day, complete with a lovely bath and a generous walk-in closet. Upstairs, a spacious second living area and three well-appointed secondary bedrooms, served by a full bath, provide room for everyone to spread out, whether it's movie nights, a kids' retreat, or space for visiting guests. Step outside to an expansive covered patio with a sleek modern pergola, overlooking a private backyard with ample room to create the outdoor retreat of your dreams. Ideally situated within the community, this home places the sparkling pools, open-air pavilion, parks, and playground just a short walk from your front door.
| 23 hours ago | Listing updated with changes from the MLS | |
| yesterday | Price changed to $455,000 | |
| 2 weeks ago | Listing first seen on site |

© 2020 North Texas Real Estate Information Systems. All rights reserved. Information is deemed reliable but is not guaranteed accurate by the MLS or NTREIS. The information being provided is for the consumer's personal, non-commercial use, and may not be reproduced, redistributed, or used for any purpose other than to identify prospective properties consumers may be interested in purchasing.
Last checked: 2026-10-25 07:55 AM CDT

Did you know? You can invite friends and family to your search. They can join your search, rate and discuss listings with you.