Save
Ask
Tour
Hide
Share
$599,950
46 Days On Site

1801 Hidden Creek Drive
Midlothian, TX 76065

For Sale|Single Family Residence|Active
4
Beds
4
Total Baths
3
Full Baths
1
Partial Bath
3,281
SqFt
$183
/SqFt
2025
Built
Subdivision:
Shady Valley Estate
County:
Ellis
Call Now: (817) 765-6730
Is this the listing for you? We can help make it yours.
(817) 765-6730
1801 Hidden Creek Drive1801 Hidden Creek Drive1801 Hidden Creek Drive1801 Hidden Creek Drive
Save
Ask
Tour
Hide
Share

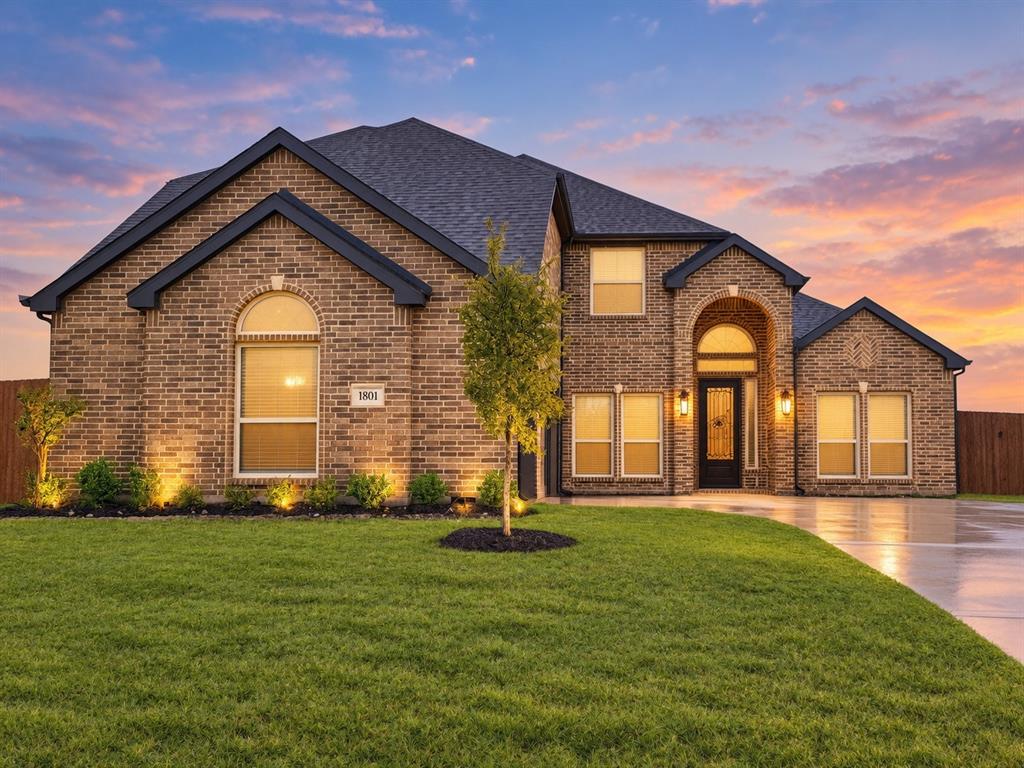
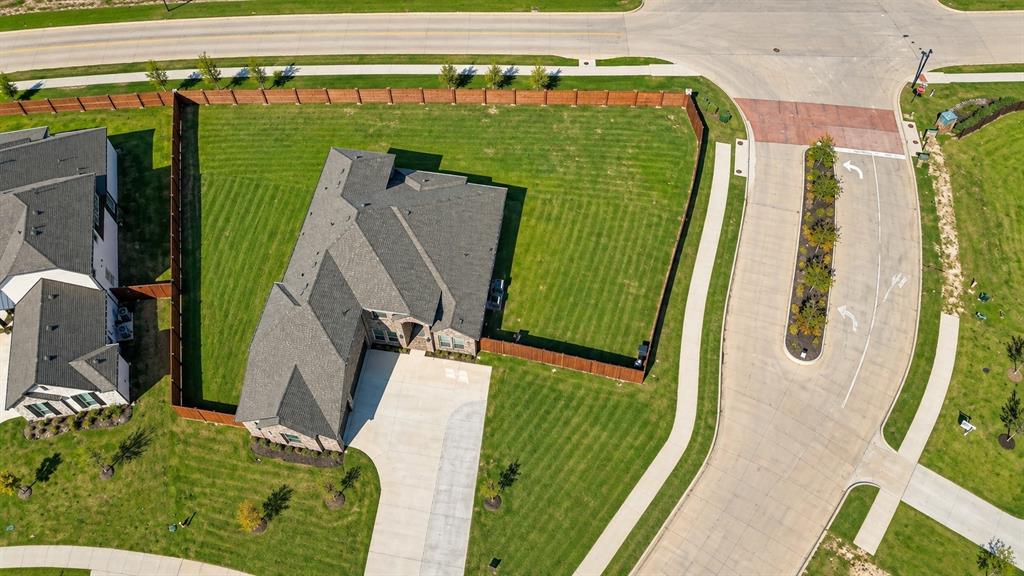
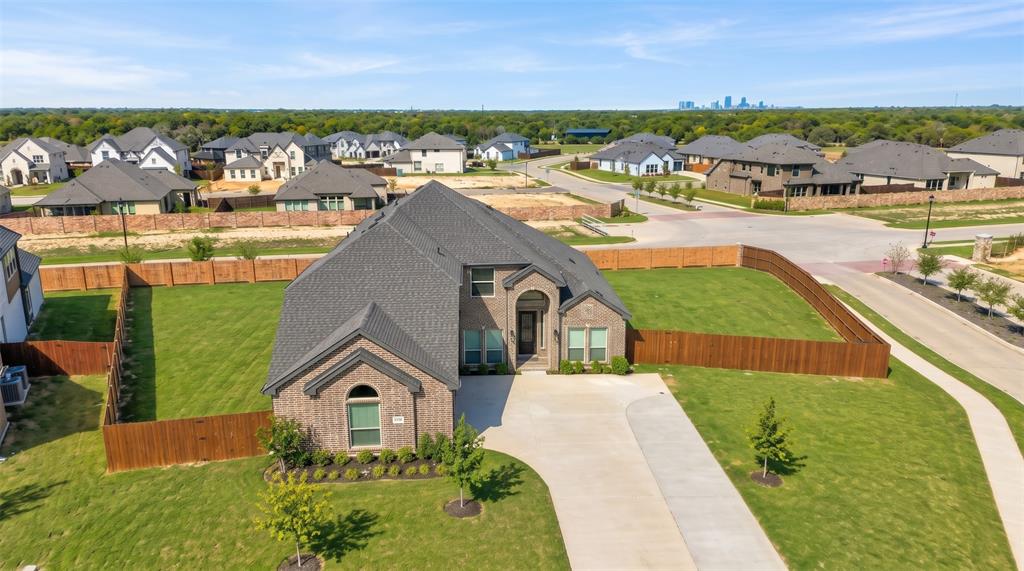
HALF-ACRE CORNER LOT! NO HOA ! 10K SELLER Concession! Built in 2025, seller offering up to 10K toward buyer's eligible closing costs or interest rate buydown subject to lender approval and terms. Seller is motivated and open to reasonable offers. Interest rates are rising fast. This home also offers an Incredible VA ASSUMABLE loan opportunity! Fixed Note Rate is 6.625. The loan is currently in Year 2 of a temporary 3-2-1 buy-down. Buyer's subsidized interest rate is 4.625 for the remainder of Year 2, stepping up to 5.625 for Year 3, before stabilizing at the fixed 6.625 Note Rate for the life of the loan. This assumption is available to an eligible Veteran buyer who can provide full VA Substitution of Entitlement to completely release the Seller's liability and entitlement. This home has a private office, formal dining room, media room, upstairs loft, and 3-car garage. The highly functional floor plan features a main-level primary suite, private office, formal dining, open living, and a dedicated media room. Upstairs boasts 3 secondary bedrooms, 2 full baths, and a versatile loft. 3-car garage with an extended driveway and extended perimeter fencing. Extensive upgrades include premium flooring, surround sound in living and media rooms, built-in speakers in the office, primary suite, and covered patio, CAT6 wiring throughout, and exterior security cameras. Refrigerator, 85-inch TV, and like-new washer and dryer convey with sale via non-realty addendum. Backyard offers endless possibilities for a future pool, mother-in house out back or outdoor kitchen. Enjoy a 2025 home with premium upgrades without the wait of a new build! Make an offer now!

Save
Ask
Tour
Hide
Share
Listing Snapshot
Price 
$599,950
Days On Site 
46 Days
Bedrooms 
4
Inside Area (SqFt) 
3,281 sqft
Total Baths 
4
Full Baths 
3
Partial Baths 
1
Lot Size 
0.5093 Acres
Year Built 
2025
MLS Number 
21403109
Status 
Active
Property Tax 
N/A
HOA/Condo/Coop Fees 
N/A
Sq Ft Source 
N/A
Friends & Family
Recent Activity
2 days agoListing updated with changes from the MLS
6 days agoPrice changed to $599,950
2 months agoListing first seen on site
General Features
Acres 
0.5093
Attached Garage 
Yes
Foundation 
Slab
Garage 
Yes
Garage Spaces 
3
Levels 
Two
Parking 
Additional ParkingDrivewayAttached
Property Sub Type 
Single Family Residence
Security 
PrewiredSecurity SystemSmoke Detector(s)
Sewer 
Public Sewer
Special Circumstances 
Standard
Style 
Contemporary/Modern
Utilities 
Electricity Available
Water Source 
Public
Interior Features
Appliances 
DishwasherDisposalDryerElectric CooktopElectric OvenElectric Water HeaterMicrowaveRefrigeratorWasher
Cooling 
Ceiling Fan(s)Central AirElectricENERGY STAR Qualified Equipment
Fireplace 
Yes
Fireplace Features 
Electric
Fireplaces 
1
Flooring 
Wood
Heating 
ElectricENERGY STAR Qualified Equipment
Interior 
Double VanityEat-in KitchenKitchen IslandOpen FloorplanPantryVaulted Ceiling(s)Walk-In Closet(s)Smart HomeWired for Sound
Laundry Features 
Electric Dryer HookupWasher Hookup
Bedroom 
Dimensions - 13 x 12Level - SecondFeatures - Walk-In Closet(s)
Living Room 
Dimensions - 19 x 18Level - FirstFeatures - Ceiling Fan(s)
Loft 
Dimensions - 17 x 15Level - SecondFeatures - Ceiling Fan(s)
Master Bedroom 
Dimensions - 18 x 14Level - FirstFeatures - Walk-In Closet(s)
Office 
Dimensions - 11 x 10Level - First
Save
Ask
Tour
Hide
Share
Exterior Features
Construction Details 
Brick
Fencing 
BrickFencedWood
Lot Features 
Corner Lot
Patio And Porch 
CoveredFront PorchPatio
Roof 
Composition
Community Features
Community Features 
Sidewalks
School District 
Midlothian ISD
Financing Terms Available 
CashConventionalFHAUSDA LoanVA LoanAssumable
Schools
School District
Midlothian ISD
Elementary School
Larue Miller
Middle School
Midlothian
High School
Midlothian
Listing courtesy of Michele Isome of Texas Real Estate Collective michele@txrealestatecollective.com


© 2020 North Texas Real Estate Information Systems. All rights reserved. Information is deemed reliable but is not guaranteed accurate by the MLS or NTREIS. The information being provided is for the consumer's personal, non-commercial use, and may not be reproduced, redistributed, or used for any purpose other than to identify prospective properties consumers may be interested in purchasing.
Last checked: 2026-11-19 02:58 AM CST

Neighborhood & Commute
Source: Walkscore
Disclosure: Community information and market data powered by Constellation Data Labs. Information is deemed reliable but not guaranteed.
Save
Ask
Tour
Hide
Share
Scroll to Top