Save
Ask
Tour
Hide
Share
$115,000
18 Days On Site

401 Pebble Way 237
Arlington, TX 76006

For Sale|Condominium|Active
1
Bed
1
Total Bath
1
Full Bath
698
SqFt
$165
/SqFt
1983
Built
Subdivision:
Columbine The A Condo
County:
Tarrant
Call Now: (817) 765-6730
Is this the listing for you? We can help make it yours.
(817) 765-6730
401 Pebble Way 237401 Pebble Way 237401 Pebble Way 237401 Pebble Way 237
Save
Ask
Tour
Hide
Share

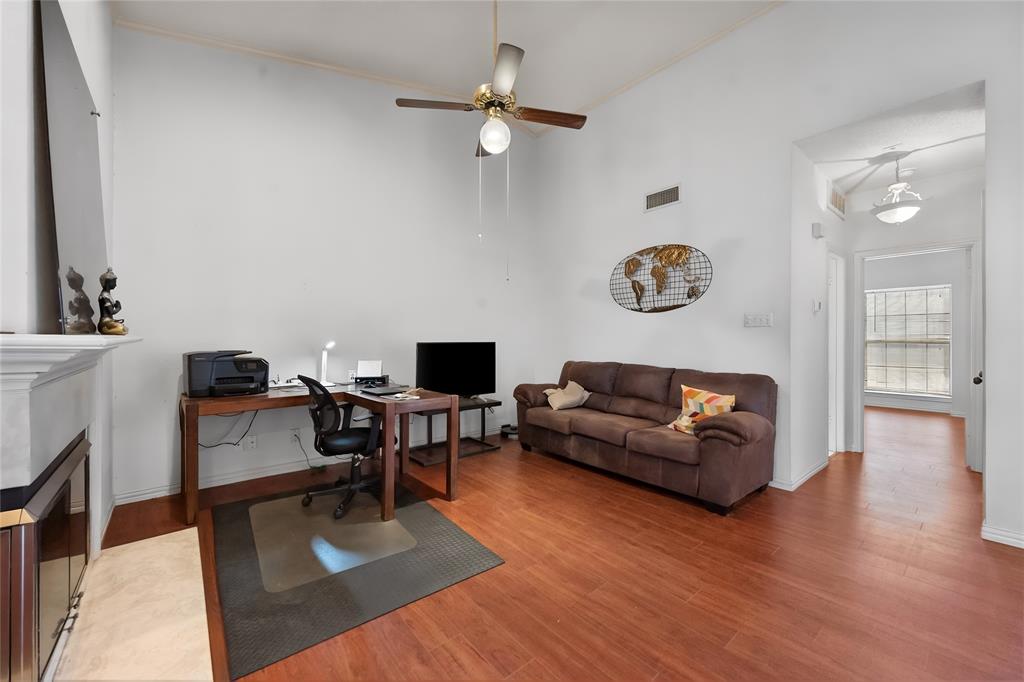
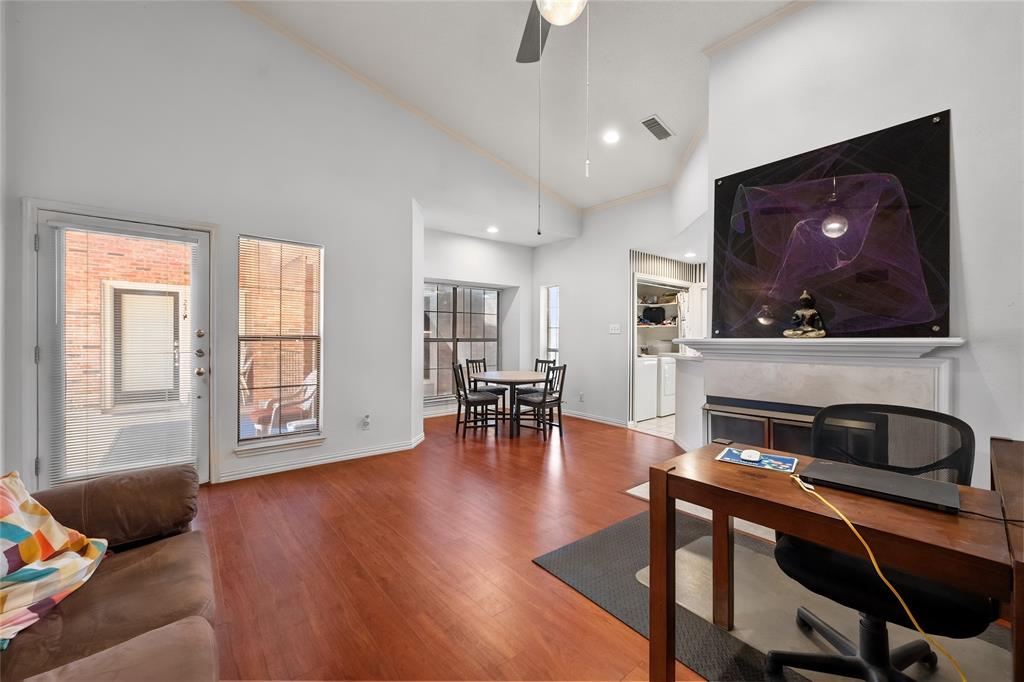
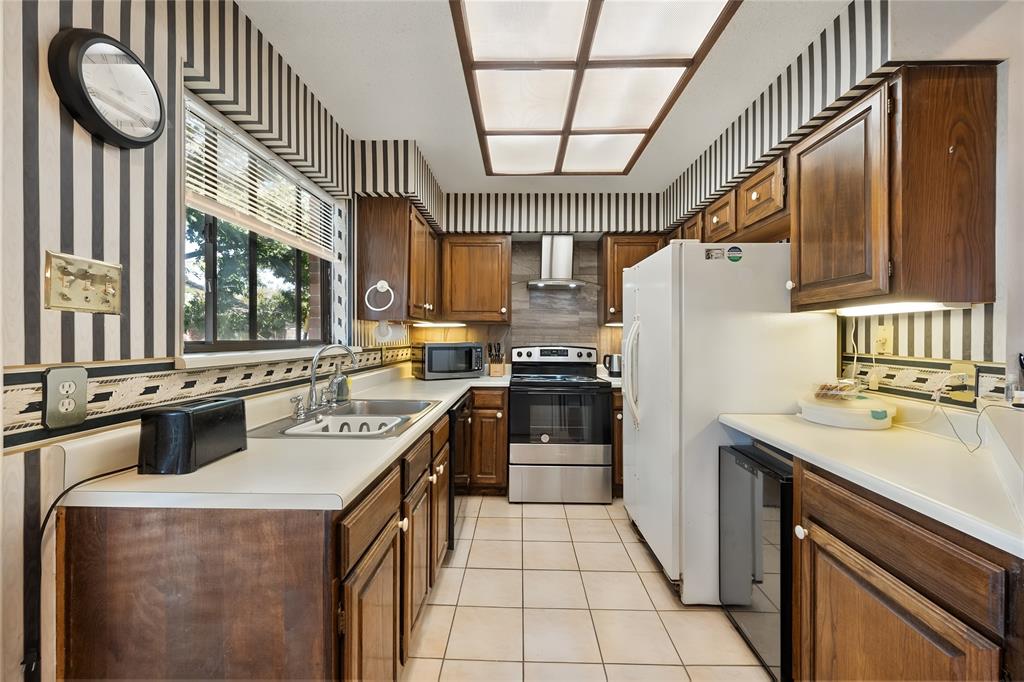
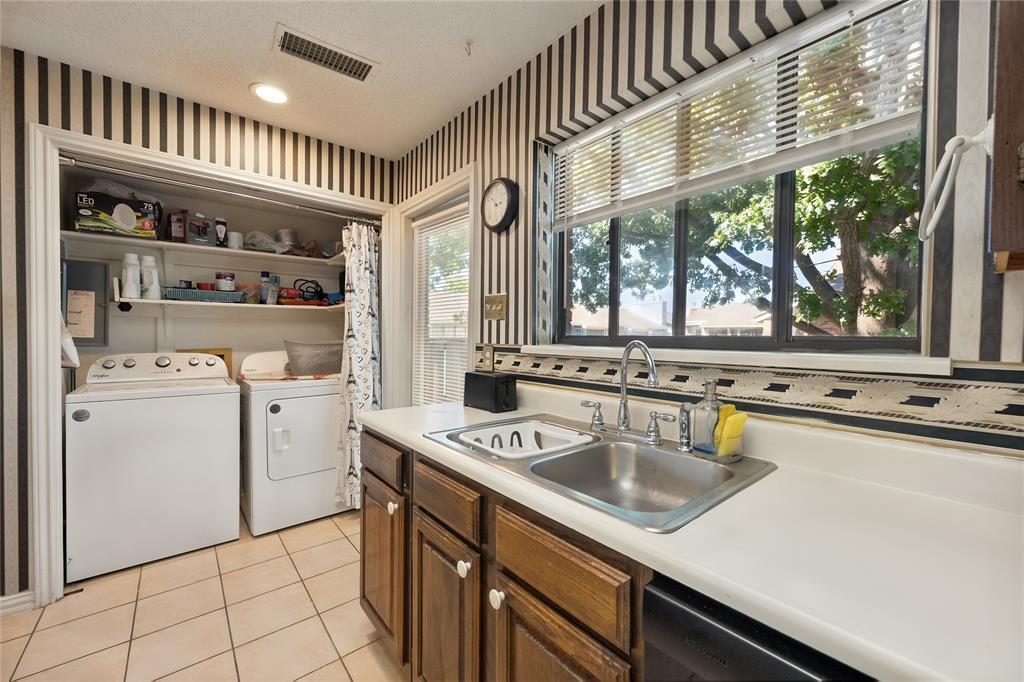
Welcome to this upstairs 1-bedroom condo in the desirable, gated Columbine Condominiums community in Arlington! The open-concept living and dining areas create an inviting atmosphere, perfect for relaxing or entertaining. A wood-burning fireplace serves as the living room's focal point, adding warmth and character. The galley kitchen features a new oven, vent hood, dishwasher, and washer-dryer that stay, all replaced in 2026, and a convenient wine cooler. Recently replaced laminate wood flooring flows throughout the entire unit, creating a modern, low-maintenance look. The spacious primary bedroom has a large wall closet, windows, and a ceiling fan. Other updates include an HVAC unit and water heater, replaced in 2024, and an electrical panel in 2020, ensuring modern comfort and peace of mind. Enjoy your morning coffee or unwind in the evening on the open balcony, which management redid in 2025 with serene courtyard views. An additional storage closet near the front door provides even more convenience. Perfectly located for an easy commute to both Fort Worth and Dallas and just minutes from the Arlington Entertainment District, fine dining, and shopping. River Legacy Park with numerous walking & bike trails is just minutes away. Covered, dedicated, assigned parking #M4. Monthly HOA dues include water, trash, insurance, & use of amenities including 2 community pools, spa, and sidewalks. Gated community living, abundant storage, and a great location make this a wonderful place to call home, whether you’re looking for a primary residence or an investment property. Priced perfectly to be able to finish the cosmetic updates and ALL FURNISHINGS INCLUDED!! Home is being sold as is.

Save
Ask
Tour
Hide
Share
Listing Snapshot
Price 
$115,000
Days On Site 
18 Days
Bedrooms 
1
Inside Area (SqFt) 
698 sqft
Total Baths 
1
Full Baths 
1
Partial Baths 
N/A
Lot Size 
0.038 Acres
Year Built 
1983
MLS Number 
21402968
Status 
Active
Property Tax 
$2,750
HOA/Condo/Coop Fees 
$294 monthly
Sq Ft Source 
N/A
Friends & Family
Recent Activity
3 weeks agoListing updated with changes from the MLS
3 weeks agoListing first seen on site
General Features
Acres 
0.038
Carport 
1
Foundation 
Slab
Levels 
One
Parking 
Additional ParkingCommonCoveredParking Lot
Property Sub Type 
Condominium
Security 
Gated Community
Sewer 
Public Sewer
Special Circumstances 
Standard
Style 
Traditional
Utilities 
Cable Available
Water Source 
Public
Interior Features
Appliances 
DishwasherDisposalDryerElectric OvenElectric RangeElectric Water HeaterMicrowaveRefrigeratorVented Exhaust FanWasherWine Cooler
Cooling 
Ceiling Fan(s)Central AirElectric
Fireplace 
Yes
Fireplace Features 
Living RoomWood Burning
Fireplaces 
1
Flooring 
Laminate
Heating 
Exhaust FanElectricFireplace(s)
Interior 
Built-in FeaturesDouble VanityVaulted Ceiling(s)High Speed Internet
Laundry Features 
Washer Hookup
Window Features 
Window Coverings
Dining Room 
Dimensions - 8 x 5Level - Second
Kitchen 
Dimensions - 12 x 8Level - SecondFeatures - Breakfast Bar
Laundry 
Dimensions - 6 x 4Level - First
Living Room 
Dimensions - 17 x 15Level - SecondFeatures - Ceiling Fan(s)
Master Bathroom 
Dimensions - 9 x 6Level - Second
Master Bedroom 
Dimensions - 13 x 13Level - SecondFeatures - Ceiling Fan(s)
Save
Ask
Tour
Hide
Share
Exterior Features
Construction Details 
Brick
Exterior 
BalconyCourtyardStorage
Fencing 
Wood
Lot Features 
Few TreesInterior LotLandscapedSubdivided
Patio And Porch 
CoveredFront PorchRear Porch
Roof 
Composition
Windows/Doors 
Window Coverings
Community Features
Association Fee 
$294.0
Association Fee Frequency 
Monthly
Community Features 
PoolGatedClubhouse
School District 
Arlington ISD
Financing Terms Available 
CashConventional
Schools
School District
Arlington ISD
Elementary School
Sherrod
Middle School
Joey Rodriguez
High School
Lamar
Listing courtesy of Lori Flaherty of Keller Williams Lonestar DFW loriflare@gmail.com


© 2020 North Texas Real Estate Information Systems. All rights reserved. Information is deemed reliable but is not guaranteed accurate by the MLS or NTREIS. The information being provided is for the consumer's personal, non-commercial use, and may not be reproduced, redistributed, or used for any purpose other than to identify prospective properties consumers may be interested in purchasing.
Last checked: 2026-10-25 07:25 AM CDT

Neighborhood & Commute
Source: Walkscore
Disclosure: Community information and market data powered by Constellation Data Labs. Information is deemed reliable but not guaranteed.
Save
Ask
Tour
Hide
Share
Scroll to Top