
1333 Amos StreetDallas, TX 75212
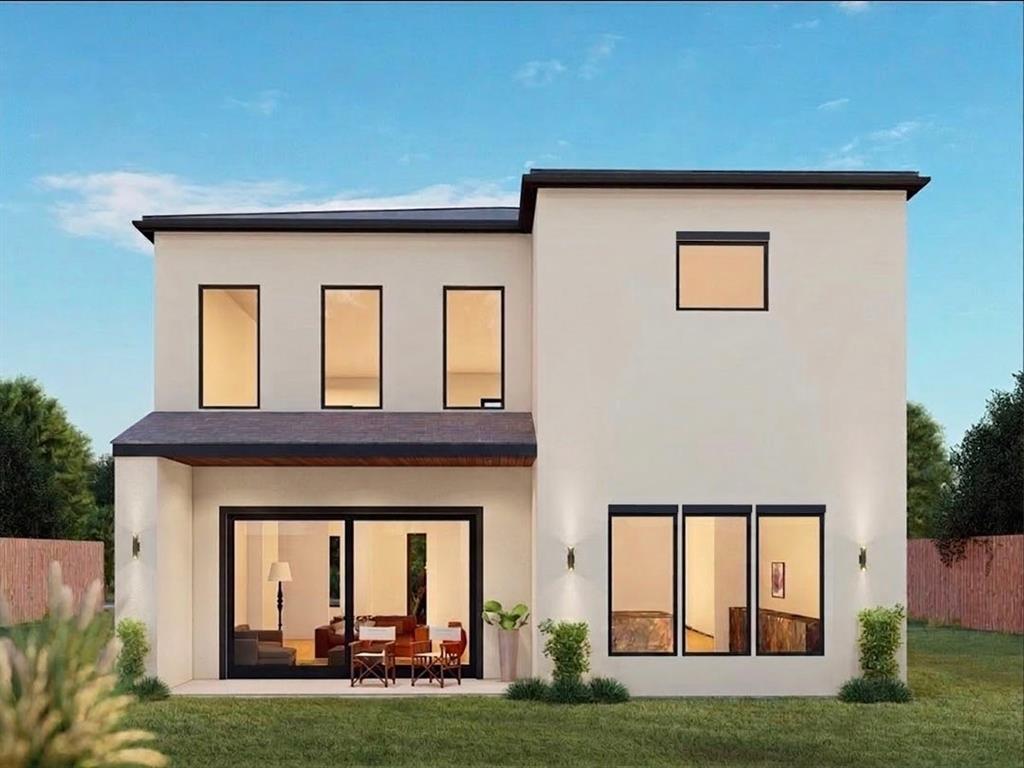
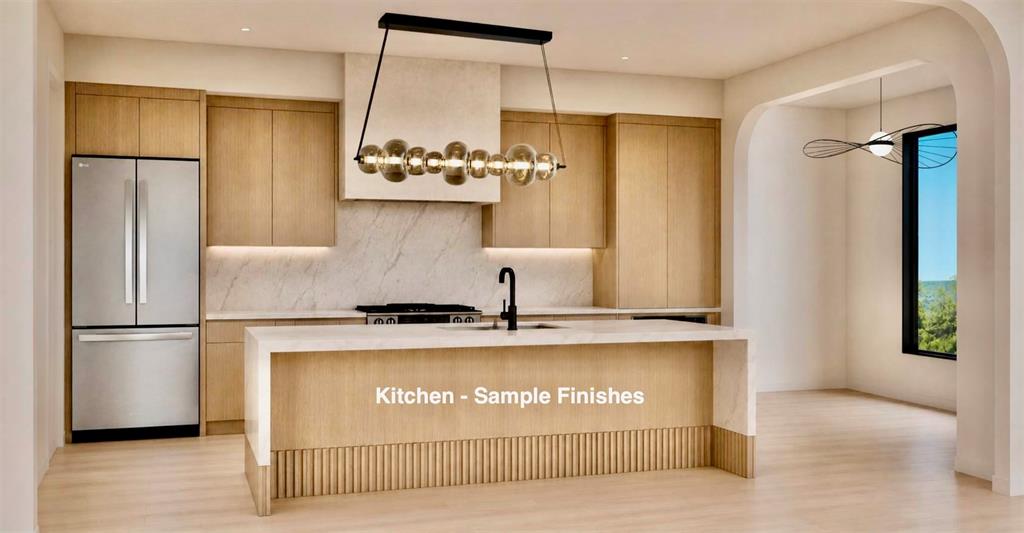
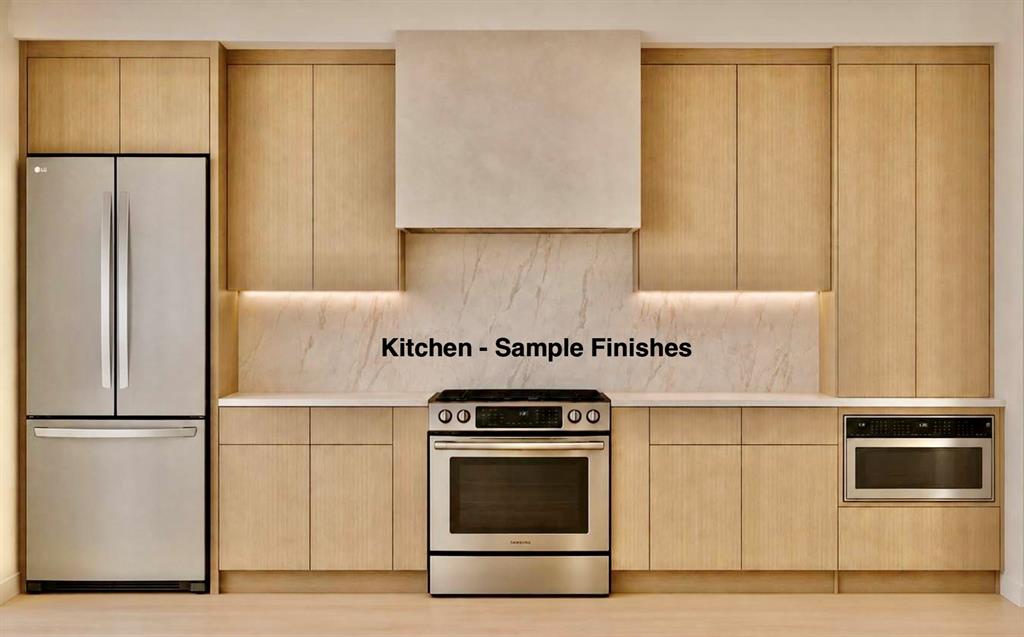
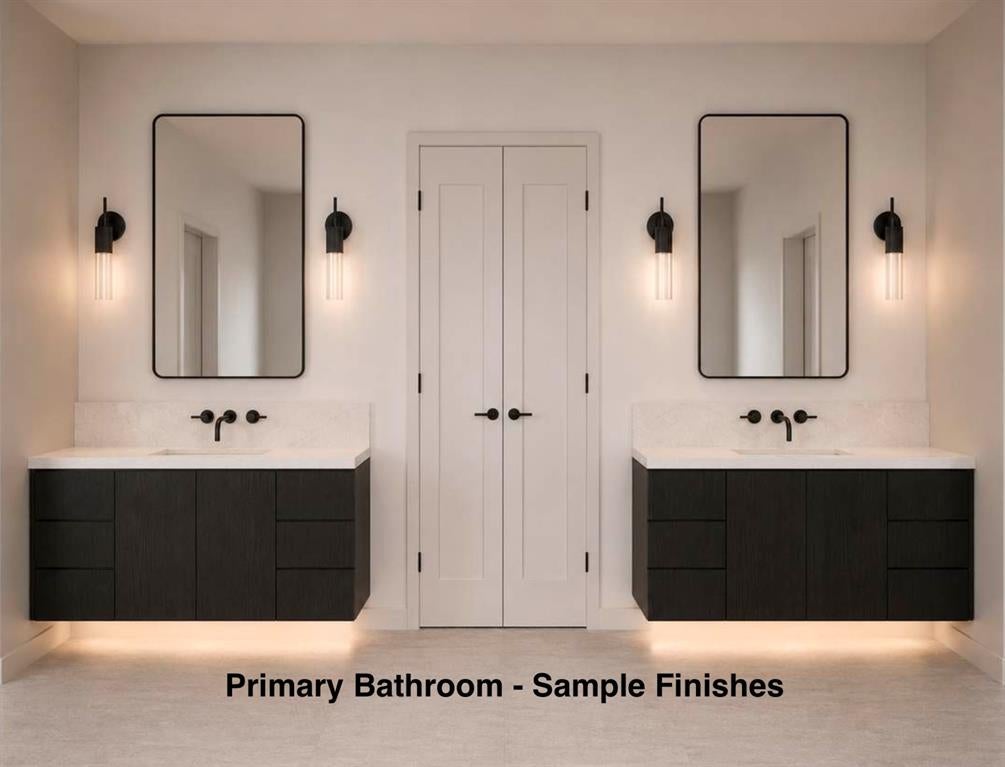
Location is everything! Under construction and expected to be completed in less than 60 days, this stunning modern home offers an exceptional combination of contemporary design, upscale finishes, and an unbeatable West Dallas location. Situated on a 50' x 127' lot, this 4 bedroom, 3 bath home is located less than a mile from Trinity Groves, approx 2 miles from the Bishop Arts District, and just 2 miles from Downtown Dallas. The dramatic 2 story living area features a 20 ft ceiling, creating an open atmosphere complemented by large windows filling the space with natural light. An electric linear fireplace serves as a stylish focal point, while sliding doors provide a seamless transition to the large covered patio and backyard, an ideal setting for relaxing and outdoor entertaining. The chef inspired kitchen features a 36 inch gas range, abundant cabinetry, quartz counters, and an oversized island offering additional prep space and a gathering area for family and guests. Located on the 2nd level, the spacious primary suite offers dual walk in closets and an exquisite ensuite bath featuring dual vanities, smart commode, walk in shower, and a luxurious soaking tub. Carefully selected ceramic tile and a sophisticated color palette create a relaxing, spa inspired ambiance. The 1st floor bed and full bath provide a convenient option for overnight guests, multigenerational living, or anyone who prefers to avoid stairs. Additional features include 7 inch luxury vinyl plank flooring throughout, under cabinet ambient lighting, thoughtfully curated ceramic tile in the bathrooms and laundry area, spray foam insulation, decorative lighting, and ceiling fans in bedrooms. Contact the listing agent for additional information regarding the home's thoughtfully selected design elements and finishes. A rare opportunity to purchase a brand new modern home in one of West Dallas' rapidly evolving neighborhoods. See it today and experience the design, quality, and location firsthand.
| a week ago | Listing updated with changes from the MLS | |
| 3 weeks ago | Listing first seen on site |

© 2020 North Texas Real Estate Information Systems. All rights reserved. Information is deemed reliable but is not guaranteed accurate by the MLS or NTREIS. The information being provided is for the consumer's personal, non-commercial use, and may not be reproduced, redistributed, or used for any purpose other than to identify prospective properties consumers may be interested in purchasing.
Last checked: 2026-10-25 08:37 AM CDT

Did you know? You can invite friends and family to your search. They can join your search, rate and discuss listings with you.