Save
Ask
Tour
Hide
Share
$684,975
19 Days On Site

1802 Southpointe Xing
Mansfield, TX 76063

For Sale|Single Family Residence|Active
5
Beds
5
Total Baths
4
Full Baths
1
Partial Bath
3,746
SqFt
$183
/SqFt
2022
Built
Subdivision:
Southpointe Ph 4
County:
Johnson
Call Now: (817) 765-6730
Is this the listing for you? We can help make it yours.
(817) 765-6730
1802 Southpointe Xing1802 Southpointe Xing1802 Southpointe Xing1802 Southpointe Xing
Save
Ask
Tour
Hide
Share

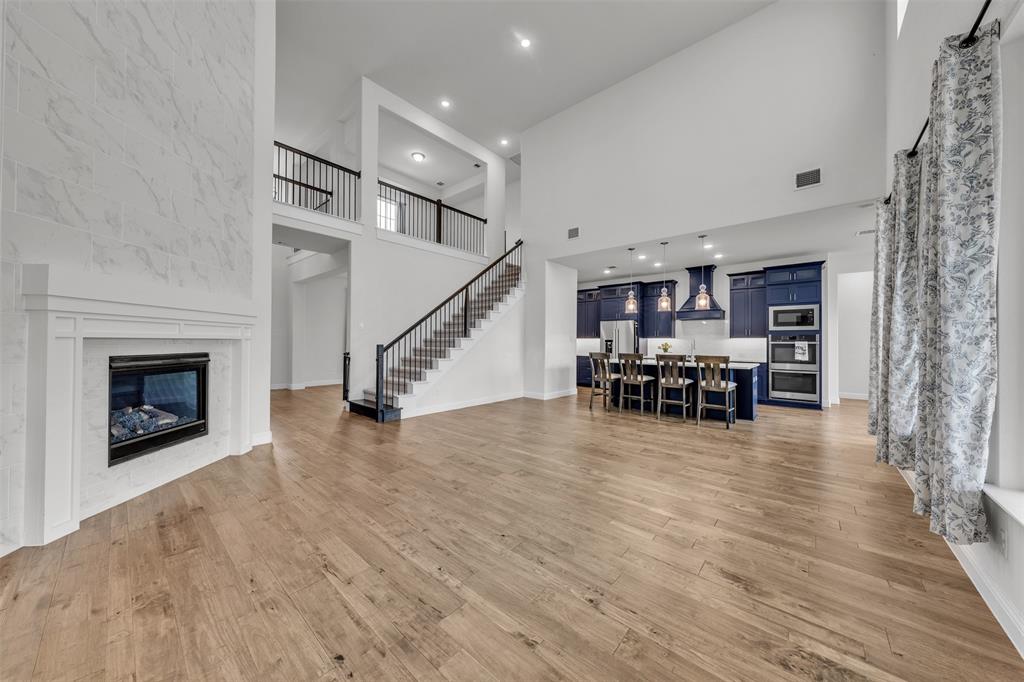
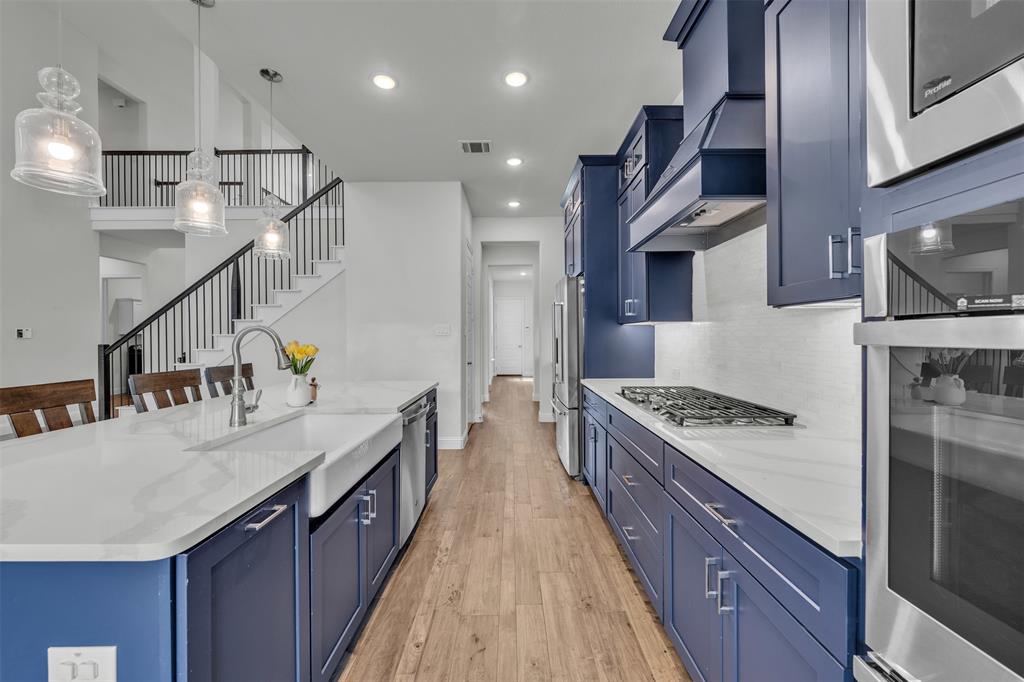
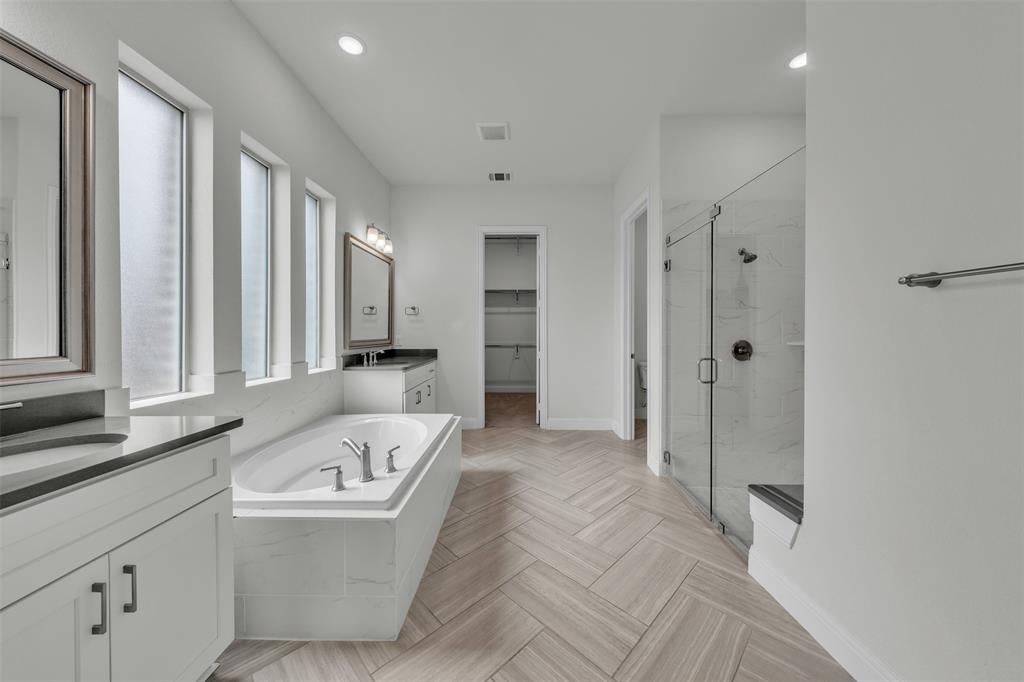
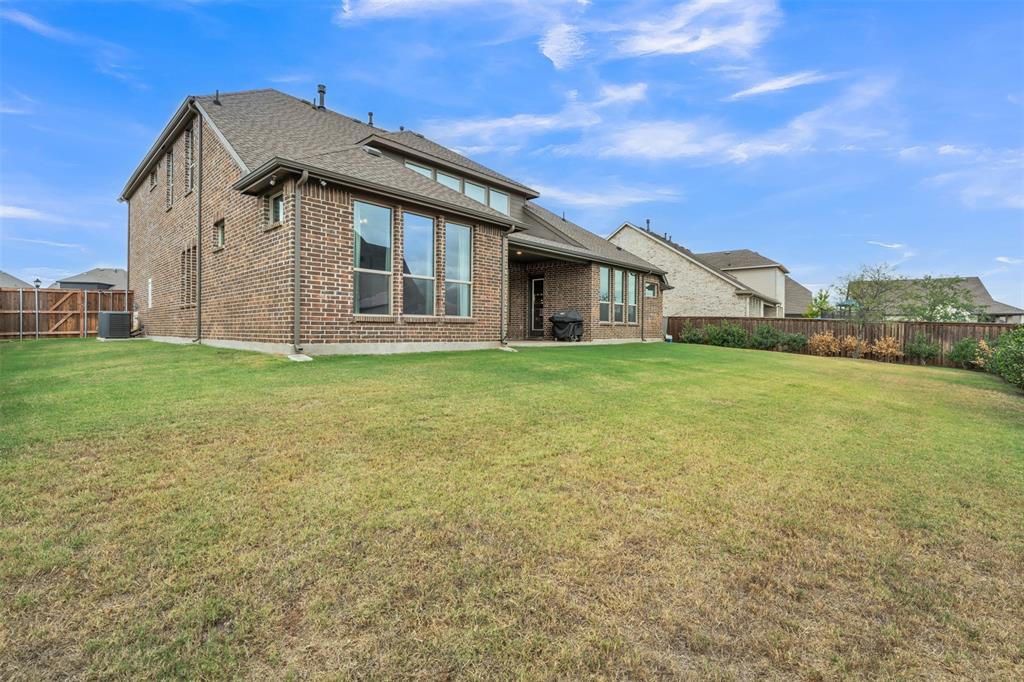
WELCOME HOME to an incredible opportunity in the highly desirable master-planned community of Southpointe! Built by K. Hovnanian Homes and filled with design-center upgrades, this 5-bedroom, 4-bath home stands out with TWO PRIMARY SUITES downstairs, a 3-car garage and a premium greenbelt lot with a huge landscaped backyard. Step inside to soaring spaces, abundant natural light, floor-to-ceiling windows and beautiful designer lighting. The flexible floor plan offers THREE bedrooms downstairs, a dedicated office, formal dining room and additional flex space, giving you options for multigenerational living, working from home or hosting guests. At the heart of the home is the huge open-concept kitchen with generous cabinetry, expansive prep space and a Butler’s pantry, flowing seamlessly into the breakfast area and Great Room. Large windows overlook the backyard, extended covered patio and greenbelt beyond. Outside, the premium lot offers added privacy with a large landscaped, pool-sized backyard and plenty of grassy space for entertaining, play or a future swimming pool. Upstairs you’ll find even more flexible living space with a large game room, additional flex space, two bedrooms and a shared bathroom, with one bedroom featuring its own private vanity and sink area. If you’ve been searching Southpointe for a 5-bedroom home with two primary suites downstairs, 3-car garage, home office, Butler’s pantry, game room, greenbelt privacy and a large backyard, this one checks the boxes. Beautifully designed, thoughtfully upgraded and incredibly functional, this is a home you’ll want to see in person!

Save
Ask
Tour
Hide
Share
Listing Snapshot
Price 
$684,975
Days On Site 
19 Days
Bedrooms 
5
Inside Area (SqFt) 
3,746 sqft
Total Baths 
5
Full Baths 
4
Partial Baths 
1
Lot Size 
0.27 Acres
Year Built 
2022
MLS Number 
21402815
Status 
Active
Property Tax 
N/A
HOA/Condo/Coop Fees 
$414 Semi-Annually
Sq Ft Source 
N/A
Friends & Family
Recent Activity
yesterdayListing updated with changes from the MLS
3 weeks agoListing first seen on site
General Features
Acres 
0.27
Attached Garage 
Yes
Foundation 
Slab
Garage 
Yes
Garage Spaces 
3
Levels 
Two
Parking 
CoveredDirect AccessDrivewayGarageGarage Door OpenerGarage Faces SideAttached
Property Sub Type 
Single Family Residence
Security 
Security System
Sewer 
Public Sewer
Special Circumstances 
Standard
Style 
Traditional
Utilities 
Cable Available
Water Source 
Public
Interior Features
Appliances 
DishwasherDisposalElectric OvenGas RangeMicrowaveDouble Oven
Cooling 
Attic FanCeiling Fan(s)Central AirElectricENERGY STAR Qualified Equipment
Fireplace 
Yes
Fireplace Features 
Family RoomLiving RoomGas Log
Fireplaces 
1
Flooring 
Ceramic TileVinyl
Heating 
CentralFireplace(s)Natural Gas
Interior 
Built-in FeaturesDouble VanityEat-in KitchenGranite CountersKitchen IslandOpen FloorplanPantryWalk-In Closet(s)High Speed InternetSmart HomeIn-Law Floorplan
Window Features 
Window Coverings
Bath-Full 
Dimensions - 8 x 5Level - First
Bath-Half 
Dimensions - 8 x 6Level - First
Bedroom 
Dimensions - 12 x 16Level - Second
Breakfast Room 
Dimensions - 12 x 12Level - First
Den 
Dimensions - 15 x 13Level - Second
Dining Room 
Dimensions - 13 x 13Level - First
Kitchen 
Dimensions - 10 x 19Level - First
Living Room 
Dimensions - 21 x 22Level - First
Master Bathroom 
Dimensions - 13 x 14Level - First
Master Bedroom 
Dimensions - 16 x 15Level - First
Save
Ask
Tour
Hide
Share
Exterior Features
Construction Details 
Brick
Exterior 
Rain GuttersGarden
Fencing 
Wood
Lot Features 
Few TreesInterior LotLandscapedSubdivided
Patio And Porch 
Covered
Roof 
Composition
Windows/Doors 
Window Coverings
Community Features
Association Fee 
$414.0
Association Fee Frequency 
Semi-Annually
Community Features 
PoolCurbsPlaygroundSidewalks
School District 
Mansfield ISD
Financing Terms Available 
CashConventionalFHAVA Loan
Schools
School District
Mansfield ISD
Elementary School
Brenda Norwood
Middle School
Charlene McKinzey
High School
Mansfield Lake Ridge
Listing courtesy of Amanda Beames of Coldwell Banker Realty amandabeamesrealtor@gmail.com


© 2020 North Texas Real Estate Information Systems. All rights reserved. Information is deemed reliable but is not guaranteed accurate by the MLS or NTREIS. The information being provided is for the consumer's personal, non-commercial use, and may not be reproduced, redistributed, or used for any purpose other than to identify prospective properties consumers may be interested in purchasing.
Last checked: 2026-10-25 04:55 AM CDT

Neighborhood & Commute
Source: Walkscore
Disclosure: Community information and market data powered by Constellation Data Labs. Information is deemed reliable but not guaranteed.
Save
Ask
Tour
Hide
Share
Scroll to Top