Save
Ask
Tour
Hide
Share
$1,249,000
42 Days On Site

4012 Glenhurst Lane
Frisco, TX 75033

For Sale|Single Family Residence|Active
5
Beds
6
Total Baths
4
Full Baths
2
Partial Baths
4,777
SqFt
$261
/SqFt
2009
Built
Subdivision:
Shaddock Creek Estates Ph 5
County:
Denton
Call Now: (817) 765-6730
Is this the listing for you? We can help make it yours.
(817) 765-6730
Upcoming Open Houses
Sat, Nov 21, 12:00 PM - 2:00 PM
4012 Glenhurst Lane4012 Glenhurst Lane4012 Glenhurst Lane4012 Glenhurst Lane
Save
Ask
Tour
Hide
Share

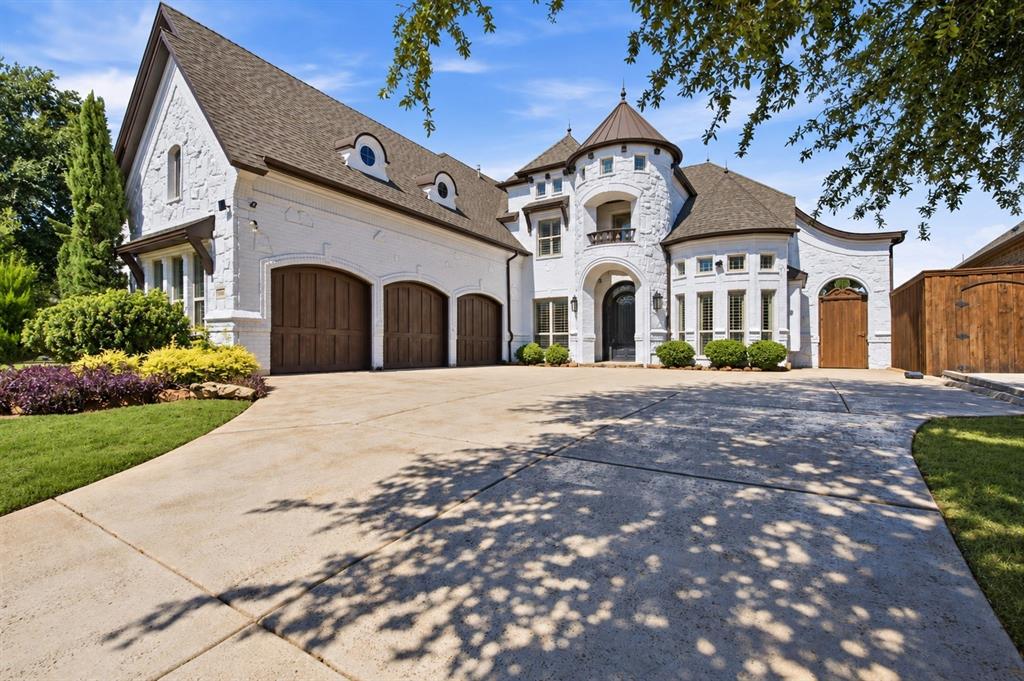
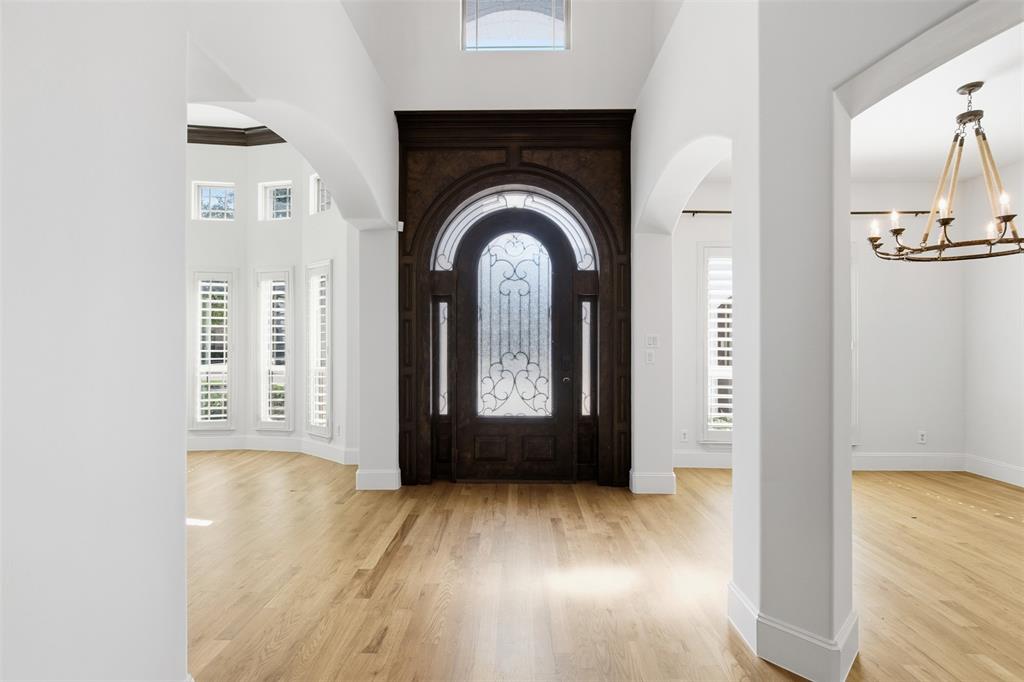
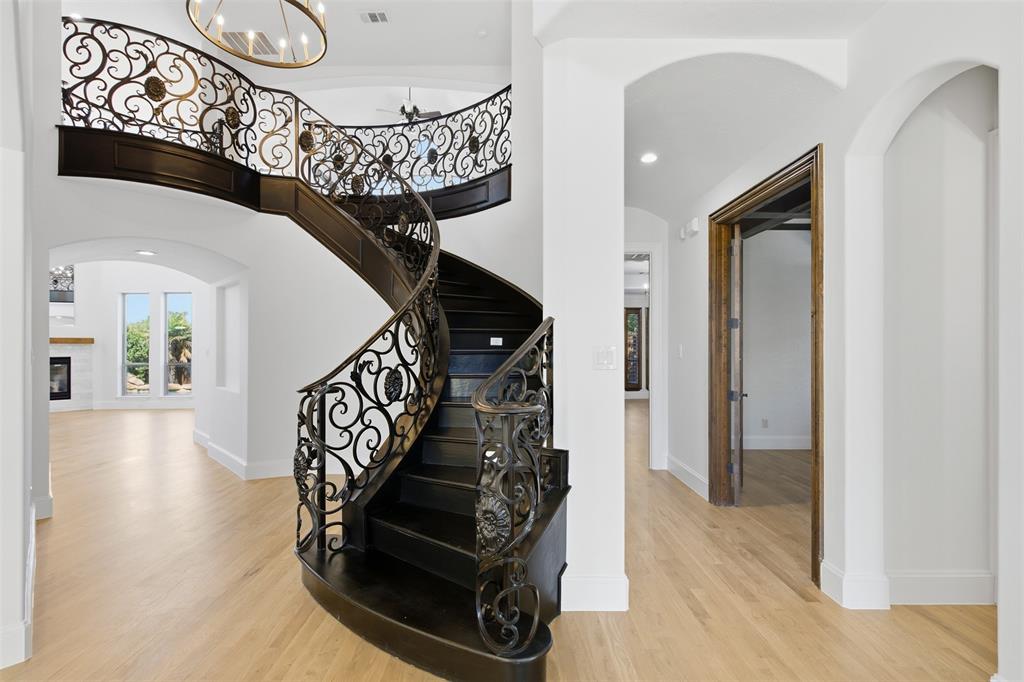
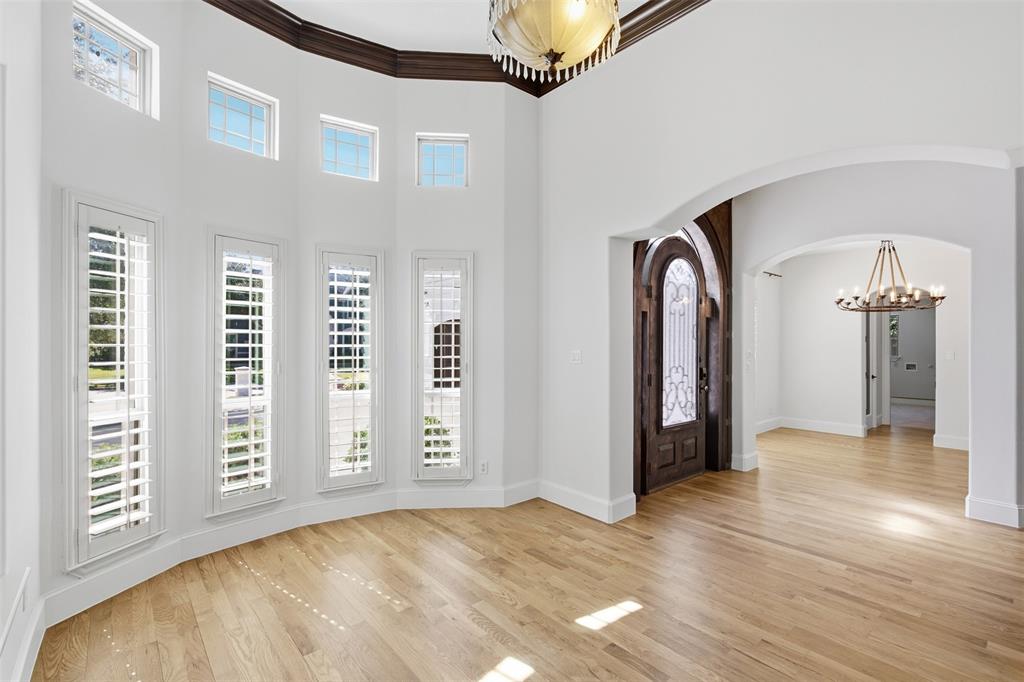
$50,000 PRICE REDUCTION PLUS A $7,500 BUYER CREDIT! Offered below its 2026 tax-assessed value, this beautifully updated home is situated on a desirable corner lot with a private pool in the gated community of Shaddock Creek Estates within Frisco ISD. Enjoy a prime central Frisco location just minutes from premier shopping, dining, entertainment, and major thoroughfares. Fresh interior and exterior paint, abundant natural light, and spacious living areas create an inviting setting for everyday living and entertaining. A grand entry features a sweeping curved staircase and coffered ceiling, while a private study offers a dedicated work-from-home space. The spacious living area features a fireplace and opens to a completely remodeled kitchen with quartz countertops, an oversized island, new appliances, designer tile backsplash, abundant cabinetry, and two spacious pantries. The main-level primary suite features bay windows and direct access to the backyard, while the primary bathroom offers dual vanities, a jetted soaking tub, and an oversized glass-enclosed shower. Upstairs, four additional bedrooms, a spacious game room, and a dedicated media room with surround sound provide additional living and entertaining space. Step outside to a private backyard featuring a pool and surrounding patio, offering plenty of room for outdoor gatherings and relaxation. Additional improvements include a new pressure-reducing valve with whole-home shutoff, expansion tanks on both tankless water heaters, and two new frost-proof outdoor faucets. Shaddock Creek Estates offers walking and biking trails, greenbelts, parks, fishing ponds, and community pools. Ideally located near PGA headquarters, The Star, Universal Kids Resort, and an abundance of shopping, dining, and entertainment, this home combines the privacy of a gated community with the convenience of a central Frisco location.

Save
Ask
Tour
Hide
Share
Listing Snapshot
Price 
$1,249,000
Days On Site 
42 Days
Bedrooms 
5
Inside Area (SqFt) 
4,777 sqft
Total Baths 
6
Full Baths 
4
Partial Baths 
2
Lot Size 
0.282 Acres
Year Built 
2009
MLS Number 
21402806
Status 
Active
Property Tax 
$21,714
HOA/Condo/Coop Fees 
$150 monthly
Sq Ft Source 
N/A
Friends & Family
Recent Activity
14 hours agoListing updated with changes from the MLS
20 hours agoPrice changed to $1,249,000
a month agoListing first seen on site
General Features
Acres 
0.282
Attached Garage 
Yes
Foundation 
Slab
Garage 
Yes
Garage Spaces 
3
Levels 
Two
Parking 
DrivewayGarageGarage Door OpenerGarage Faces FrontGatedAttached
Property Sub Type 
Single Family Residence
Security 
Gated CommunitySmoke Detector(s)
Sewer 
Public Sewer
Special Circumstances 
Standard
Style 
Traditional
Utilities 
Cable AvailableElectricity AvailableElectricity Connected
Water Source 
Public
Interior Features
Appliances 
RefrigeratorTrash CompactorBuilt-In RefrigeratorDishwasherDisposalElectric OvenGas CooktopGas OvenGas Water HeaterMicrowaveDouble OvenTankless Water Heater
Cooling 
Ceiling Fan(s)Central AirElectric
Fireplace 
Yes
Fireplace Features 
Gas StarterLiving RoomGas Log
Fireplaces 
1
Flooring 
CarpetCeramic TileWood
Heating 
CentralNatural GasZoned
Interior 
Built-in FeaturesChandelierDouble VanityKitchen IslandPantryWalk-In Closet(s)High Speed Internet
Window Features 
ShuttersWindow Coverings
Bath-Full 
Dimensions - 6 x 8Level - Second
Bath-Half 
Dimensions - 5 x 5Level - First
Bedroom 
Dimensions - 13 x 13Level - Second
Breakfast Room 
Dimensions - 10 x 17Level - First
Game Room 
Dimensions - 18 x 19Level - Second
Kitchen 
Dimensions - 15 x 17Level - FirstFeatures - Breakfast Bar, Kitchen Island
Living Room 
Dimensions - 19 x 18Level - First
Master Bathroom 
Dimensions - 17 x 14Level - First
Master Bedroom 
Dimensions - 16 x 19Level - First
Media Room 
Dimensions - 18 x 20Level - Second
Office 
Dimensions - 11 x 11Level - First
Utility Room 
Dimensions - 15 x 8Level - First
Save
Ask
Tour
Hide
Share
Exterior Features
Construction Details 
StoneBrickStone VeneerStucco
Exterior 
BalconyGas GrillLightingOutdoor Grill
Fencing 
Wood
Lot Features 
Corner LotFew TreesLandscapedSubdivided
Patio And Porch 
Covered
Pool Features 
GuniteHeatedIn GroundPool SweepPool/Spa ComboSalt WaterWaterfall
Roof 
Composition
Windows/Doors 
ShuttersWindow Coverings
Community Features
Association Fee 
$1800.0
Association Fee Frequency 
Annually
Community Features 
PoolGatedCurbsSidewalks
School District 
Frisco ISD
Financing Terms Available 
CashConventionalVA Loan
Schools
School District
Frisco ISD
Elementary School
Carroll
Middle School
Griffin
High School
Wakeland
Listing courtesy of Heather Stevens of The Agency Frisco heather.stevens@theagencyre.com


© 2020 North Texas Real Estate Information Systems. All rights reserved. Information is deemed reliable but is not guaranteed accurate by the MLS or NTREIS. The information being provided is for the consumer's personal, non-commercial use, and may not be reproduced, redistributed, or used for any purpose other than to identify prospective properties consumers may be interested in purchasing.
Last checked: 2026-11-19 03:03 AM CST

Neighborhood & Commute
Source: Walkscore
Disclosure: Community information and market data powered by Constellation Data Labs. Information is deemed reliable but not guaranteed.
Save
Ask
Tour
Hide
Share
Scroll to Top