
Save
Ask
Tour
Hide
$185,000
New Listing
2329 Lido LaneArlington, TX 76015
For Sale|Single Family Residence|Active
2
Beds
2
Total Baths
1
Full Bath
1
Partial Bath
966
SqFt
$192
/SqFt
1982
Built
Subdivision:
Olympia Park
County:
Tarrant
Call Now: (817) 765-6730
Is this the listing for you? We can help make it yours.
(817) 765-6730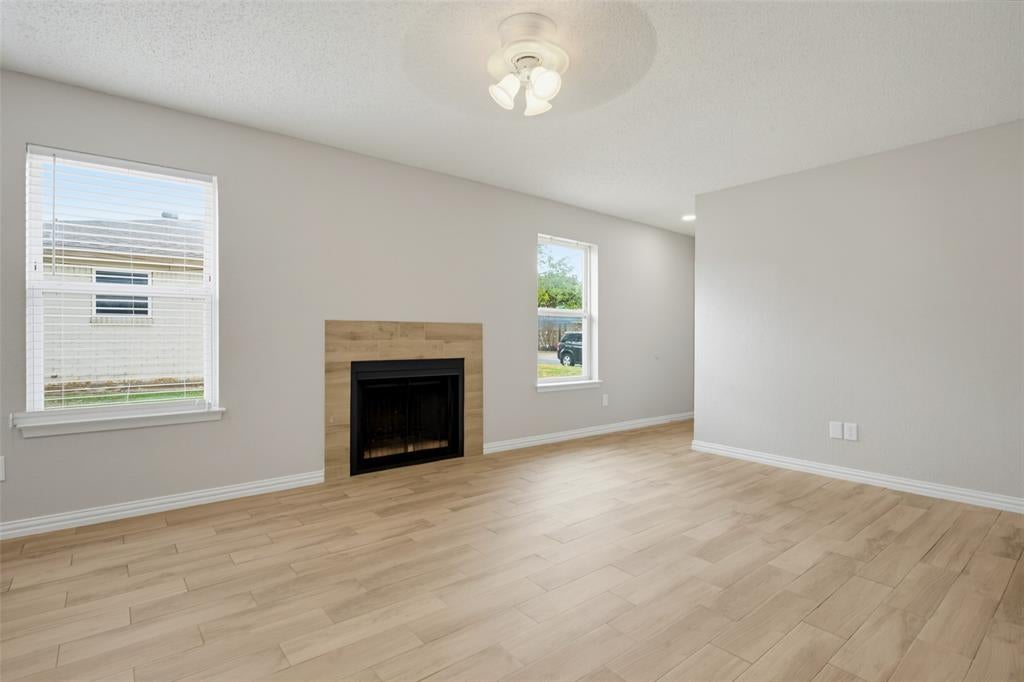
Save
Ask
Tour
Hide
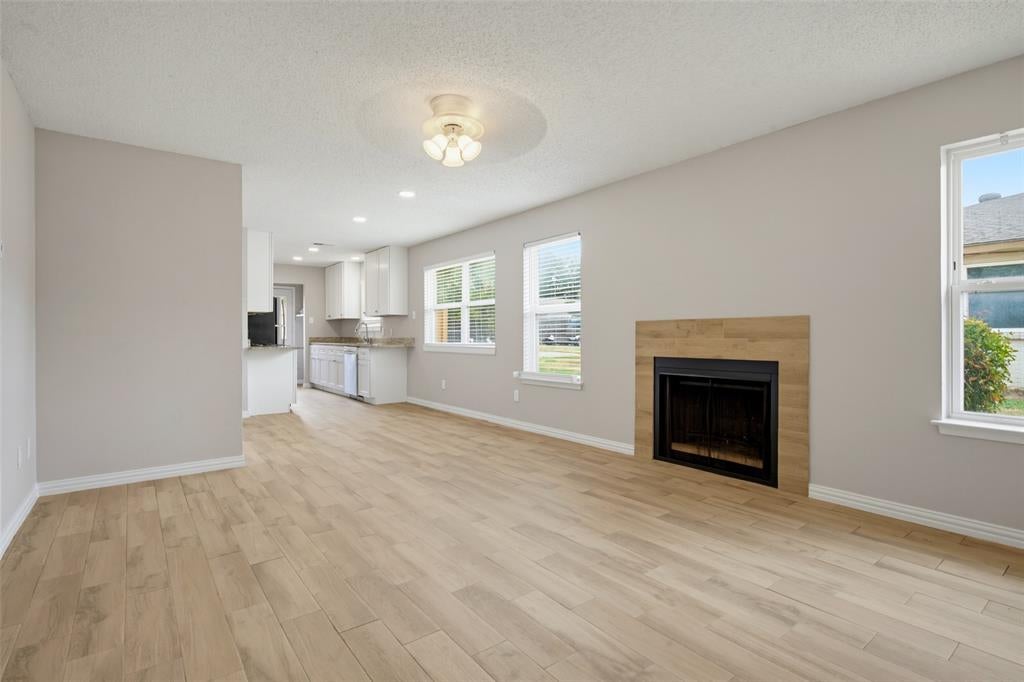
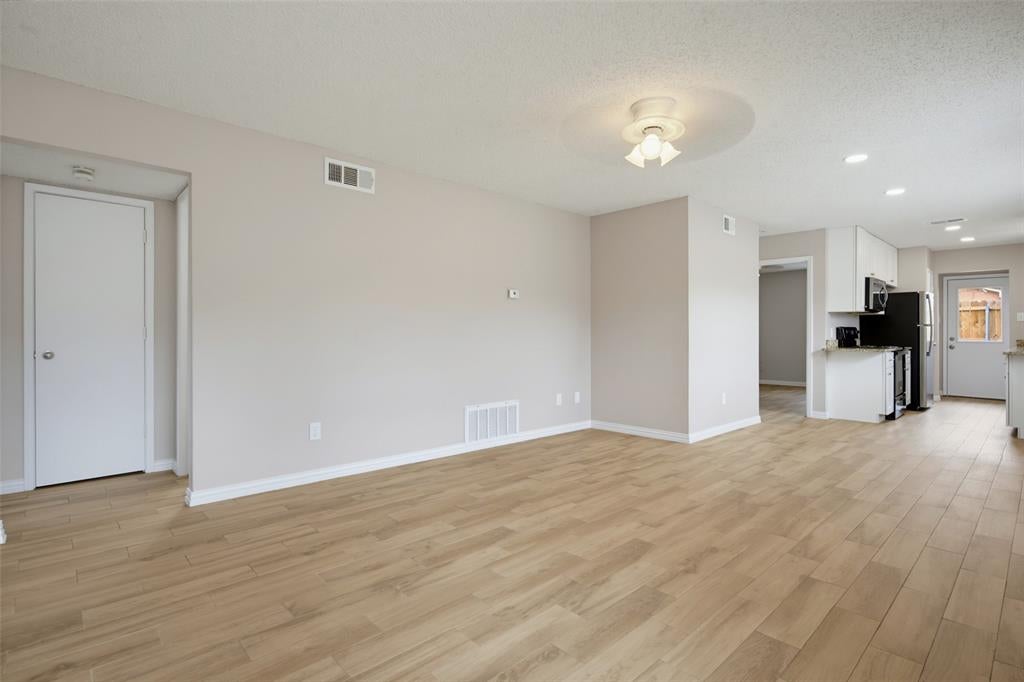
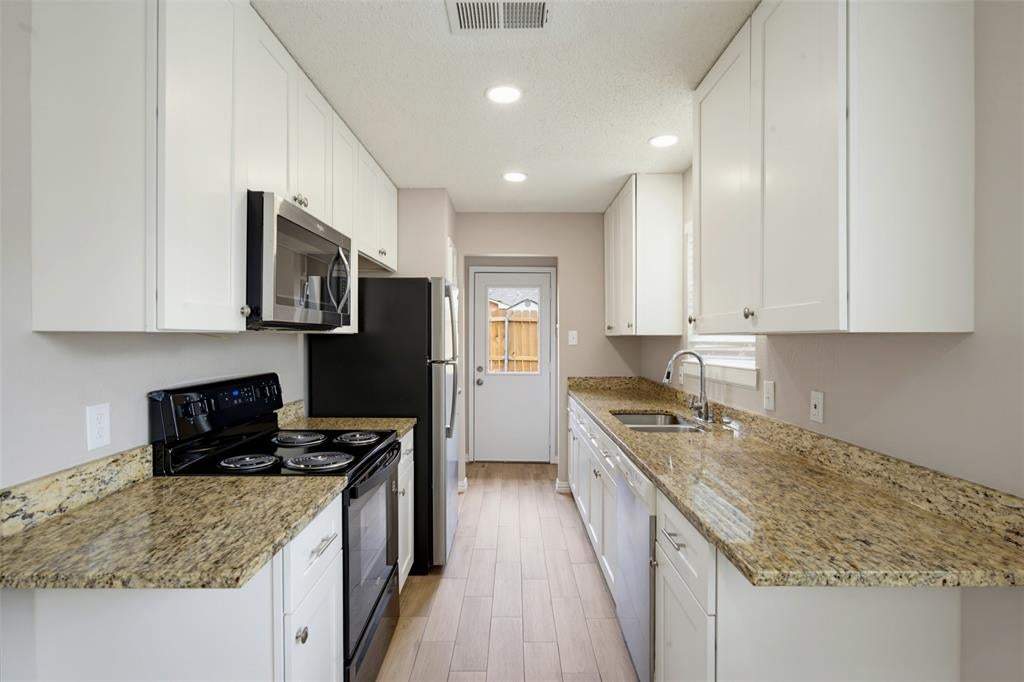
Lovely 2-bedroom, 2 bath duplex featuring a jack-and-Jill bathroom layout and private rear parking, nestled in a quiet tranquil area of Southwest Arlington. This move-in-ready home offers granite countertops throughout, a wood-burning fireplace, and beautiful wood-look porcelain tile flooring throughout. Recent updates includes new roof installed in September 2025 and a new HVAC system installed in July 2026. Conveniently located near shopping, dining, and everyday amenities, this property is ideal for a first time home buyer or and investor seeking a great rental opportunity. Don't miss the chance to make this charming home your own!
Save
Ask
Tour
Hide
Listing Snapshot
Price
$185,000
Days On Site
0 Days
Bedrooms
2
Inside Area (SqFt)
966 sqft
Total Baths
2
Full Baths
1
Partial Baths
1
Lot Size
0.082 Acres
Year Built
1982
MLS® Number
21402693
Status
Active
Property Tax
$3,738
HOA/Condo/Coop Fees
N/A
Sq Ft Source
N/A
Friends & Family
Recent Activity
| 10 hours ago | Listing updated with changes from the MLS® | |
| 16 hours ago | Listing first seen on site |
General Features
Acres
0.082
Foundation
Slab
Levels
One
Parking
Additional ParkingDrive ThroughDrivewayNo GarageParking PadShared Driveway
Property Sub Type
Single Family Residence
Security
Fire AlarmSmoke Detector(s)
Sewer
Public Sewer
Special Circumstances
Standard
Style
Traditional
Utilities
Cable AvailableElectricity AvailableElectricity ConnectedPhone AvailableSewer Available
Water Source
Public
Interior Features
Appliances
DishwasherDisposalElectric RangeMicrowaveRefrigerator
Cooling
Ceiling Fan(s)Central AirElectric
Fireplace
Yes
Fireplace Features
Wood Burning
Fireplaces
1
Flooring
Tile
Heating
CentralElectricFireplace Insert
Interior
Granite CountersOpen FloorplanWalk-In Closet(s)High Speed Internet
Window Features
Window Coverings
Bath-Full
Dimensions - 16 x 8Level - First
Bedroom-2nd Primary
Dimensions - 12 x 11Level - FirstFeatures - Ceiling Fan(s), Walk-In Closet(s)
Dining Room
Dimensions - 10 x 12Level - First
Kitchen
Dimensions - 12 x 8Level - FirstFeatures - Breakfast Bar
Living Room
Dimensions - 18 x 15Level - FirstFeatures - Ceiling Fan(s)
Master Bedroom
Dimensions - 14 x 13Level - FirstFeatures - Ceiling Fan(s), Walk-In Closet(s)
Save
Ask
Tour
Hide
Exterior Features
Construction Details
Brick
Windows/Doors
Window Coverings
Community Features
School District
Arlington ISD
Financing Terms Available
CashConventionalFHAVA Loan
Schools
School District
Arlington ISD
Elementary School
Short
Middle School
Gunn
High School
Arlington
Listing courtesy of Robert Pursell of Pursell Realty robert@pursellrealty.net

© 2020 North Texas Real Estate Information Systems. All rights reserved. Information is deemed reliable but is not guaranteed accurate by the MLS or NTREIS. The information being provided is for the consumer's personal, non-commercial use, and may not be reproduced, redistributed, or used for any purpose other than to identify prospective properties consumers may be interested in purchasing.
Last checked: 2026-10-04 10:27 AM CDT
© 2020 North Texas Real Estate Information Systems. All rights reserved. Information is deemed reliable but is not guaranteed accurate by the MLS or NTREIS. The information being provided is for the consumer's personal, non-commercial use, and may not be reproduced, redistributed, or used for any purpose other than to identify prospective properties consumers may be interested in purchasing.
Last checked: 2026-10-04 10:27 AM CDT
Neighborhood & Commute
Source: Walkscore
Disclosure: Community information and market data powered by Constellation Data Labs. Information is deemed reliable but not guaranteed.
Save
Ask
Tour
Hide

Did you know? You can invite friends and family to your search. They can join your search, rate and discuss listings with you.