
Save
Ask
Tour
Hide
$499,900
18 Days On Site
4203 Wildbriar LaneMansfield, TX 76063
For Sale|Single Family Residence|Active
4
Beds
4
Total Baths
4
Full Baths
3,591
SqFt
$139
/SqFt
2002
Built
Subdivision:
Lowes Farm Add
County:
Tarrant
Call Now: (817) 765-6730
Is this the listing for you? We can help make it yours.
(817) 765-6730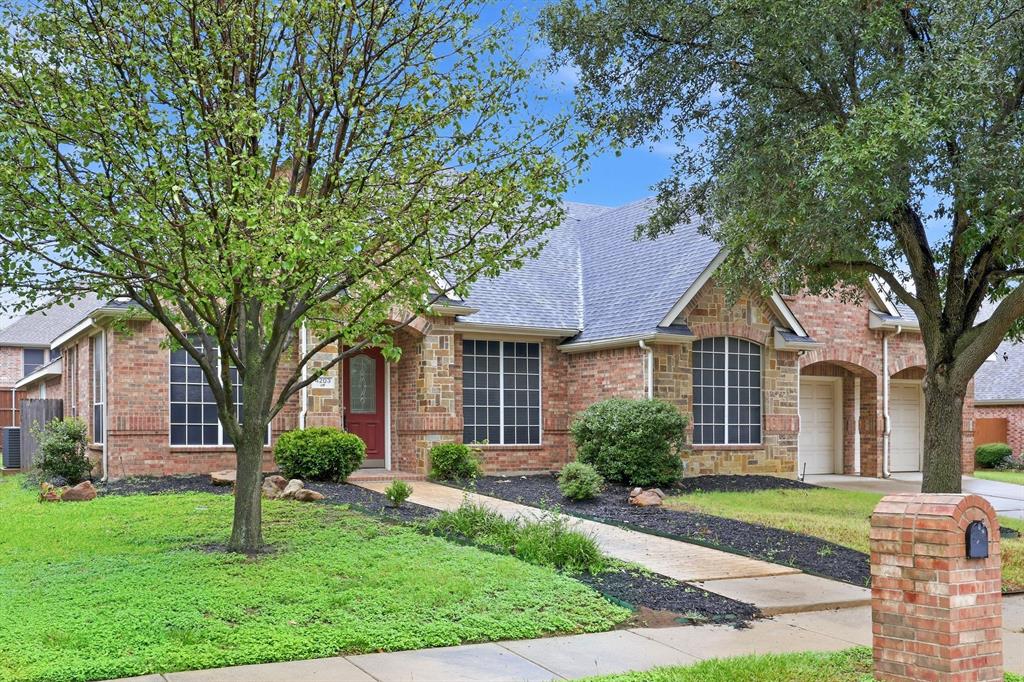
Save
Ask
Tour
Hide
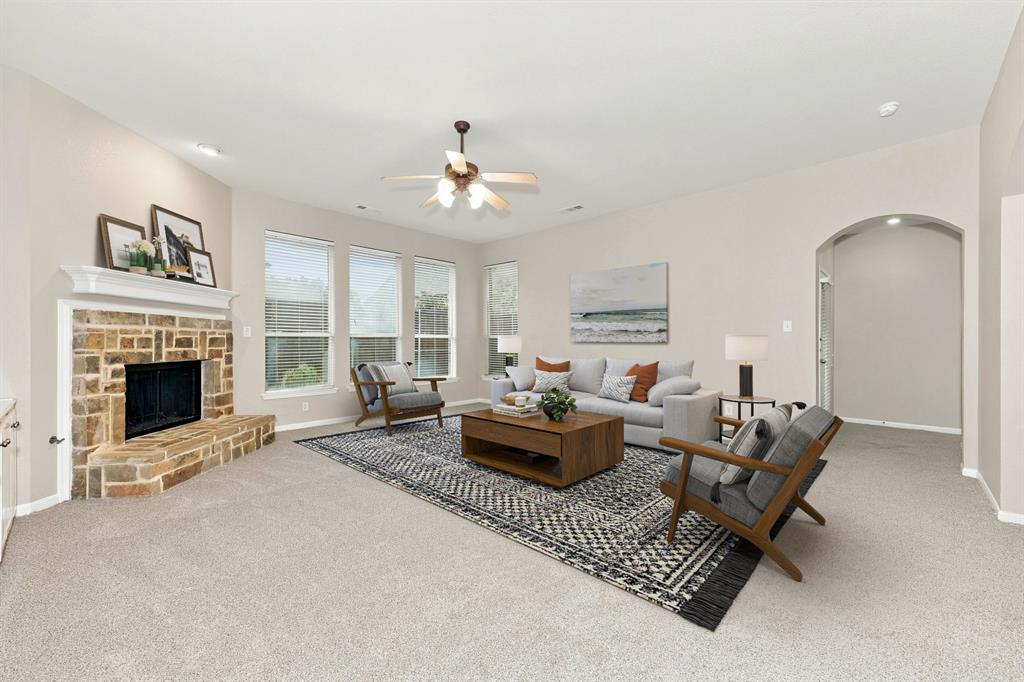
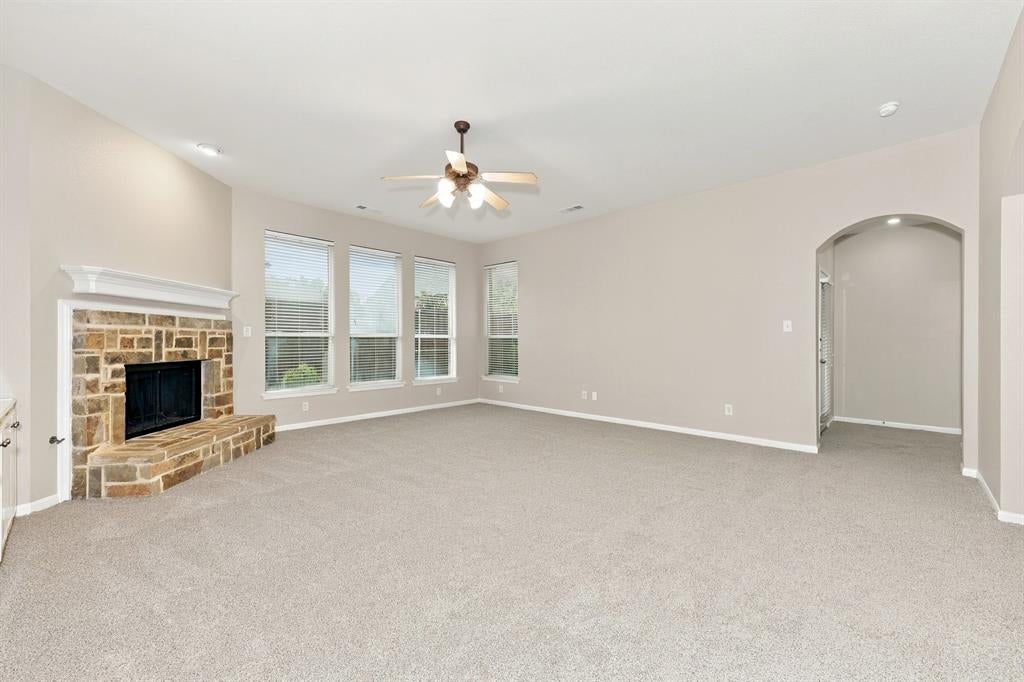
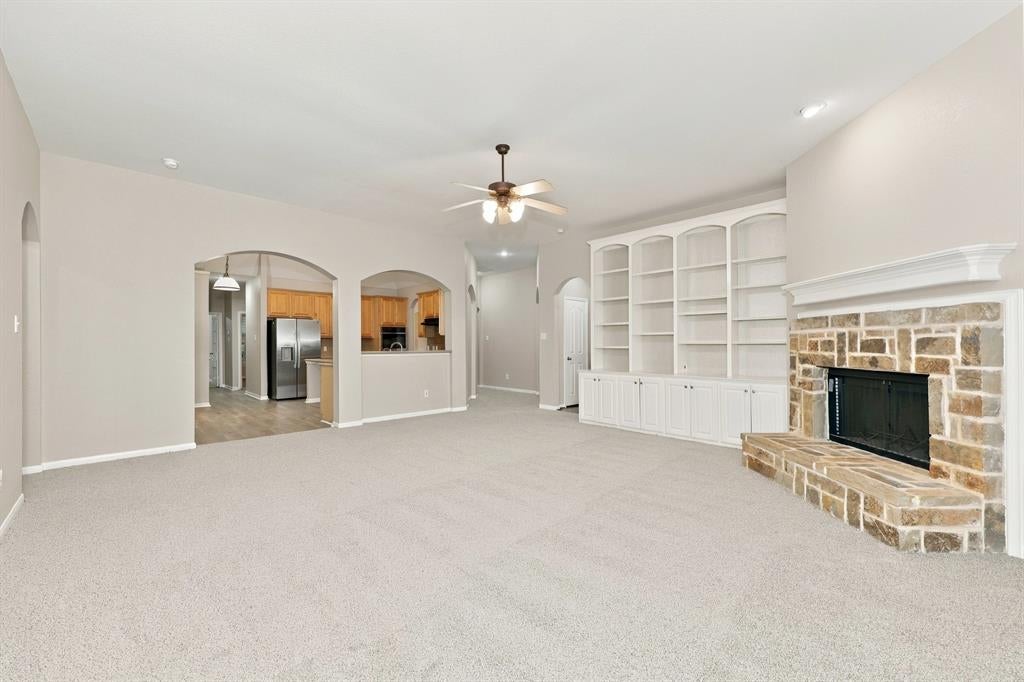
This 4-bedroom, 4-bathroom home in Mansfield's Lowe's Farm community is move-in ready with a NEW ROOF, fresh interior paint, new carpet and vinyl flooring, and new stainless steel appliances, including a refrigerator, cooktop, and double oven. A large office-study sits at the entrance, with a formal dining room nearby. The kitchen features an eat-in space, island, and breakfast bar opening to the living room and fireplace. Upstairs, a spacious loft offers a full bathroom and closet — ideal as a second living area or guest suite. Enjoy the covered backyard patio, plus community amenities like a pool, playground, walking trails, and fishing pond, just off US-360 near Joe Pool Lake. Some photos in this listing have been virtually staged.
Save
Ask
Tour
Hide
Listing Snapshot
Price
$499,900
Days On Site
18 Days
Bedrooms
4
Inside Area (SqFt)
3,591 sqft
Total Baths
4
Full Baths
4
Partial Baths
N/A
Lot Size
0.216 Acres
Year Built
2002
MLS Number
21402443
Status
Active
Property Tax
$9,221
HOA/Condo/Coop Fees
$67.92 monthly
Sq Ft Source
N/A
Friends & Family
Recent Activity
| 2 weeks ago | Listing updated with changes from the MLS | |
| 3 weeks ago | Listing first seen on site |
General Features
Acres
0.216
Foundation
Slab
Garage
Yes
Garage Spaces
2
Levels
One and One Half
Parking
DrivewayGarage
Property Sub Type
Single Family Residence
Security
Carbon Monoxide Detector(s)Smoke Detector(s)
Sewer
Public Sewer
Special Circumstances
Standard
Style
Traditional
Utilities
Electricity Connected
Water Source
Public
Interior Features
Appliances
Gas CooktopMicrowaveDouble OvenRefrigerator
Cooling
Central AirElectric
Fireplace
Yes
Fireplace Features
Gas StarterWood Burning
Fireplaces
1
Flooring
CarpetVinyl
Heating
CentralElectric
Interior
Kitchen IslandWalk-In Closet(s)
Laundry Features
Washer Hookup
Bedroom
Dimensions - 13 x 11Level - First
Den
Dimensions - 16 x 10Level - First
Dining Room
Dimensions - 17 x 12Level - First
Kitchen
Dimensions - 19 x 15Level - First
Living Room
Dimensions - 21 x 21Level - First
Master Bedroom
Dimensions - 16 x 15Level - First
Office
Dimensions - 18 x 17Level - First
Save
Ask
Tour
Hide
Exterior Features
Construction Details
Brick
Exterior
Rain Gutters
Fencing
Wood
Lot Features
Interior LotLandscaped
Patio And Porch
CoveredPatio
Roof
Shingle
Community Features
Association Fee
$815.0
Association Fee Frequency
Annually
Community Features
PlaygroundPoolSidewalks
School District
Mansfield ISD
Financing Terms Available
CashConventionalFHAVA Loan
Schools
School District
Mansfield ISD
Elementary School
Judy Miller
Middle School
Jones
High School
Mansfield Lake Ridge
Listing courtesy of Joshua Nogowski of TAH Texas Services jnogowski@triconresidential.com

© 2020 North Texas Real Estate Information Systems. All rights reserved. Information is deemed reliable but is not guaranteed accurate by the MLS or NTREIS. The information being provided is for the consumer's personal, non-commercial use, and may not be reproduced, redistributed, or used for any purpose other than to identify prospective properties consumers may be interested in purchasing.
Last checked: 2026-10-25 04:55 AM CDT
Neighborhood & Commute
Source: Walkscore
Disclosure: Community information and market data powered by Constellation Data Labs. Information is deemed reliable but not guaranteed.
Save
Ask
Tour
Hide

Did you know? You can invite friends and family to your search. They can join your search, rate and discuss listings with you.