Save
Ask
Tour
Hide
Share
$910,000
17 Days On Site

2825 River Bend Place
Celina, TX 75009

For Sale|Single Family Residence|Active
5
Beds
4
Total Baths
4
Full Baths
4,558
SqFt
$200
/SqFt
2020
Built
Subdivision:
Wellspring Estates Ph I
County:
Collin
Call Now: (817) 765-6730
Is this the listing for you? We can help make it yours.
(817) 765-6730
2825 River Bend Place2825 River Bend Place2825 River Bend Place2825 River Bend Place
Save
Ask
Tour
Hide
Share

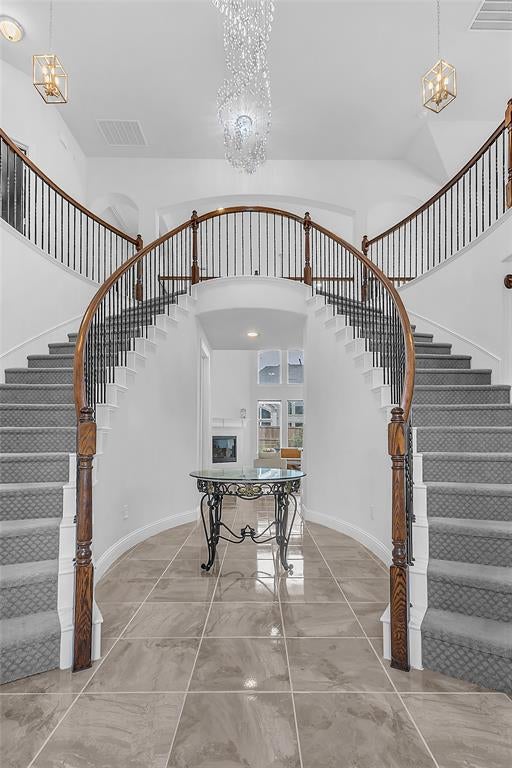
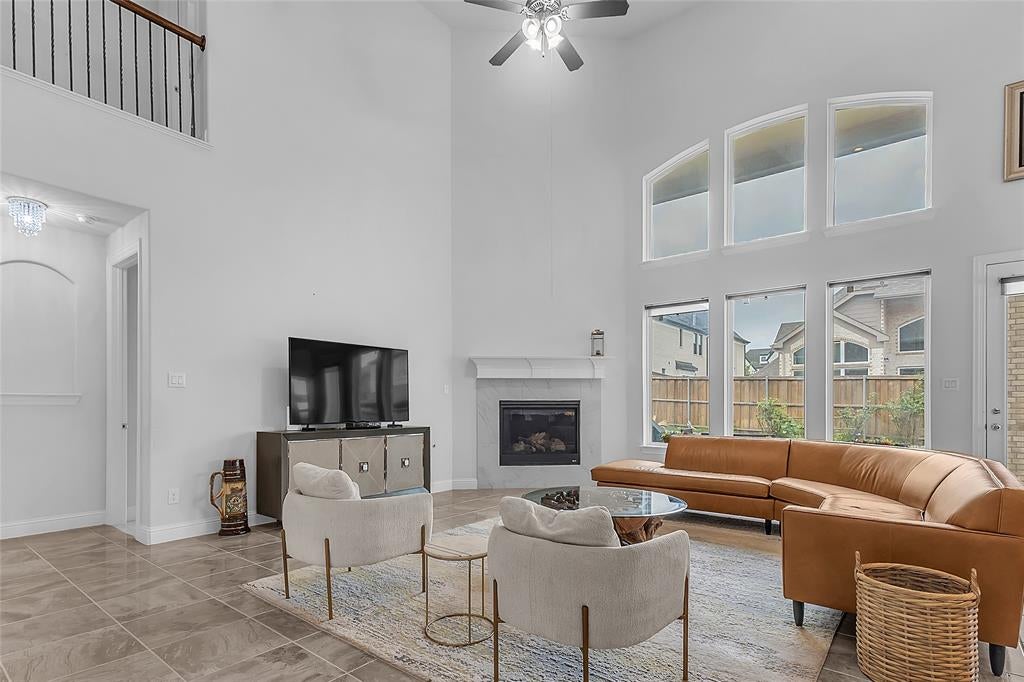
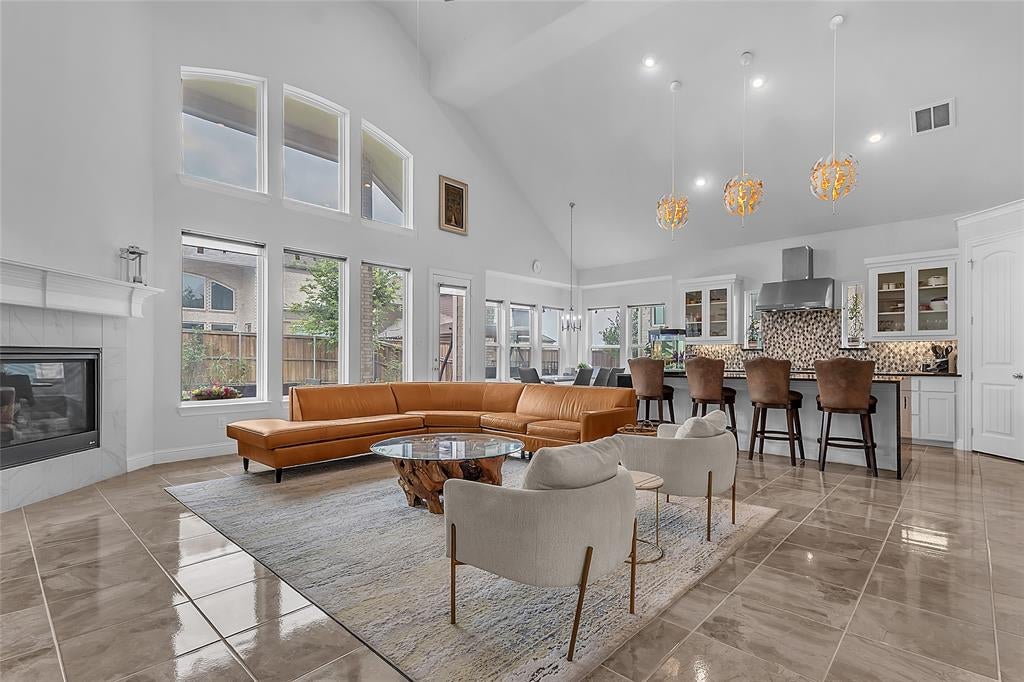
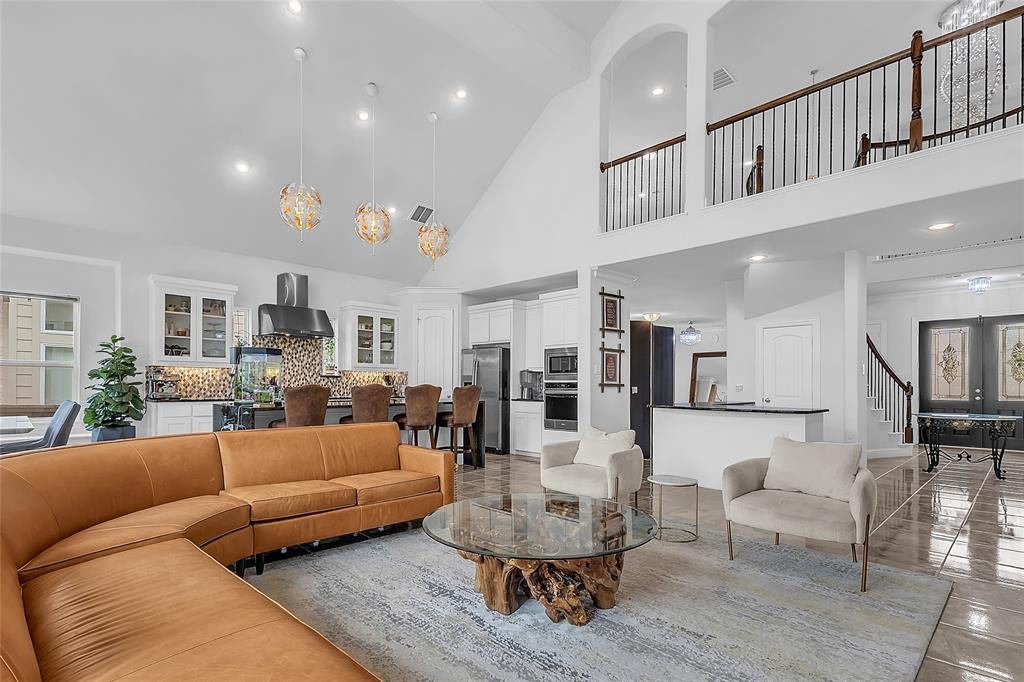
2825 River Bend Place in Celina, Texas is a 5 bedroom, 4 bath home with 4,558 square feet in Wellspring Estates, zoned to Prosper ISD. High ceilings and dual staircases make a strong first impression. The first floor offers a spacious primary suite with a spa-style bath, plus a separate guest suite with its own private space. Upstairs, another bedroom has its own full bath. Four living areas include a formal living room, a second living room, a 28x18 game room, and a 30x18 media room, with space for a home office, movie nights, and holiday hosting. A gas log fireplace, gas cooktop and oven, and an attached 2 car garage round out the home. Wellspring Estates offers ponds, green belts, trails, a playground, and sports courts, with shopping, dining, and major commuter routes nearby. Schedule your private tour of this move-in ready home in Celina, TX today.

Save
Ask
Tour
Hide
Share
Listing Snapshot
Price 
$910,000
Days On Site 
17 Days
Bedrooms 
5
Inside Area (SqFt) 
4,558 sqft
Total Baths 
4
Full Baths 
4
Partial Baths 
N/A
Lot Size 
0.179 Acres
Year Built 
2020
MLS Number 
21402380
Status 
Active
Property Tax 
$16,850
HOA/Condo/Coop Fees 
$51.5 monthly
Sq Ft Source 
N/A
Friends & Family
Recent Activity
a week agoListing updated with changes from the MLS
2 weeks agoListing first seen on site
General Features
Acres 
0.179
Attached Garage 
Yes
Garage 
Yes
Garage Spaces 
2
Levels 
Two
Parking 
GarageGarage Door OpenerGarage Faces SideAttached
Property Sub Type 
Single Family Residence
Sewer 
Public Sewer
Special Circumstances 
Standard
Style 
Traditional
Water Source 
Public
Interior Features
Appliances 
DishwasherDisposalGas CooktopGas OvenMicrowave
Cooling 
Central AirElectric
Fireplace 
Yes
Fireplace Features 
Gas Log
Fireplaces 
1
Heating 
CentralNatural Gas
Interior 
Granite CountersHigh Speed Internet
Bedroom 
Dimensions - 18 x 12Level - Second
Game Room 
Dimensions - 28 x 18Level - Second
Living Room 
Dimensions - 15 x 13Level - First
Loft 
Dimensions - 15 x 18Level - Second
Master Bedroom 
Dimensions - 18 x 16Level - First
Media Room 
Dimensions - 30 x 18Level - Second
Save
Ask
Tour
Hide
Share
Exterior Features
Construction Details 
Brick
Community Features
Association Fee 
$618.0
Association Fee Frequency 
Annually
School District 
Prosper ISD
Financing Terms Available 
CashConventionalFHAVA Loan
Schools
School District
Prosper ISD
Elementary School
Sam Johnson
Middle School
Lorene Rogers
High School
Walnut Grove
Listing courtesy of RJ Avery of Flex Group Real Estate rj@flexgroup.realestate


© 2020 North Texas Real Estate Information Systems. All rights reserved. Information is deemed reliable but is not guaranteed accurate by the MLS or NTREIS. The information being provided is for the consumer's personal, non-commercial use, and may not be reproduced, redistributed, or used for any purpose other than to identify prospective properties consumers may be interested in purchasing.
Last checked: 2026-10-19 10:46 PM CDT

Neighborhood & Commute
Source: Walkscore
Disclosure: Community information and market data powered by Constellation Data Labs. Information is deemed reliable but not guaranteed.
Save
Ask
Tour
Hide
Share
Scroll to Top