Save
Ask
Tour
Hide
Share
$359,900
17 Days On Site

4525 Lodestone Lane
Fort Worth, TX 76123

For Sale|Single Family Residence|Active
3
Beds
2
Total Baths
2
Full Baths
2,046
SqFt
$176
/SqFt
2001
Built
Subdivision:
Stone Meadow Add
County:
Tarrant
Call Now: (817) 765-6730
Is this the listing for you? We can help make it yours.
(817) 765-6730
4525 Lodestone Lane4525 Lodestone Lane4525 Lodestone Lane4525 Lodestone Lane
Save
Ask
Tour
Hide
Share

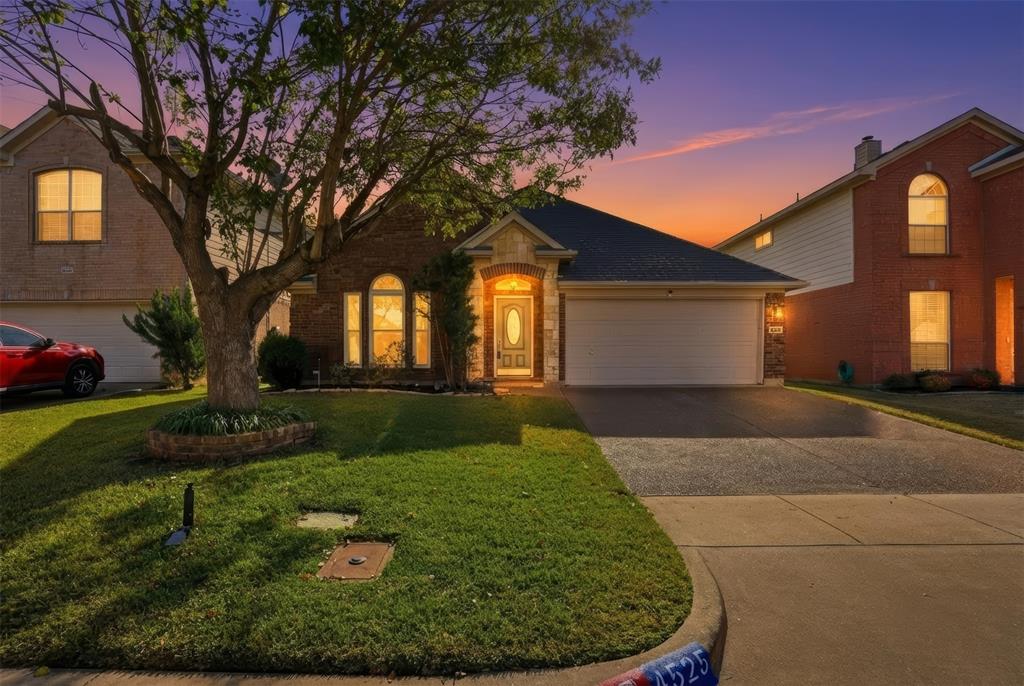
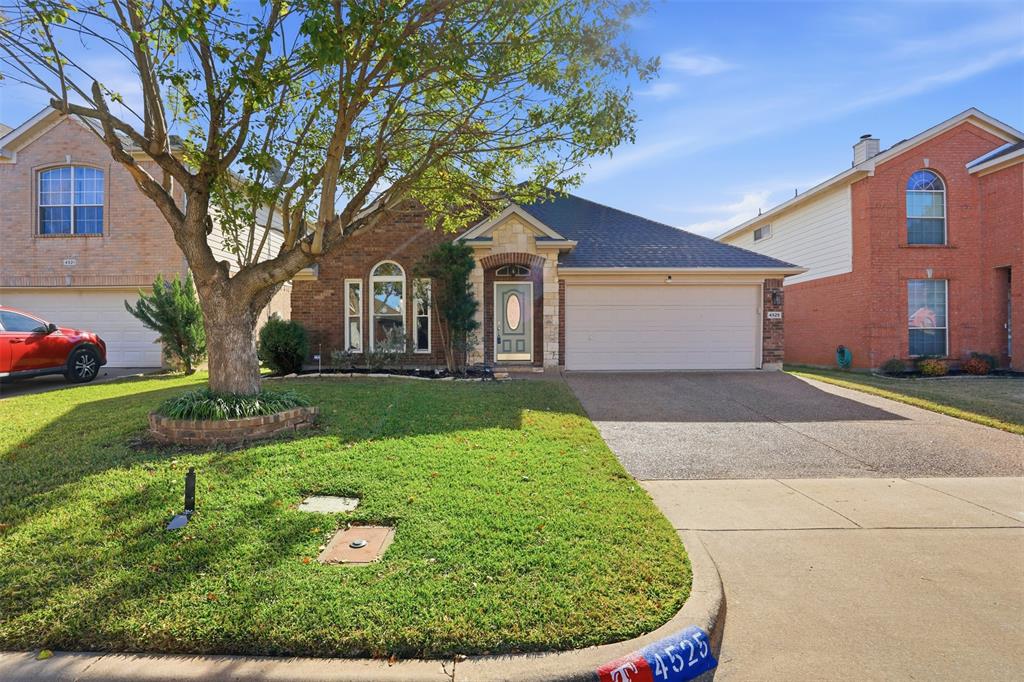
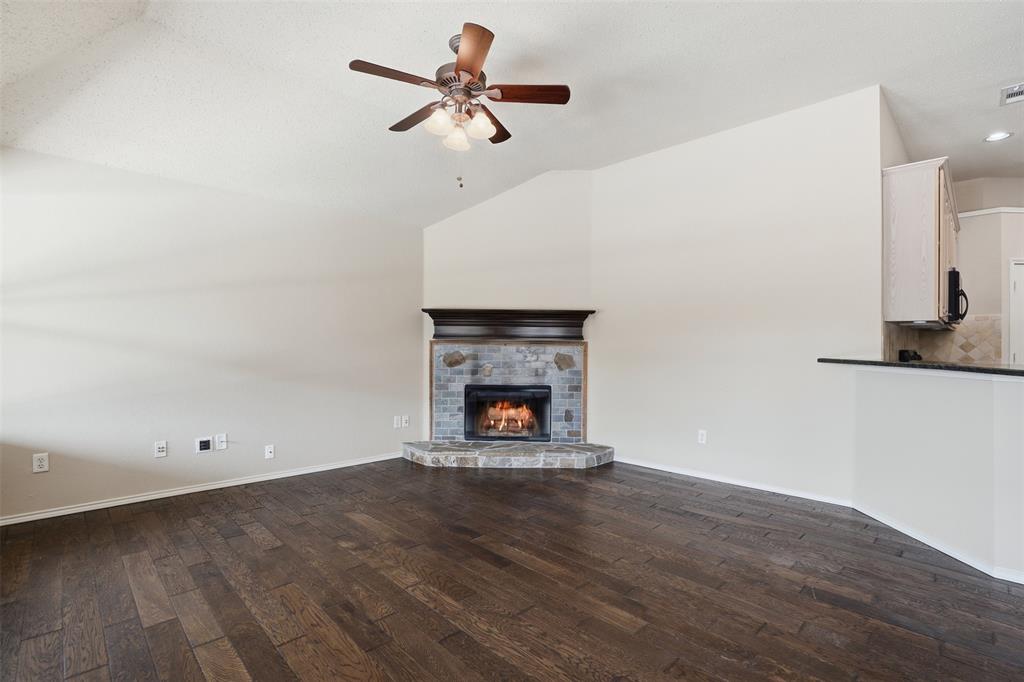
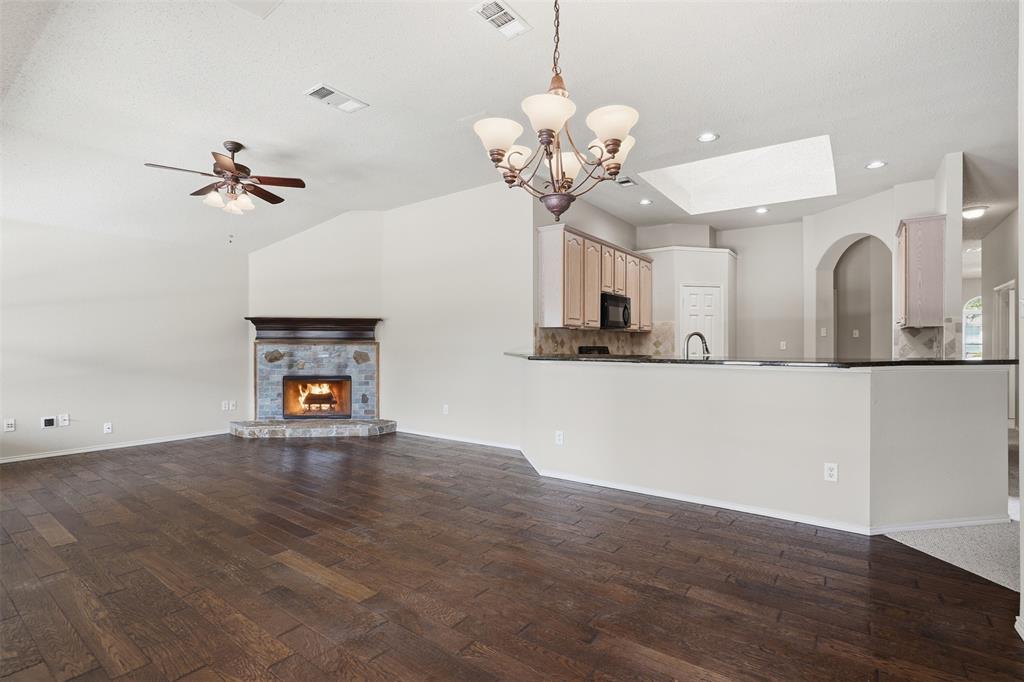
NEW UPDATES & PRIME LOCATION! Recent improvements include high-end windows installed within the past year with tilt-in cleaning, new doors, and a renovated pool featuring new tile, coping, gunite, and marble pavers. The HVAC was replaced in 2019–2020 and includes an air purifier and UV lights. Enjoy a 15-minute drive to Downtown Fort Worth via the Chisholm Trail Toll Road, with convenient access to schools, shopping, dining, and major highways. Nestled in an established neighborhood and within walking distance of C.P. Hadley Park, walking trails, playgrounds, a community pool, and a nearby pond with a beautiful waterfall, this beautifully maintained 3-bedroom, 2-bath home offers 2,046 sq. ft. of comfortable living space. The inviting floor plan features a formal living and dining combination, private office, and bright kitchen with skylight, island, granite countertops, tumbled marble backsplash with granite inlays, appliances, raised breakfast bar, pantry, and breakfast nook. The spacious family room offers a cozy corner fireplace and abundant natural light. The oversized primary suite includes a walk-in closet and ensuite bath with dual sinks, soaking tub, and separate shower. Additional highlights include archways, art niche, raised ceilings, skylights, Berber carpet, hardwood and tile flooring, recessed lighting, flagstone, pet turf, surround sound, French drain, pebble landscaping, and a 2-car garage with workbench. Step through the double back doors onto the large covered patio overlooking the private, fenced backyard with solar lighting and a gorgeous in-ground pool with waterfall features—perfect for entertaining or relaxing year-round. A well-appointed home with thoughtful updates, excellent amenities, and a convenient location—come see all it has to offer!

Save
Ask
Tour
Hide
Share
Listing Snapshot
Price 
$359,900
Days On Site 
17 Days
Bedrooms 
3
Inside Area (SqFt) 
2,046 sqft
Total Baths 
2
Full Baths 
2
Partial Baths 
N/A
Lot Size 
0.138 Acres
Year Built 
2001
MLS Number 
21402358
Status 
Active
Property Tax 
$7,915
HOA/Condo/Coop Fees 
$221 Semi-Annually
Sq Ft Source 
N/A
Friends & Family
Recent Activity
a week agoListing updated with changes from the MLS
2 weeks agoListing first seen on site
General Features
Acres 
0.138
Attached Garage 
Yes
Foundation 
Slab
Garage 
Yes
Garage Spaces 
2
Levels 
One
Parking 
ConcreteDrivewayGarageGarage Door OpenerGarage Faces FrontAttached
Property Sub Type 
Single Family Residence
Security 
Smoke Detector(s)
Sewer 
Public Sewer
Special Circumstances 
Standard
Style 
Traditional
Utilities 
Cable AvailableElectricity Connected
Water Source 
Public
Interior Features
Appliances 
DishwasherDisposalElectric RangeMicrowaveVented Exhaust Fan
Cooling 
Ceiling Fan(s)Central AirElectric
Fireplace 
Yes
Fireplace Features 
Family RoomWood Burning
Fireplaces 
1
Flooring 
CarpetHardwoodTile
Heating 
Exhaust FanCentralElectric
Interior 
Eat-in KitchenGranite CountersKitchen IslandPantryWalk-In Closet(s)High Speed Internet
Bath-Full 
Dimensions - 6 x 6Level - First
Bedroom 
Dimensions - 12 x 12Level - First
Breakfast Room 
Dimensions - 10 x 12Level - First
Dining Room 
Dimensions - 16 x 8Level - First
Family Room 
Dimensions - 14 x 16Level - First
Kitchen 
Dimensions - 14 x 12Level - First
Laundry 
Dimensions - 6 x 6Level - First
Living Room 
Dimensions - 20 x 12Level - First
Master Bathroom 
Dimensions - 10 x 11Level - First
Master Bedroom 
Dimensions - 14 x 16Level - First
Office 
Dimensions - 10 x 10Level - First
Save
Ask
Tour
Hide
Share
Exterior Features
Construction Details 
StoneBrickStone Veneer
Exterior 
Rain GuttersLighting
Fencing 
FencedWood
Lot Features 
Interior LotLandscaped
Other Structures 
Pergola
Pool Features 
GuniteIn GroundOutdoor Pool
Roof 
Composition
Community Features
Accessibility Features 
Grip-Accessible Features
Association Fee 
$221.0
Association Fee Frequency 
Semi-Annually
School District 
Crowley ISD
Financing Terms Available 
CashConventionalFHAVA Loan
Schools
School District
Crowley ISD
Elementary School
Dallas Park
Middle School
Summer Creek
High School
North Crowley
Listing courtesy of Daniel Murphy of RE/MAX Trinity dan@murphyrealestateteam.com


© 2020 North Texas Real Estate Information Systems. All rights reserved. Information is deemed reliable but is not guaranteed accurate by the MLS or NTREIS. The information being provided is for the consumer's personal, non-commercial use, and may not be reproduced, redistributed, or used for any purpose other than to identify prospective properties consumers may be interested in purchasing.
Last checked: 2026-10-19 11:44 PM CDT

Neighborhood & Commute
Source: Walkscore
Disclosure: Community information and market data powered by Constellation Data Labs. Information is deemed reliable but not guaranteed.
Save
Ask
Tour
Hide
Share
Scroll to Top