Save
Ask
Tour
Hide
Share
$1,599,900
16 Days On Site

501 Sabine Drive
Aledo, TX 76008

For Sale|Single Family Residence|Active
5
Beds
5
Total Baths
4
Full Baths
1
Partial Bath
4,603
SqFt
$348
/SqFt
2026
Built
Subdivision:
La Madera
County:
Parker
Call Now: (817) 765-6730
Is this the listing for you? We can help make it yours.
(817) 765-6730
501 Sabine Drive501 Sabine Drive501 Sabine Drive501 Sabine Drive
Save
Ask
Tour
Hide
Share

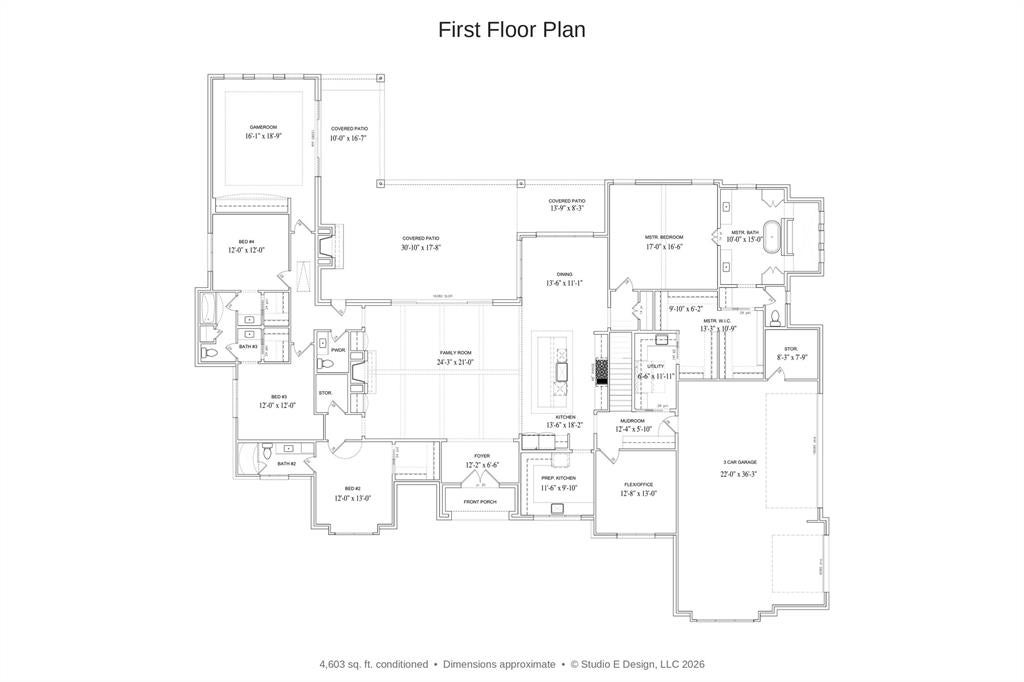
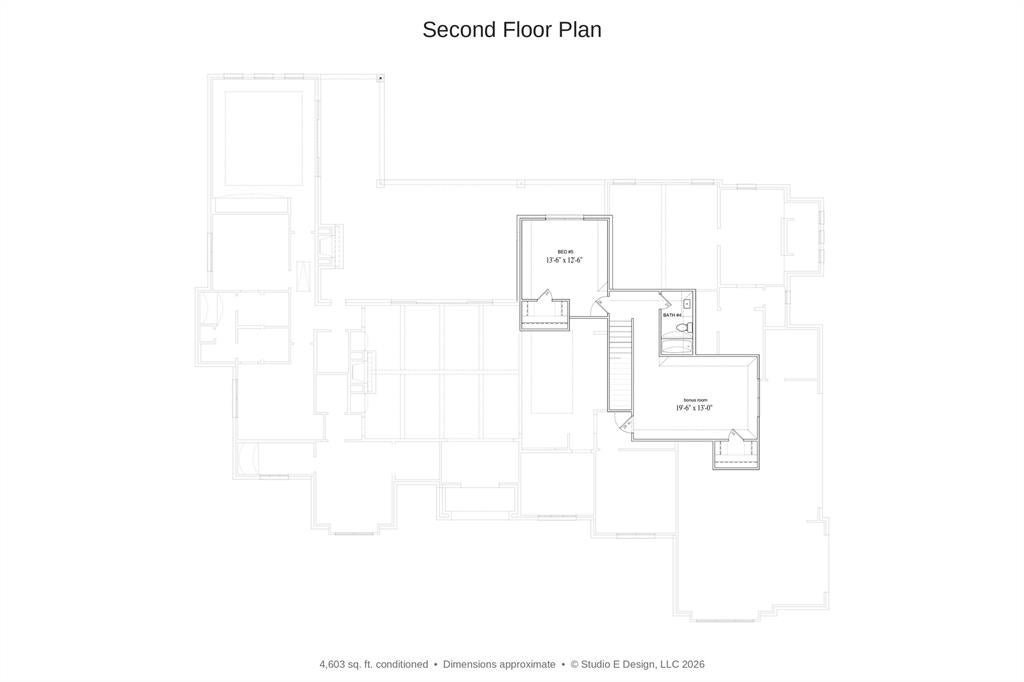
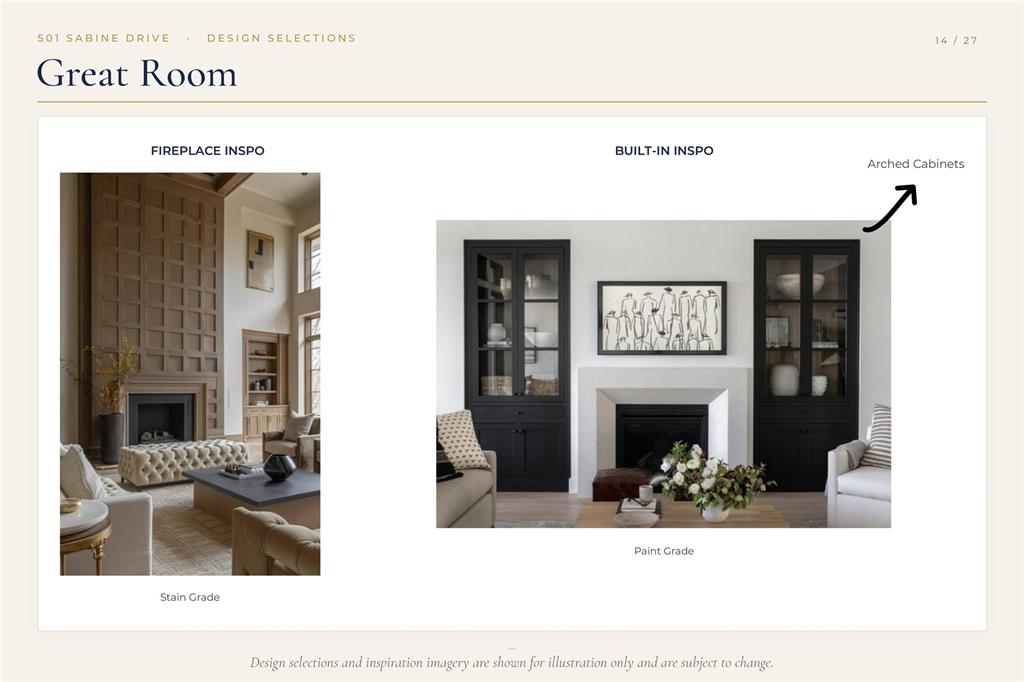
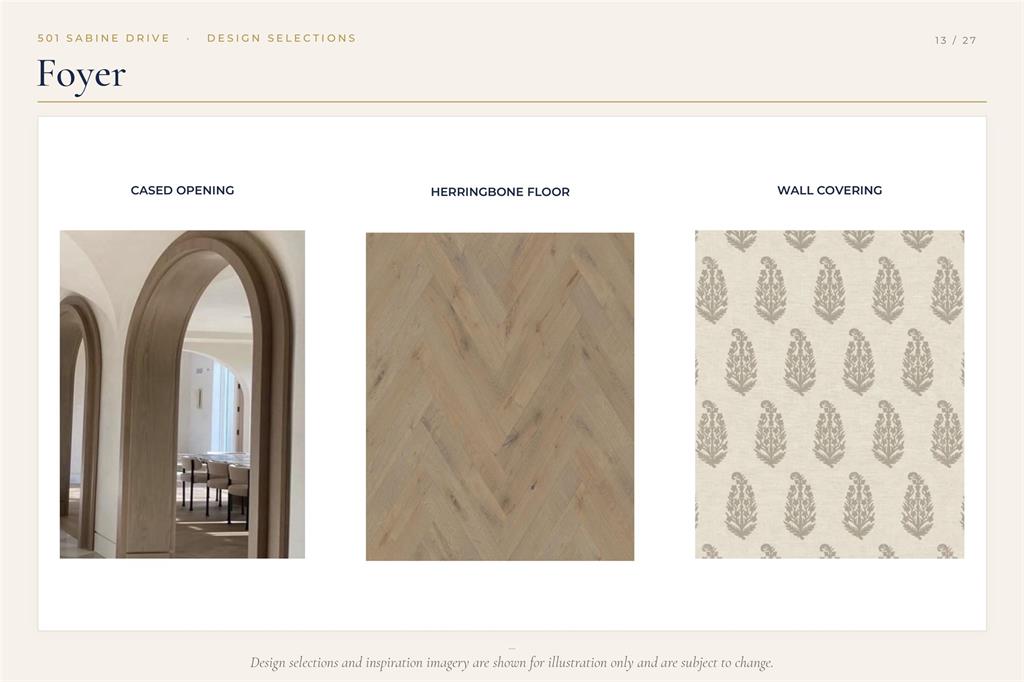
Estimated completion March 2027. Exceptional new construction in La Madera by luxury builder Haven Crest Custom Homes, thoughtfully envisioned as a refined French Provincial residence where timeless architecture, elevated materials and modern livability come together on approximately two acres. Designed with both beauty and function in mind, the five-bedroom floorplan places nearly every essential space on the main level. Four bedrooms are downstairs, including a private primary suite with a luxurious spa-inspired bath and expansive walk-in closet with center island. A dedicated office, game room, prep kitchen and mudroom create a home that is as practical as it is polished, while the split-bedroom arrangement offers privacy for family and guests. The main living spaces are defined by a warm, sophisticated palette of soft taupes, detailed finishes and European Oak flooring carried throughout the bedrooms and gathering spaces. Vaulted ceilings bring dramatic scale to the living room, where a grand fireplace serves as a natural focal point and layered architectural details lend the home a distinctly custom feel. Upstairs, an additional bedroom and large bonus room offer flexible space for guests, media, fitness or recreation. An oversized three-car garage provides generous parking and storage. Outdoors, a spacious covered patio with fireplace extends the living space and overlooks the surrounding acreage, creating an inviting setting for long evenings, entertaining and quiet moments at home. With its French Provincial influence, carefully curated finishes and exceptionally livable floorplan, this La Madera residence is designed to feel both elegant and enduring. Hurry and gain the opportunity to custom select some finishes!

Save
Ask
Tour
Hide
Share
Listing Snapshot
Price 
$1,599,900
Days On Site 
16 Days
Bedrooms 
5
Inside Area (SqFt) 
4,603 sqft
Total Baths 
5
Full Baths 
4
Partial Baths 
1
Lot Size 
2.01 Acres
Year Built 
2026
MLS Number 
21402353
Status 
Active
Property Tax 
$744
HOA/Condo/Coop Fees 
$208.33 monthly
Sq Ft Source 
N/A
Friends & Family
Recent Activity
2 weeks agoListing updated with changes from the MLS
2 weeks agoListing first seen on site
General Features
Acres 
2.01
Attached Garage 
Yes
Foundation 
Slab
Garage 
Yes
Garage Spaces 
3
Levels 
Two
Parking 
Garage Faces SideGatedAttached
Property Condition 
New Construction
Property Sub Type 
Single Family Residence
Security 
Carbon Monoxide Detector(s)Fire Alarm
Sewer 
Septic Tank
Style 
French
Water Source 
Well
Interior Features
Appliances 
DishwasherDisposal
Cooling 
Central Air
Fireplace 
Yes
Fireplace Features 
Wood BurningGas Log
Fireplaces 
2
Flooring 
TileWood
Heating 
CentralElectric
Interior 
Built-in Features
Laundry Features 
Electric Dryer HookupWasher Hookup
Bath-Half 
Dimensions - 0 x 0Level - First
Bedroom 
Dimensions - 13 x 12Level - Second
Bedroom-2nd Primary 
Dimensions - 12 x 13Level - FirstFeatures - Walk-In Closet(s)
Bonus Room 
Dimensions - 19 x 13Level - Second
Game Room 
Dimensions - 16 x 16Level - First
Kitchen 
Dimensions - 13 x 18Level - FirstFeatures - Breakfast Bar, Kitchen Island
Living Room 
Dimensions - 0 x 0Level - First
Master Bathroom 
Dimensions - 10 x 15Level - First
Master Bedroom 
Dimensions - 17 x 16Level - FirstFeatures - Walk-In Closet(s)
Mud Room 
Dimensions - 12 x 6Level - First
Office 
Dimensions - 13 x 13Level - First
Utility Room 
Dimensions - 12 x 14Level - First
Save
Ask
Tour
Hide
Share
Exterior Features
Construction Details 
Brick
Fencing 
None
Lot Features 
Corner Lot
Patio And Porch 
Rear Porch
Roof 
Composition
Community Features
Association Fee 
$2500.0
Association Fee Frequency 
Annually
Community Features 
Gated
School District 
Aledo ISD
Financing Terms Available 
CashConventionalFHAVA Loan
Schools
School District
Aledo ISD
Elementary School
Stuard
Middle School
Aledo
High School
Aledo
Listing courtesy of Amber Sustala of Briggs Freeman Sotheby's Int'l asustala@briggsfreeman.com


© 2020 North Texas Real Estate Information Systems. All rights reserved. Information is deemed reliable but is not guaranteed accurate by the MLS or NTREIS. The information being provided is for the consumer's personal, non-commercial use, and may not be reproduced, redistributed, or used for any purpose other than to identify prospective properties consumers may be interested in purchasing.
Last checked: 2026-10-19 09:33 PM CDT

Neighborhood & Commute
Source: Walkscore
Disclosure: Community information and market data powered by Constellation Data Labs. Information is deemed reliable but not guaranteed.
Save
Ask
Tour
Hide
Share
Scroll to Top