Save
Ask
Tour
Hide
Share
$335,000
1 Day On Site

5402 Winged Foot Drive
Arlington, TX 76017

For Sale|Townhouse|Active
3
Beds
3
Total Baths
2
Full Baths
1
Partial Bath
2,066
SqFt
$162
/SqFt
2021
Built
Subdivision:
Preserve Kelly Elliott
County:
Tarrant
Call Now: (817) 765-6730
Is this the listing for you? We can help make it yours.
(817) 765-6730
5402 Winged Foot Drive5402 Winged Foot Drive5402 Winged Foot Drive5402 Winged Foot Drive
Save
Ask
Tour
Hide
Share

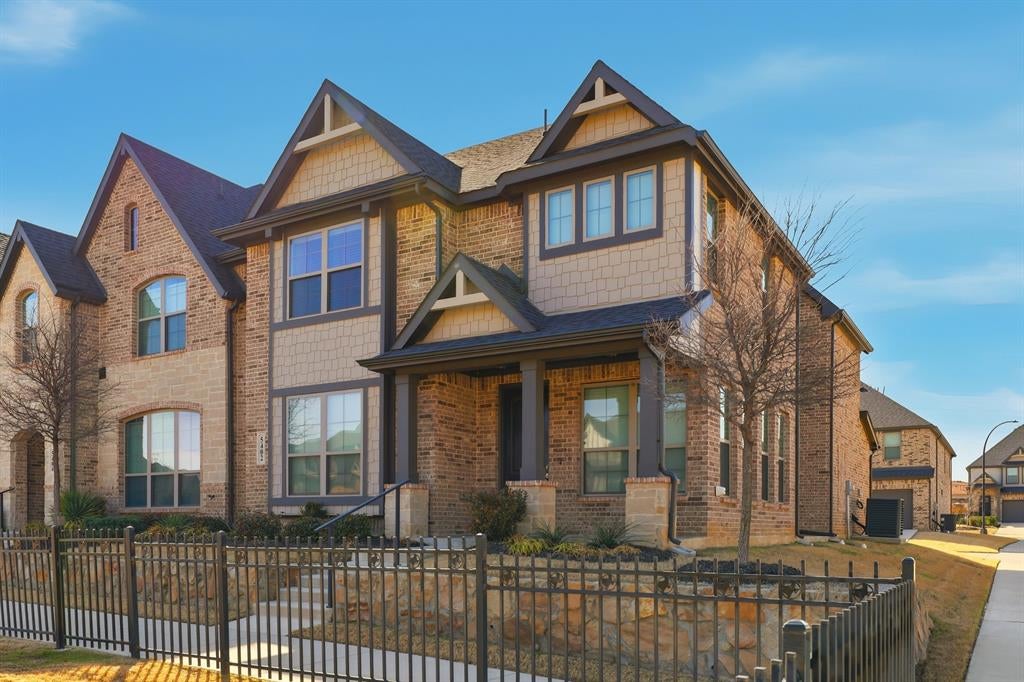
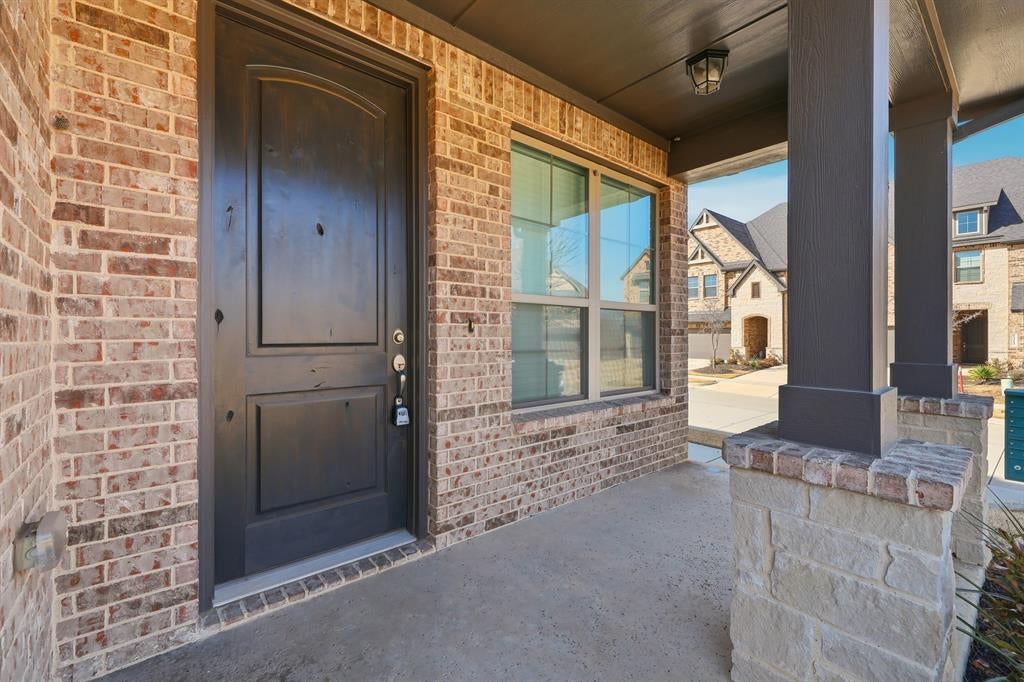
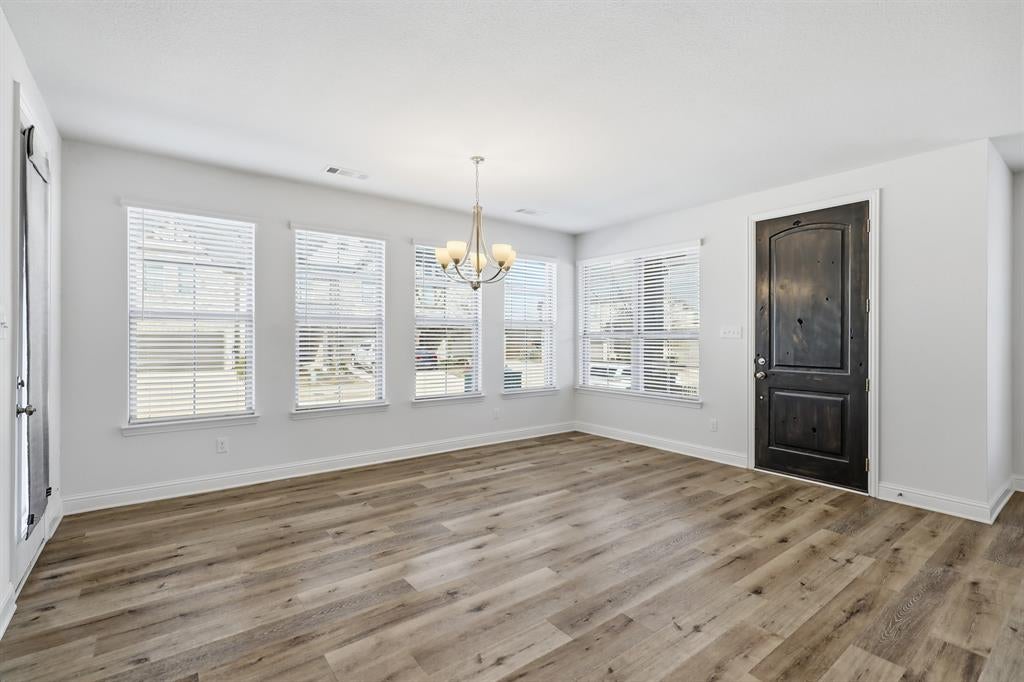
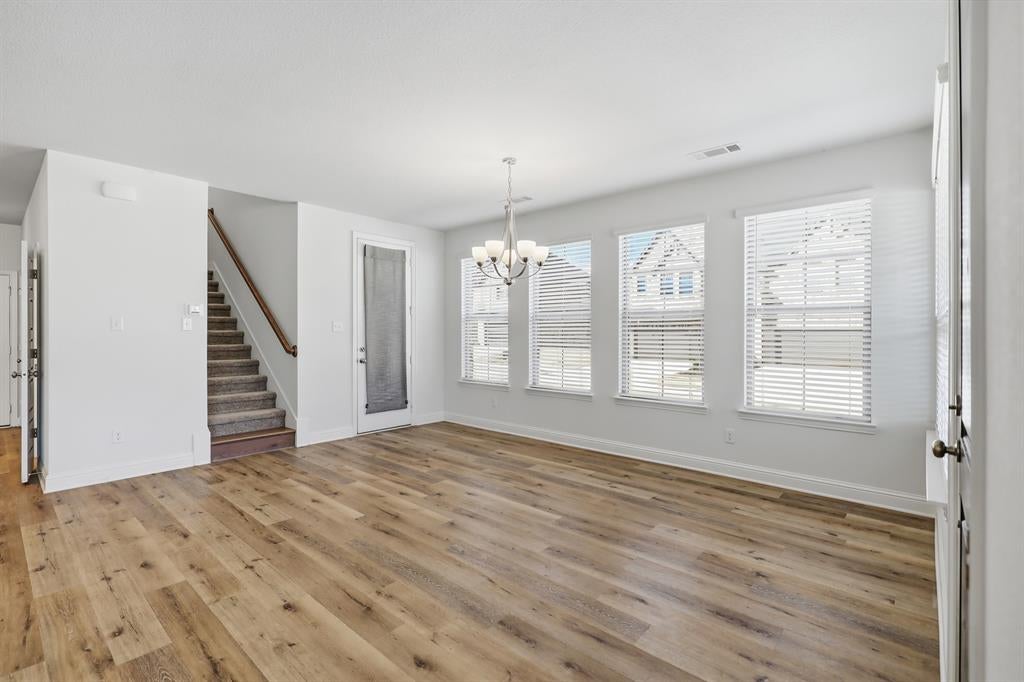
Short Sale opportunity on this custom townhome built by John Houston Homes. A desirable end unit facing the dog park and offers 3 bedrooms, 2.5 bathrooms, and a 2-car garage, is located in a low-maintenance community. Barely lived in with luxury vinyl plank flooring and an open floor plan. Step inside to find a bright and airy main level filled with natural light, featuring a spacious living area that flows seamlessly into the kitchen and dining space. Knockout kitchen with granite countertops and stainless steel appliances. All the bedrooms are upstairs, and the primary suite offers a relaxing retreat with plenty of room for comfort and a large bathroom with an oversized shower. Quality finishes throughout. Enjoy the convenience of HOA-maintained landscaping, including front and backyard mowing. Residents also have access to a community fenced dog park perfect for outdoor enjoyment. Conveniently located just minutes from Arlington’s top attractions, this home combines comfort, style, and location. Whether you’re a first-time buyer, downsizing, or looking for a turnkey investment opportunity, this townhome checks all the boxes. Priced below the current loan balance and will require the lender to approve the sale

Save
Ask
Tour
Hide
Share
Listing Snapshot
Price 
$335,000
Days On Site 
1 Day
Bedrooms 
3
Inside Area (SqFt) 
2,066 sqft
Total Baths 
3
Full Baths 
2
Partial Baths 
1
Lot Size 
0.077 Acres
Year Built 
2021
MLS® Number 
21402191
Status 
Active
Property Tax 
$7,433
HOA/Condo/Coop Fees 
$260.33 monthly
Sq Ft Source 
N/A
Friends & Family
Recent Activity
yesterdayListing updated with changes from the MLS®
yesterdayListing first seen on site
General Features
Acres 
0.077
Attached Garage 
Yes
Foundation 
Slab
Garage 
Yes
Garage Spaces 
2
Levels 
Two
Parking 
Garage Door OpenerAttached
Property Sub Type 
Townhouse
Security 
Smoke Detector(s)
Sewer 
Public Sewer
Special Circumstances 
StandardShort Sale
Style 
Traditional
Utilities 
Cable AvailableUnderground Utilities
Water Source 
Public
Interior Features
Appliances 
DishwasherDisposalElectric RangeMicrowave
Cooling 
Ceiling Fan(s)Central Air
Flooring 
Vinyl
Heating 
CentralElectric
Interior 
Granite CountersHigh Speed Internet
Laundry Features 
Electric Dryer Hookup
Window Features 
Window Coverings
Bedroom 
Dimensions - 13 x 10Level - SecondFeatures - Ceiling Fan(s), Walk-In Closet(s)
Dining Room 
Dimensions - 16 x 8Level - First
Kitchen 
Dimensions - 14 x 13Level - FirstFeatures - Breakfast Bar
Living Room 
Dimensions - 19 x 13Level - First
Master Bedroom 
Dimensions - 15 x 15Level - SecondFeatures - Walk-In Closet(s)
Utility Room 
Dimensions - 8 x 5Level - Second
Save
Ask
Tour
Hide
Share
Exterior Features
Construction Details 
Brick
Fencing 
Wrought Iron
Lot Features 
Corner LotSubdivided
Patio And Porch 
Patio
View 
Park/Greenbelt
Waterview 
Park/Greenbelt
Windows/Doors 
Window Coverings
Community Features
Association Fee 
$781.0
Association Fee Frequency 
Quarterly
Community Features 
Park
School District 
Arlington ISD
Financing Terms Available 
CashConventionalFHAVA Loan
Schools
School District
Arlington ISD
Elementary School
Wood
Middle School
Boles
High School
Martin
Listing courtesy of Don Lawyer of eXp Realty LLC don@donlawyer.com


© 2020 North Texas Real Estate Information Systems. All rights reserved. Information is deemed reliable but is not guaranteed accurate by the MLS or NTREIS. The information being provided is for the consumer's personal, non-commercial use, and may not be reproduced, redistributed, or used for any purpose other than to identify prospective properties consumers may be interested in purchasing.
Last checked: 2026-10-04 08:48 AM CDT

Neighborhood & Commute
Source: Walkscore
Disclosure: Community information and market data powered by Constellation Data Labs. Information is deemed reliable but not guaranteed.
Save
Ask
Tour
Hide
Share
Scroll to Top