Save
Ask
Tour
Hide
Share
$875,000
16 Days On Site

10395 County Road 740
Princeton, TX 75407

For Sale|Single Family Residence|Active
3
Beds
3
Total Baths
2
Full Baths
1
Partial Bath
2,439
SqFt
$359
/SqFt
2013
Built
Subdivision:
NA
County:
Collin
Call Now: (817) 765-6730
Is this the listing for you? We can help make it yours.
(817) 765-6730
10395 County Road 74010395 County Road 74010395 County Road 74010395 County Road 740
Save
Ask
Tour
Hide
Share

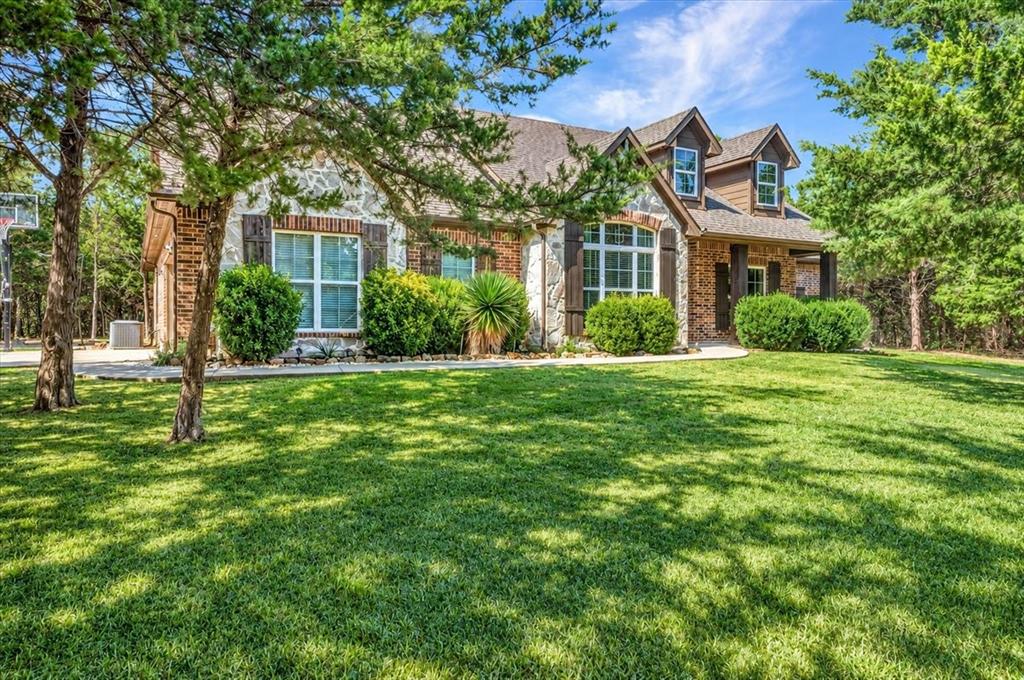
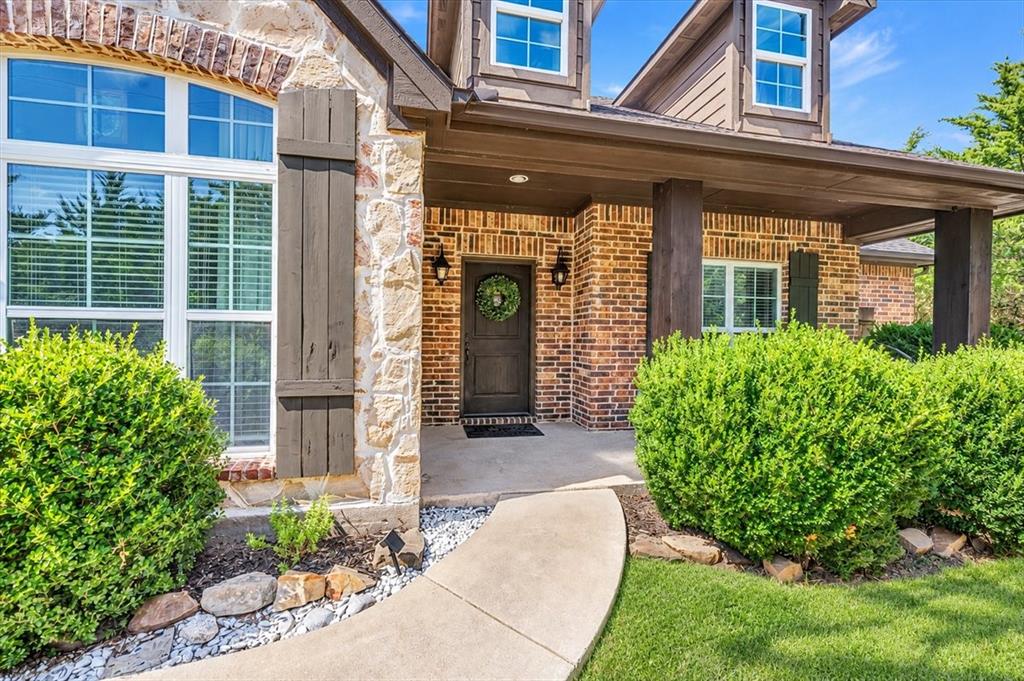
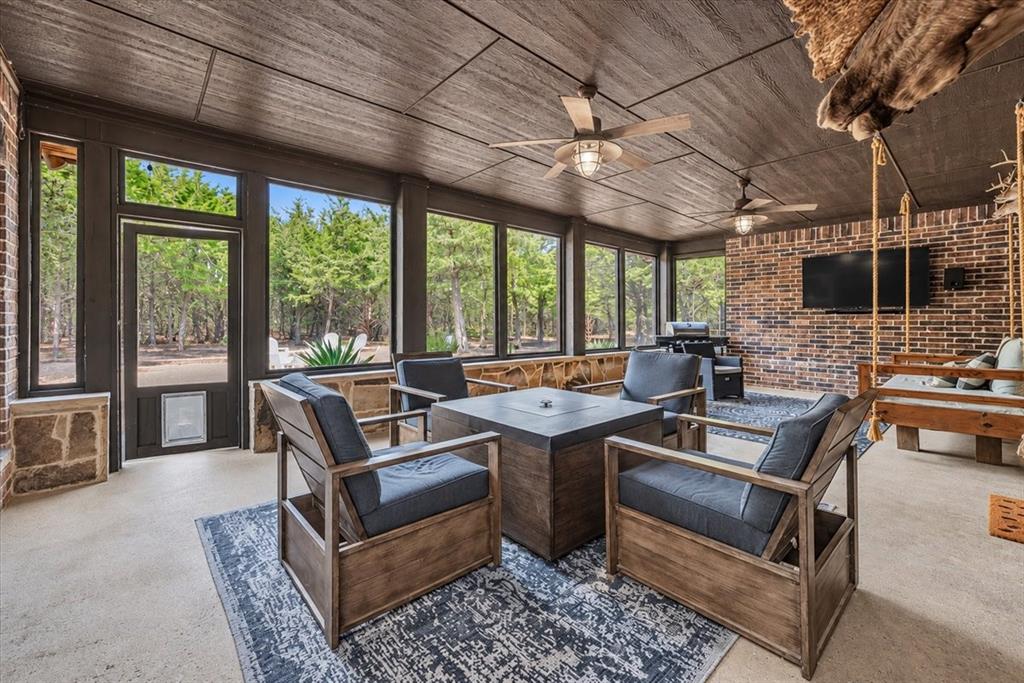
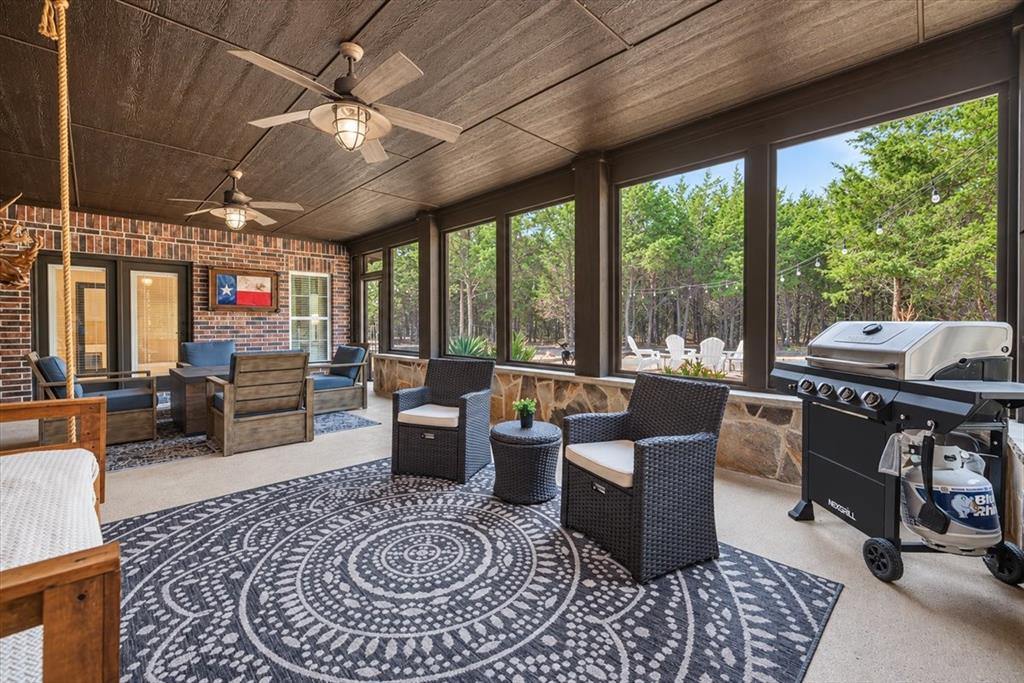
Privacy is the ultimate luxury and this 3.05 acre retreat near Lake Lavon delivers! Surrounded by mature trees, this inviting home blends warm interiors with peaceful views and room to unwind. Upon entry, soaring ceilings and designer lighting set the tone for an open floor plan with beautiful green views! Custom cabinetry, SS appliances, a generous kitchen island, and a floor to ceiling stone fireplace highlight the main living spaces. The showpiece patio offers an exceptional extension of the home, with walls of windows framing panoramic views of your wooded paradise. Enjoy quiet mornings or family game nights in ultimate outdoor comfort. Retreat to the primary suite with serene views, oversized shower, and private outdoor access. All three bedrooms are on the first floor. Upstairs, a generous flex space can serve as game room, media suite, home gym or dedicated office to suit your lifestyle. Explore your own 3+ acres, where leisurely afternoons give way to starlit evenings. Settle beneath the glow of string lights for s'mores and conversation, with the luxury of space and privacy all your own. A large circular drive along the side of the home provides easy access and generous parking for boats, RVs, and additional vehicles. New roof prior to closing.

Save
Ask
Tour
Hide
Share
Listing Snapshot
Price 
$875,000
Days On Site 
16 Days
Bedrooms 
3
Inside Area (SqFt) 
2,439 sqft
Total Baths 
3
Full Baths 
2
Partial Baths 
1
Lot Size 
3.05 Acres
Year Built 
2013
MLS Number 
21401913
Status 
Active
Property Tax 
$9,496
HOA/Condo/Coop Fees 
N/A
Sq Ft Source 
N/A
Friends & Family
Recent Activity
2 weeks agoListing updated with changes from the MLS
2 weeks agoListing first seen on site
General Features
Acres 
3.05
Attached Garage 
Yes
Foundation 
Slab
Garage 
Yes
Garage Spaces 
2
Levels 
One and One Half
Parking 
Additional ParkingDrivewayGarageGarage Faces SideAttached
Property Sub Type 
Single Family Residence
Sewer 
Septic Tank
Special Circumstances 
Standard
Style 
Traditional
Utilities 
Cable Available
Water Source 
Public
Interior Features
Appliances 
DishwasherDisposalElectric CooktopElectric Water HeaterMicrowave
Cooling 
Ceiling Fan(s)Electric
Fireplace 
Yes
Fireplace Features 
Living RoomStoneWood Burning
Fireplaces 
1
Flooring 
CarpetCeramic TileWood
Heating 
Electric
Interior 
ChandelierGranite CountersKitchen IslandOpen FloorplanHigh Speed Internet
Window Features 
Window Coverings
Bedroom 
Dimensions - 12 x 12Level - First
Dining Room 
Dimensions - 13 x 11Level - First
Game Room 
Dimensions - 22 x 13Level - Second
Kitchen 
Dimensions - 21 x 14Level - FirstFeatures - Breakfast Bar, Kitchen Island
Living Room 
Dimensions - 17 x 14Level - FirstFeatures - Ceiling Fan(s)
Master Bedroom 
Dimensions - 16 x 14Level - FirstFeatures - Ceiling Fan(s)
Save
Ask
Tour
Hide
Share
Exterior Features
Construction Details 
BrickCedar
Lot Features 
Many Trees
Patio And Porch 
Covered
Roof 
Composition
Windows/Doors 
Window Coverings
Community Features
School District 
Princeton ISD
Schools
School District
Princeton ISD
Elementary School
James
Middle School
Mattei
High School
Princeton
Listing courtesy of Whitney Buquoi of Keller Williams Realty DPR whitney.buquoi@yahoo.com


© 2020 North Texas Real Estate Information Systems. All rights reserved. Information is deemed reliable but is not guaranteed accurate by the MLS or NTREIS. The information being provided is for the consumer's personal, non-commercial use, and may not be reproduced, redistributed, or used for any purpose other than to identify prospective properties consumers may be interested in purchasing.
Last checked: 2026-10-20 12:51 AM CDT

Neighborhood & Commute
Source: Walkscore
Disclosure: Community information and market data powered by Constellation Data Labs. Information is deemed reliable but not guaranteed.
Save
Ask
Tour
Hide
Share
Scroll to Top