Save
Ask
Tour
Hide
Share
$799,000
1 Day On Site

5322 Vanderbilt Avenue
Dallas, TX 75206

For Sale|Single Family Residence|Active
3
Beds
2
Total Baths
2
Full Baths
1,540
SqFt
$519
/SqFt
1922
Built
Subdivision:
Greenland Hills Hill Top Sec
County:
Dallas
Call Now: (817) 765-6730
Is this the listing for you? We can help make it yours.
(817) 765-6730
Upcoming Open Houses
Sun, Oct 4, 2:00 PM - 4:00 PM
5322 Vanderbilt Avenue5322 Vanderbilt Avenue5322 Vanderbilt Avenue5322 Vanderbilt Avenue
Save
Ask
Tour
Hide
Share

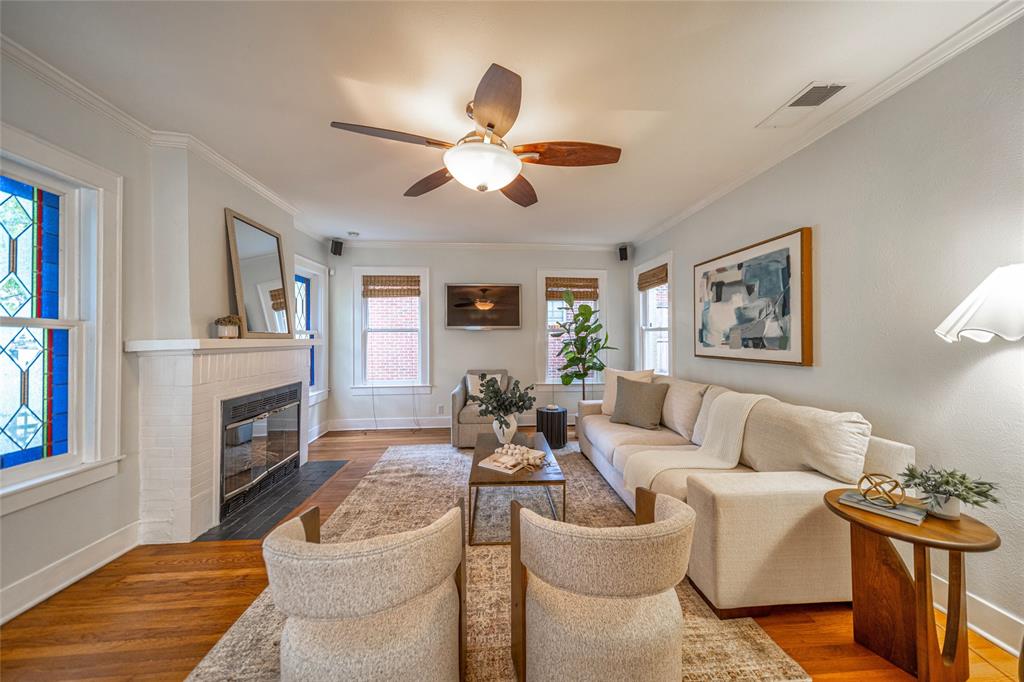
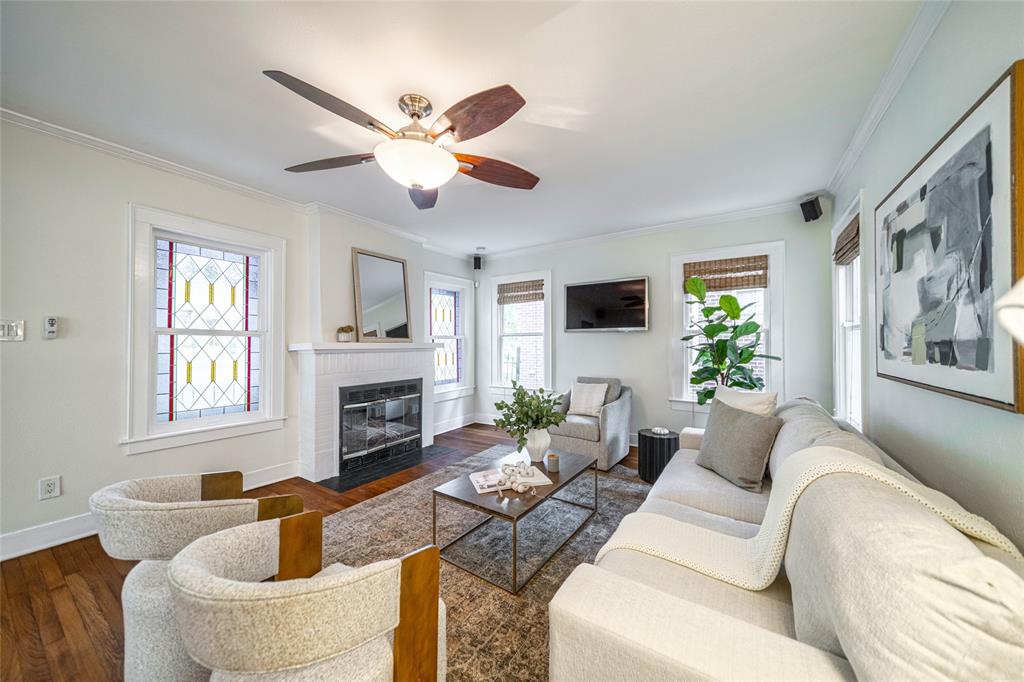
Classic Tudor charm and distinctive architectural details define 5322 Vanderbilt Avenue in the sought-after Greenland Hills neighborhood of the M Streets. This 3-bedroom, 2-bath home offers 1,540 square feet, with beautiful stained glass windows and original built-ins that showcase its timeless character. Fresh interior and exterior paint complements these signature features along with original hardwood floors throughout. Zoned to Mockingbird Elementary and within walking distance of Glencoe Park, Lower Greenville restaurants, and the Knox Henderson area, this home pairs neighborhood charm with convenient access to dining, shopping, and outdoor recreation. Enjoy the character of an East Dallas Tudor with some of the city’s favorite destinations close to home.

Save
Ask
Tour
Hide
Share
Listing Snapshot
Price 
$799,000
Days On Site 
1 Day
Bedrooms 
3
Inside Area (SqFt) 
1,540 sqft
Total Baths 
2
Full Baths 
2
Partial Baths 
N/A
Lot Size 
0.166 Acres
Year Built 
1922
MLS® Number 
21401912
Status 
Active
Property Tax 
$13,963
HOA/Condo/Coop Fees 
N/A
Sq Ft Source 
N/A
Friends & Family
Recent Activity
17 hours agoListing updated with changes from the MLS®
yesterdayListing first seen on site
General Features
Acres 
0.166
Foundation 
Pillar/Post/Pier
Garage 
Yes
Garage Spaces 
2
Levels 
One
Parking 
DrivewayGarageGarage Door OpenerGarage Faces SideStorageWorkshop in Garage

Property Sub Type 
Single Family Residence
Security 
Security System Owned
Sewer 
Public Sewer
Special Circumstances 
Standard
Style 
Tudor
Water Source 
Public
Interior Features
Appliances 
DishwasherDisposalElectric RangeIce MakerMicrowaveRefrigerator
Cooling 
Ceiling Fan(s)Central Air
Fireplace 
Yes
Fireplace Features 
Living Room
Fireplaces 
1
Flooring 
HardwoodTile
Heating 
ElectricFireplace(s)
Interior 
Built-in FeaturesEat-in KitchenGranite CountersHigh Speed Internet
Window Features 
Window Coverings
Bedroom 
Dimensions - 13 x 11Level - FirstFeatures - Ceiling Fan(s)
Breakfast Room 
Dimensions - 10 x 9Level - FirstFeatures - Ceiling Fan(s), Eat-in Kitchen
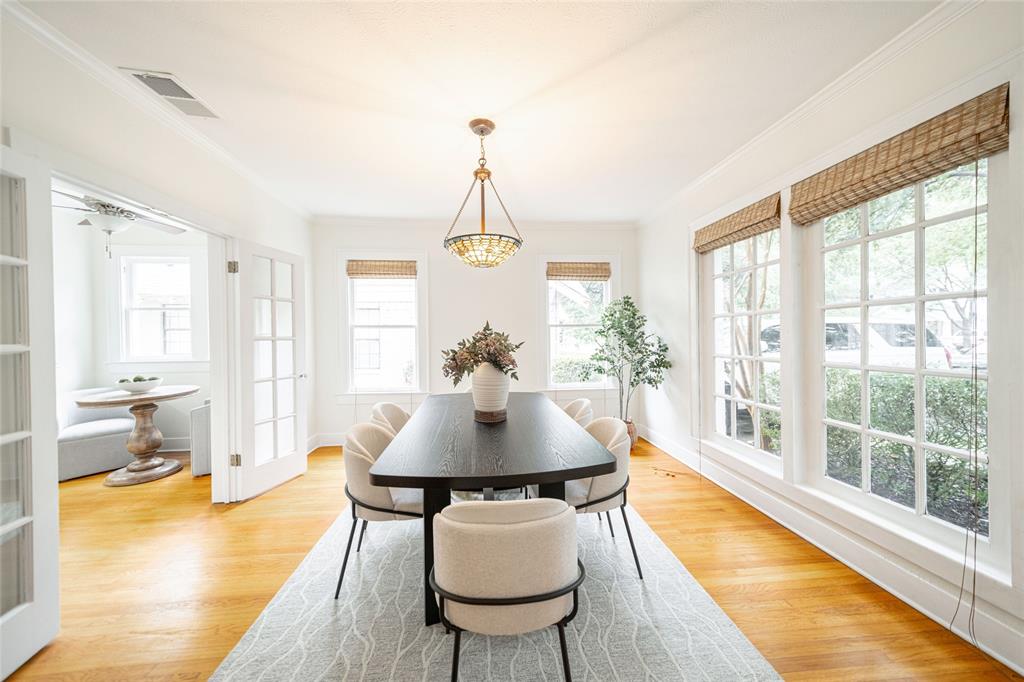
Dining Room 
Dimensions - 14 x 12Level - First
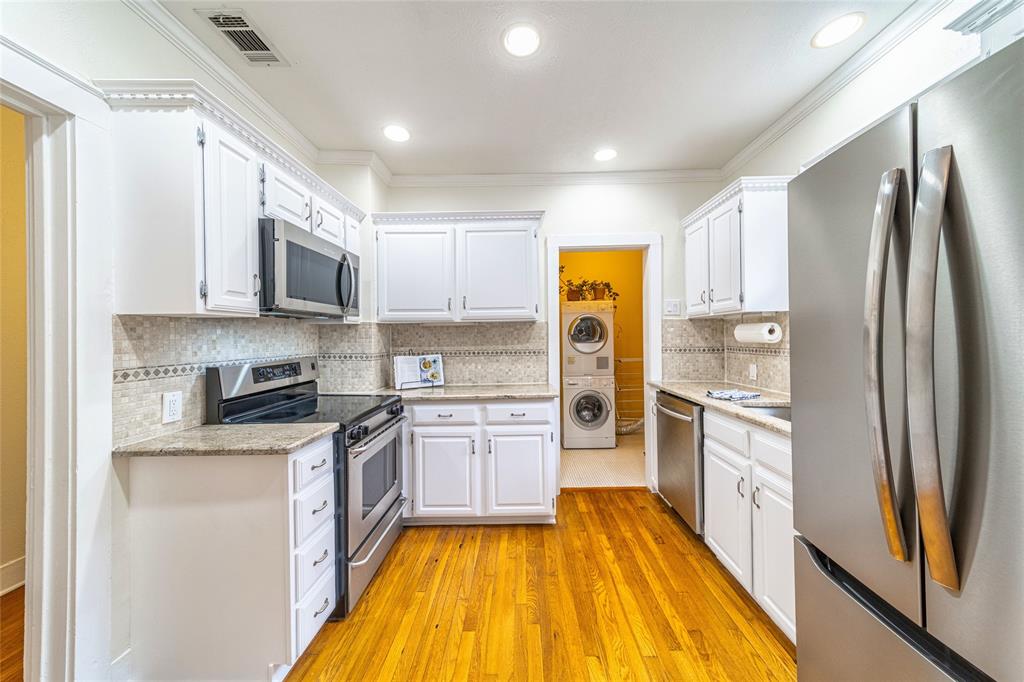
Kitchen 
Dimensions - 10 x 9Level - FirstFeatures - Eat-in Kitchen
Laundry 
Dimensions - 5 x 6Level - First
Living Room 
Dimensions - 19 x 14Level - FirstFeatures - Ceiling Fan(s)
Master Bedroom 
Dimensions - 13 x 14Level - FirstFeatures - Ceiling Fan(s)
Save
Ask
Tour
Hide
Share
Exterior Features
Construction Details 
Brick
Exterior 
Rain Gutters
Fencing 
Back YardPrivacy
Patio And Porch 
Front PorchPatio
Roof 
Composition
Windows/Doors 
Window Coverings
Community Features
School District 
Dallas ISD
Schools
School District
Dallas ISD
Elementary School
Mockingbird
Middle School
Long
High School
Woodrow Wilson
Listing courtesy of Kasey Pozzi of Allie Beth Allman & Assoc. kasey.pozzi@alliebeth.com


© 2020 North Texas Real Estate Information Systems. All rights reserved. Information is deemed reliable but is not guaranteed accurate by the MLS or NTREIS. The information being provided is for the consumer's personal, non-commercial use, and may not be reproduced, redistributed, or used for any purpose other than to identify prospective properties consumers may be interested in purchasing.
Last checked: 2026-10-04 08:48 AM CDT

Neighborhood & Commute
Source: Walkscore
Disclosure: Community information and market data powered by Constellation Data Labs. Information is deemed reliable but not guaranteed.
Save
Ask
Tour
Hide
Share
Scroll to Top