
7 Saddlewood CourtMansfield, TX 76063
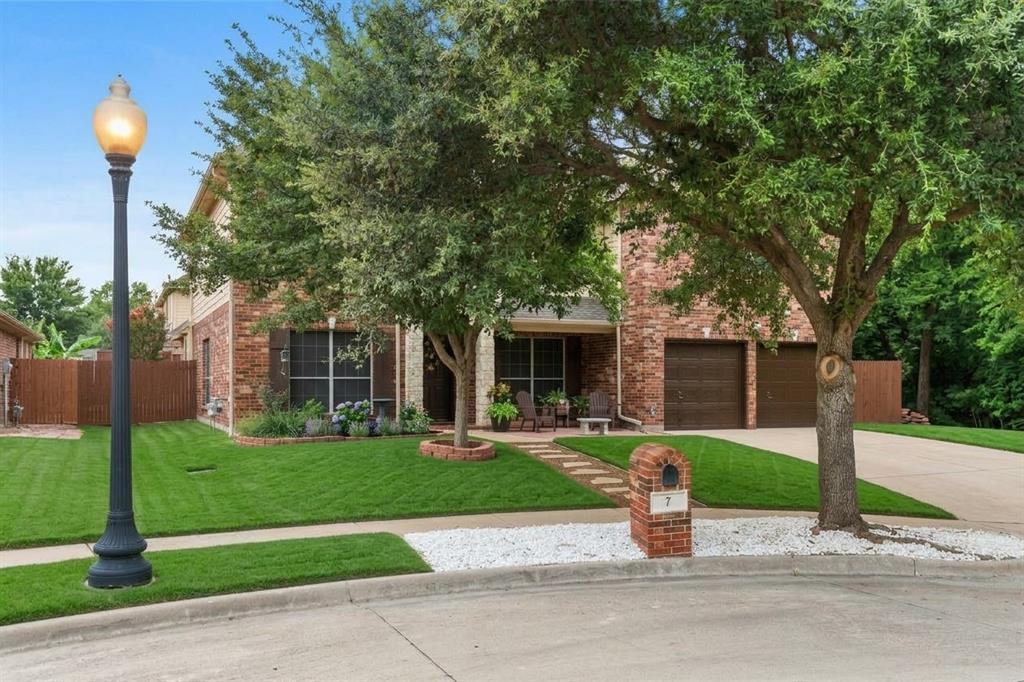
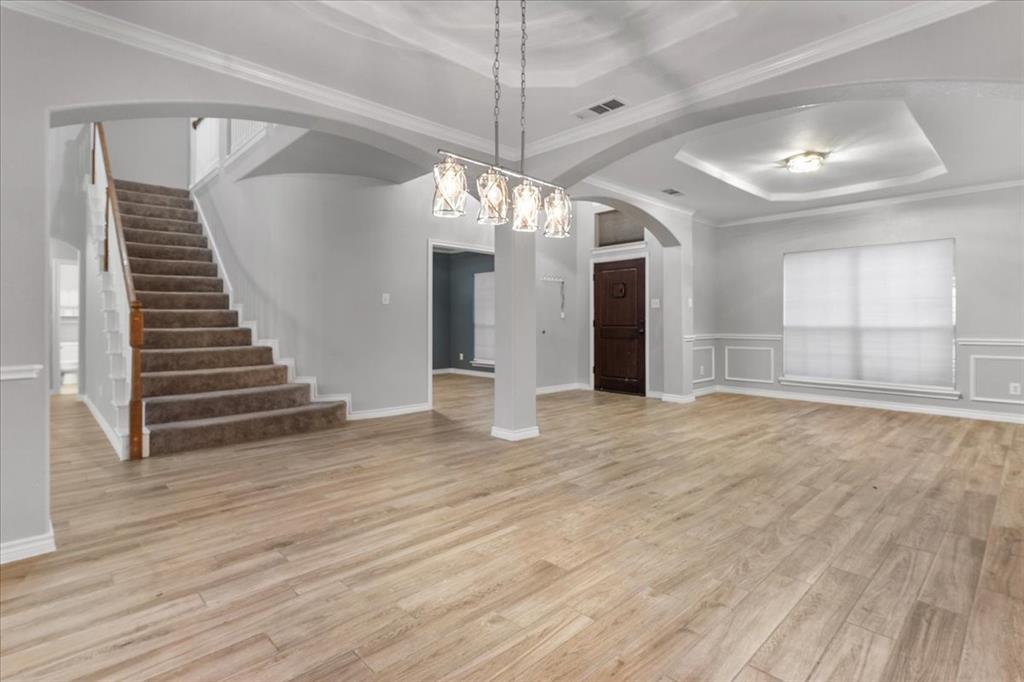
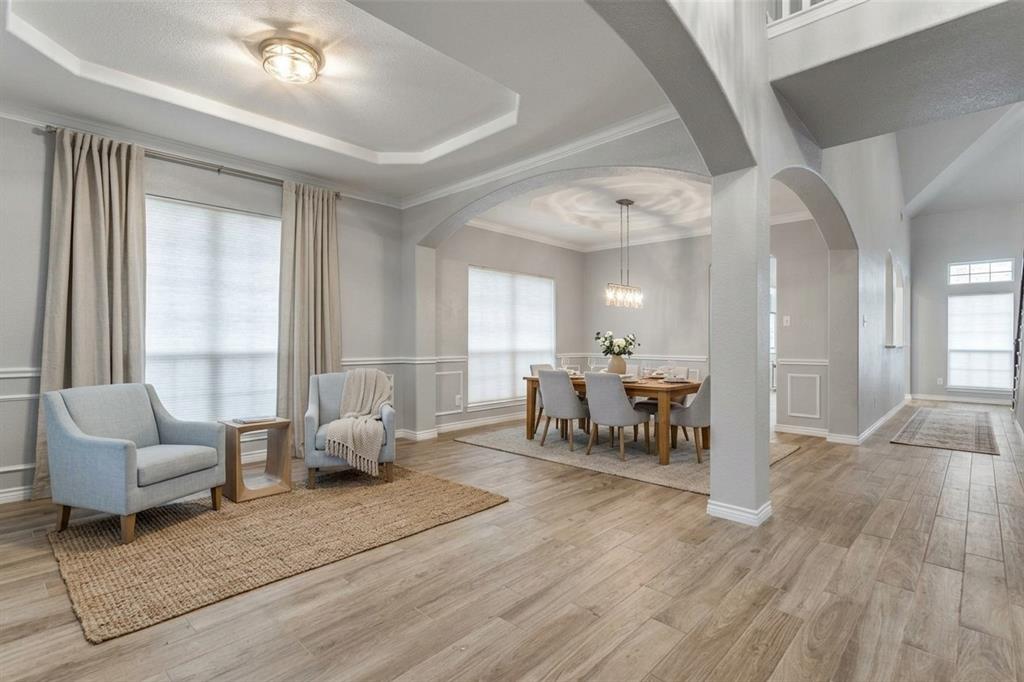
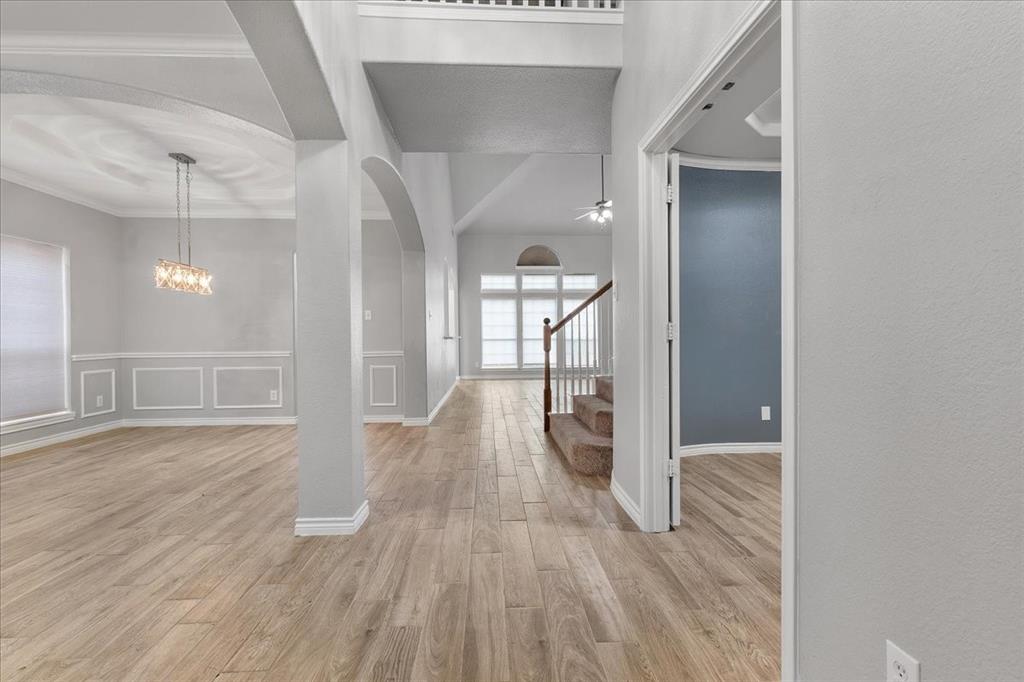
Welcome to this exceptional 6-bedroom, 4-bathroom retreat at the end of a cul-de-sac and private greenbelt in the highly sought-after Mansfield ISD. Designed for multi-generational living and large families, this meticulously updated home offers three distinct living areas, elegant arches, and stone gas fireplace, perfect for family time and entertaining. This home features a customized chef’s kitchen (2021) engineered for high-capacity cooking and group entertaining. Culinary enthusiasts will appreciate the commercial style 6-burner cooktop with a pot filler, quartz countertops, a deep triple sink, and TWO dishwashers, tailor-made cabinetry with LeMans corner organizers, appliance garages, pull-out spice and utensil racks, knife storage, and baking sheet dividers—complemented by point-of-use INSTANT hot water right at the tap. The large pantry and butler's area provide room for all your appliances and supplies! With 6 bedrooms, including a 2nd bedroom or office and full bath downstairs, there is room for everyone! Features include durable plank tile flooring across the main level, fresh paint, updated lighting, and ultra-plush Stainmaster® pet-proof carpet with an upgraded moisture-barrier pad upstairs. Practical touches, such as TWO laundry hookup locations, extra garage cabinetry, and major mechanical updates: a new primary HVAC system (2026), secondary HVAC (2016), new roof (2020), and a new main water heater (2020). Enjoy the community pool, park, or walking trails, or just hang in your backyard where greenspace creates privacy with no adjoining properties at the end of the street. The grounds also include a fully powered 12' x 8' workshop with built-in pegboards—ideal for hobbies, extra storage, or DIY projects. Just minutes from top-rated schools, shopping, dining, and major commuter arteries, this home offers an unmatched lifestyle for a growing family. This one-of-a-kind home offers the perfect combination of luxury, comfort, and everyday practicality.
| yesterday | Listing updated with changes from the MLS® | |
| yesterday | Listing first seen on site |

© 2020 North Texas Real Estate Information Systems. All rights reserved. Information is deemed reliable but is not guaranteed accurate by the MLS or NTREIS. The information being provided is for the consumer's personal, non-commercial use, and may not be reproduced, redistributed, or used for any purpose other than to identify prospective properties consumers may be interested in purchasing.
Last checked: 2026-10-04 07:41 AM CDT

Did you know? You can invite friends and family to your search. They can join your search, rate and discuss listings with you.