Save
Ask
Tour
Hide
Share
$620,000
1 Day On Site

102 Glenn Avenue
Rockwall, TX 75087

For Sale|Single Family Residence|Active
3
Beds
3
Total Baths
3
Full Baths
3,216
SqFt
$193
/SqFt
2019
Built
Subdivision:
L & W
County:
Rockwall
Call Now: (817) 765-6730
Is this the listing for you? We can help make it yours.
(817) 765-6730
102 Glenn Avenue102 Glenn Avenue102 Glenn Avenue102 Glenn Avenue
Save
Ask
Tour
Hide
Share

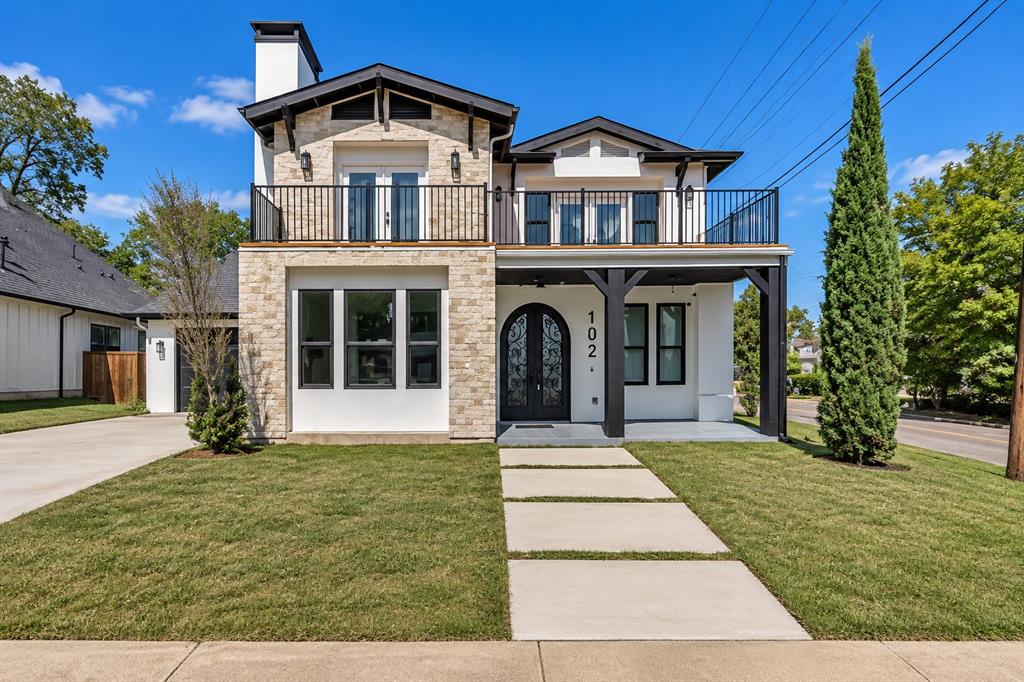
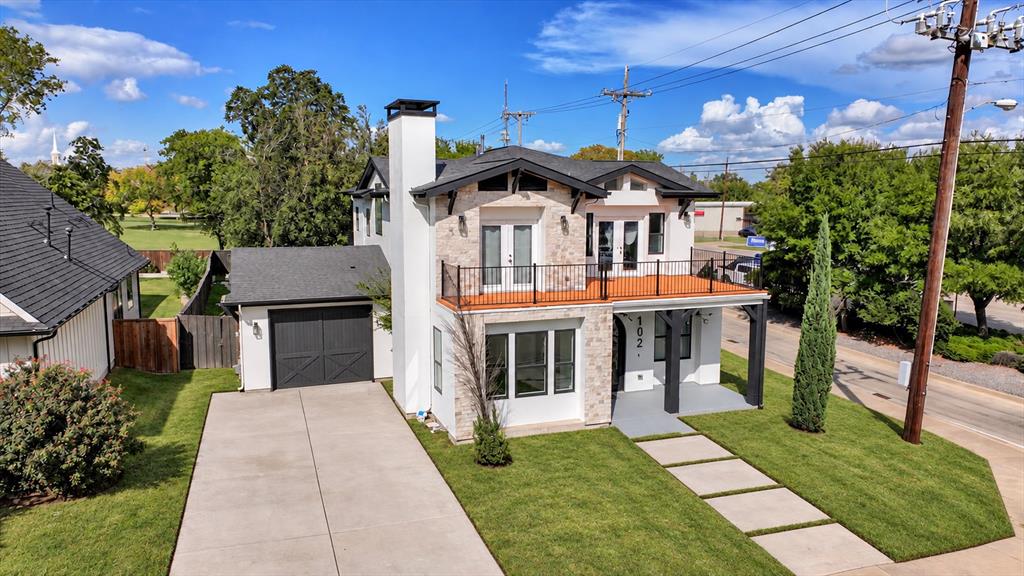
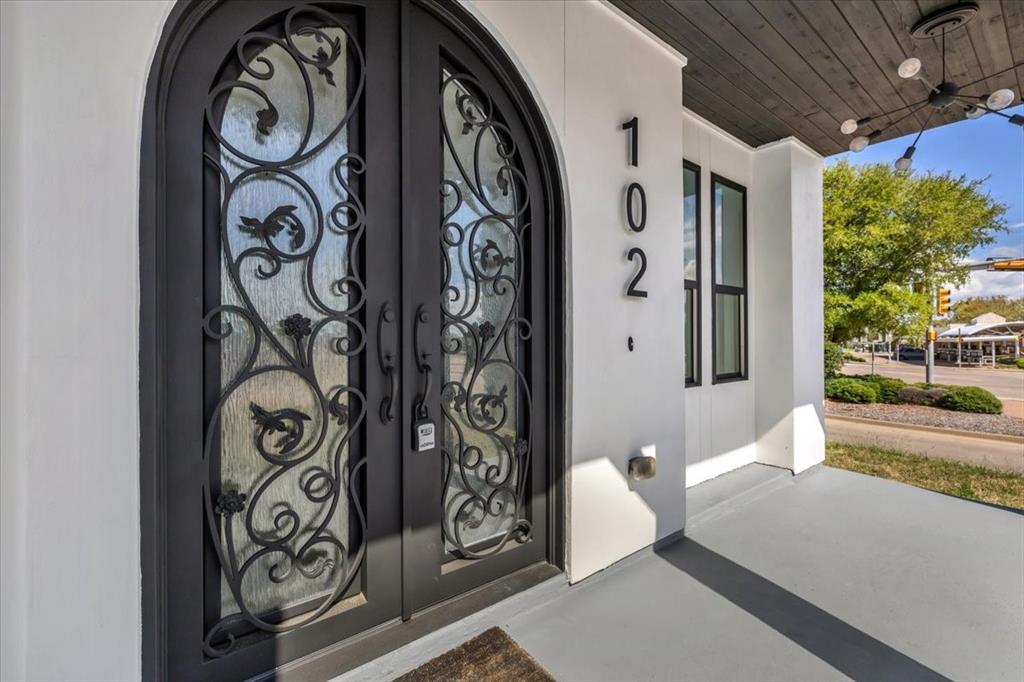
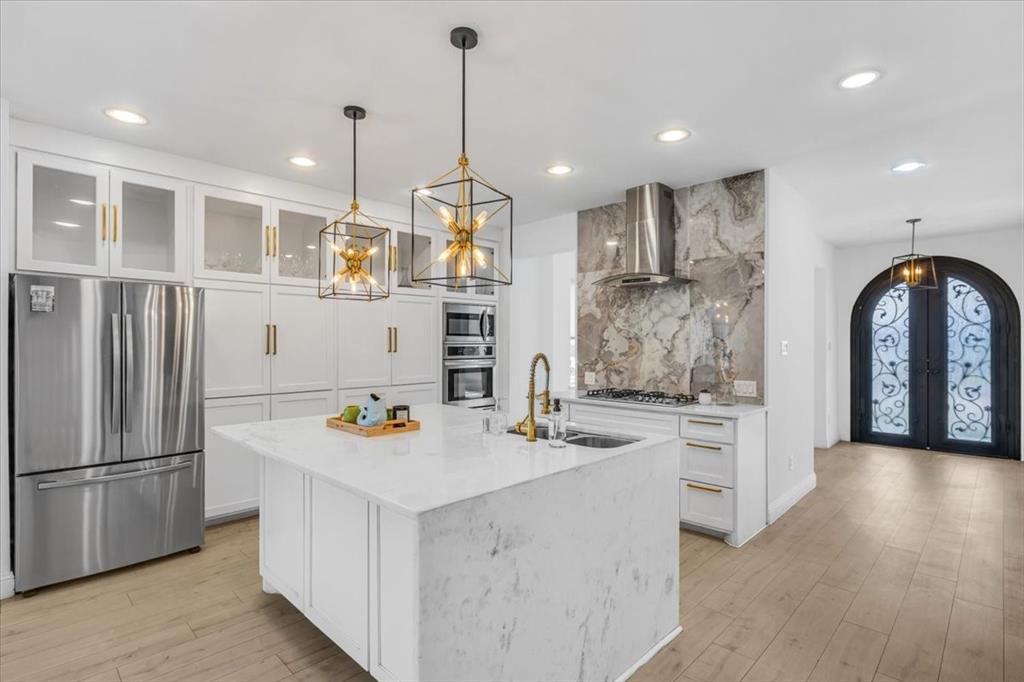
Stunning Contemporary Home Minutes from Lake Ray Hubbard — White Oak Floors, Waterfall Island & Entertainer's Dream! This absolutely stunning home within walking distance of restaurants and retail is the kind of property that makes an immediate and lasting impression — and it delivers at every single level! The open-concept layout flows beautifully throughout, featuring luxurious white oak floors, marble countertops, and modern light fixtures that create a bright, sophisticated, aesthetic from the moment you step inside. Every finish has been thoughtfully selected to deliver a look that is both timeless and on-trend — the kind of interior that photographs beautifully and lives even better. The gourmet kitchen is nothing short of extraordinary — floor-to-ceiling white custom cabinetry, stainless steel appliances, a gas range, and a stunning large waterfall-edge island that serves as the ultimate gathering point for cooking, entertaining, and everyday connection. A formal dining area provides elegant space for special occasions, while a formal living area flexes beautifully as an executive study or creative flex space — the options here are genuinely exciting. The kitchen opens seamlessly to the main living area, which flows effortlessly onto a covered patio and into an oversized fenced yard. Primary suite features another upper deck with access from both bed and bath. Must see luxury primary bathroom. All bedrooms up. Full bathroom downstairs for convenience — Backyard is an incredible indoor-outdoor entertaining experience that is truly hard to replicate. Corner lot, with no rear neighbors. Whether you are searching for a primary residence, a vacation retreat, or a short-term rental investment opportunity — this spectacular home delivers on every front and every lifestyle need. New drywall and updated front balcony! Wood floors, cozy and modern kitchen, single car garage, very private yard make this a rare and exceptional find in downtown Rockwall!

Save
Ask
Tour
Hide
Share
Listing Snapshot
Price 
$620,000
Days On Site 
1 Day
Bedrooms 
3
Inside Area (SqFt) 
3,216 sqft
Total Baths 
3
Full Baths 
3
Partial Baths 
N/A
Lot Size 
0.266 Acres
Year Built 
2019
MLS Number 
21401876
Status 
Active
Property Tax 
$11,649
HOA/Condo/Coop Fees 
N/A
Sq Ft Source 
N/A
Friends & Family
Recent Activity
44 minutes agoListing updated with changes from the MLS
11 hours agoStatus changed to Active
11 hours agoPrice changed to $620,000
yesterdayListing first seen on site
General Features
Acres 
0.266
Attached Garage 
Yes
Foundation 
Slab
Garage 
Yes
Garage Spaces 
1
Green Energy Efficient 
InsulationThermostat
Levels 
Two
Parking 
ConcreteDrivewayGarageGarage Door OpenerGarage Faces FrontAttached
Property Sub Type 
Single Family Residence
Security 
Carbon Monoxide Detector(s)PrewiredSmoke Detector(s)
Sewer 
Public Sewer
Special Circumstances 
Standard
Style 
Contemporary/Modern
Utilities 
Cable Available
Water Source 
Public
Interior Features
Appliances 
Built-In Gas RangeDishwasherDisposalGas OvenGas RangeMicrowaveDouble Oven
Cooling 
Central AirElectric
Fireplace 
Yes
Fireplace Features 
ElectricFamily RoomLiving Room
Fireplaces 
2
Flooring 
CarpetWood
Heating 
CentralNatural Gas
Interior 
Built-in FeaturesChandelierDouble VanityGranite CountersKitchen IslandOpen FloorplanPantryVaulted Ceiling(s)Walk-In Closet(s)
Laundry Features 
Electric Dryer Hookup
Bath-Full 
Dimensions - 6 x 10Level - First
Bedroom 
Dimensions - 14 x 13Level - SecondFeatures - Walk-In Closet(s)
Dining Room 
Dimensions - 9 x 12Level - First
Family Room 
Dimensions - 16 x 30Level - First
Kitchen 
Dimensions - 14 x 10Level - FirstFeatures - Kitchen Island, Pantry
Living Room 
Dimensions - 12 x 18Level - First
Master Bedroom 
Dimensions - 17 x 16Level - SecondFeatures - Walk-In Closet(s)
Utility Room 
Dimensions - 10 x 7Level - Second
Save
Ask
Tour
Hide
Share
Exterior Features
Construction Details 
StoneCedarStone VeneerStuccoVinyl Siding
Exterior 
Lighting
Fencing 
Back YardWoodPrivacy
Lot Features 
Corner Lot
Patio And Porch 
CoveredFront PorchRear PorchTerrace
Roof 
Composition
Waterfront Features 
Lake Privileges
Community Features
Community Features 
Lake
School District 
Rockwall ISD
Financing Terms Available 
CashConventionalFHAVA Loan
Schools
School District
Rockwall ISD
Elementary School
Reinhardt
Middle School
Herman E Utley
High School
Rockwall
Listing courtesy of Arielle Martin of Orchard Brokerage buynsellwitharielle@gmail.com


© 2020 North Texas Real Estate Information Systems. All rights reserved. Information is deemed reliable but is not guaranteed accurate by the MLS or NTREIS. The information being provided is for the consumer's personal, non-commercial use, and may not be reproduced, redistributed, or used for any purpose other than to identify prospective properties consumers may be interested in purchasing.
Last checked: 2026-10-20 12:51 AM CDT

Neighborhood & Commute
Source: Walkscore
Disclosure: Community information and market data powered by Constellation Data Labs. Information is deemed reliable but not guaranteed.
Save
Ask
Tour
Hide
Share
Scroll to Top