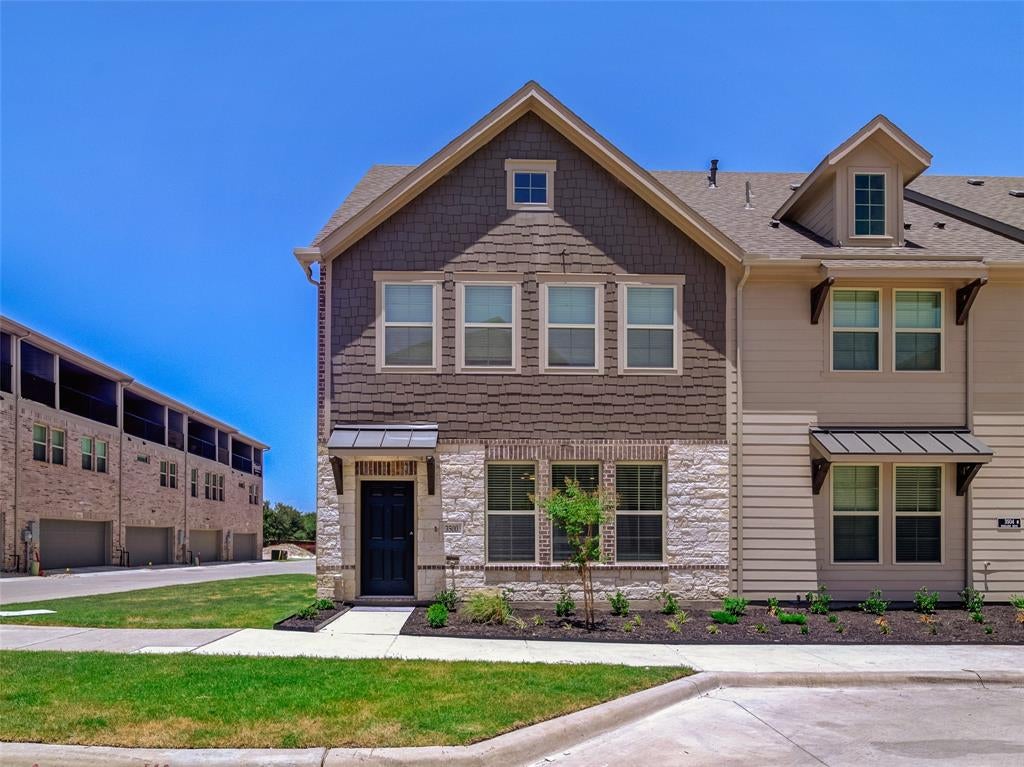
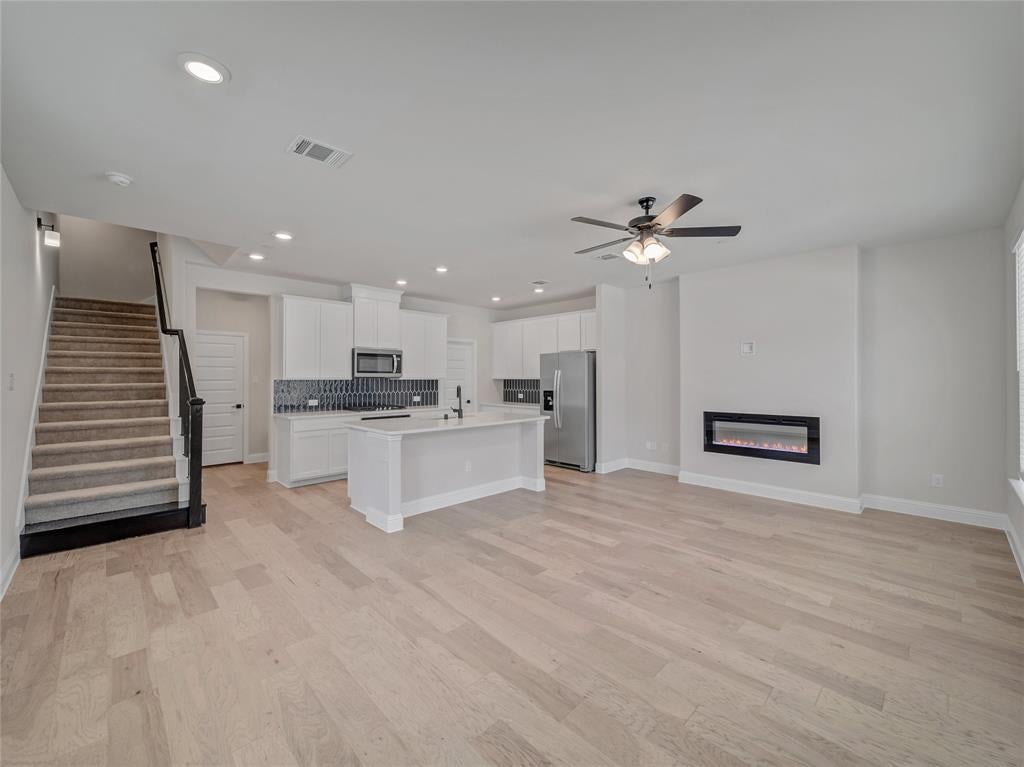
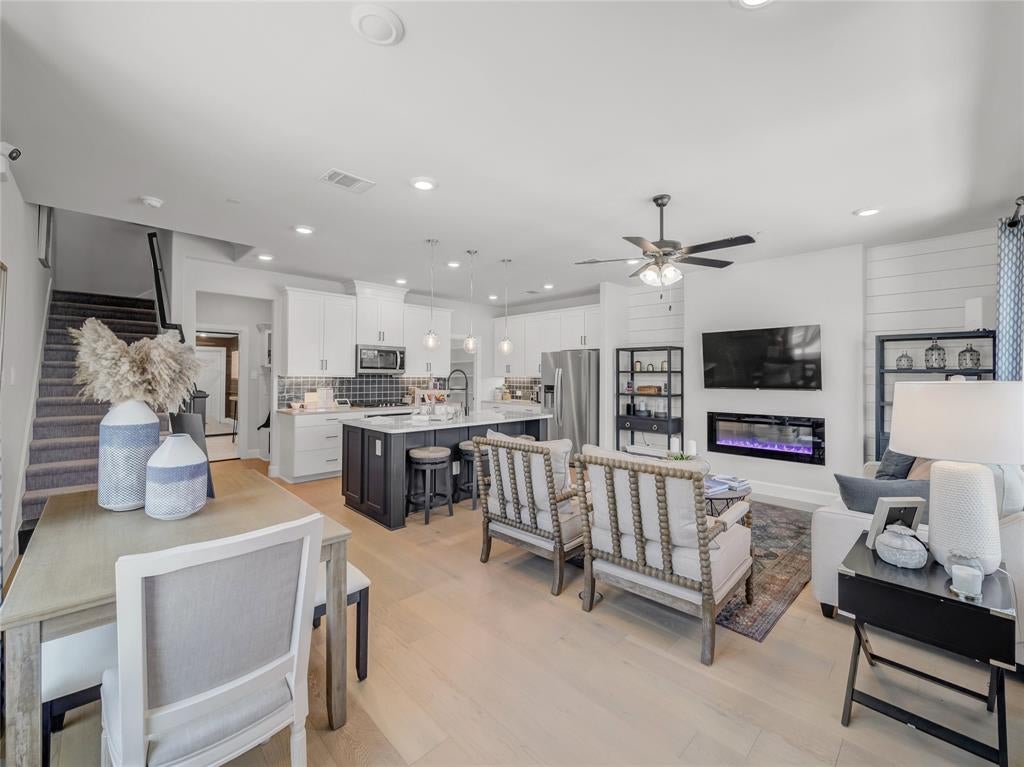
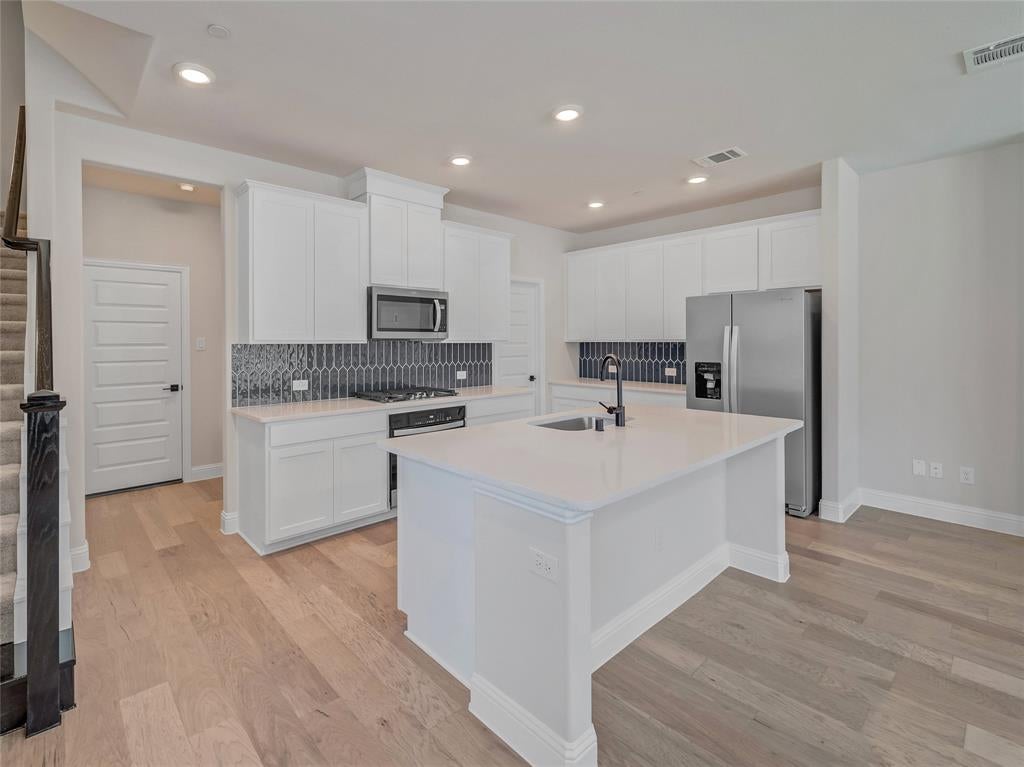
Discover this modern 4 bedroom, 3.1 bath, 3 story townhome on a desirable corner lot with a 2 car garage in highly regarded Plano ISD. It features a chef's kitchen with quartz countertops, stainless steel appliances, a gas cooktop, and a large island with ample cabinetry. An open family room featuring a decorative electric fireplace overlooking the dining area. Perfect for everyday living and entertaining. The spacious second floor master suite offers dual vanities, a large shower, and walk in closet, with two additional bedrooms, full baths, and laundry on the same level. Upstairs, a private third floor suite with an en-suite bath and oversized covered terrance provides an ideal retreat. Community amenities include a playground, dog park, and fire pit, all just minutes from shopping, dining, and major highways.
Currently tenant occupied by a reliable tenant who pays on time and is willing to stay on for another year or more if the new owner wants.
Save
Ask
Tour
Hide
Share
Listing Snapshot
Price
$519,990
Days On Site
23 Days
Bedrooms
4
Inside Area (SqFt)
2,098 sqft
Total Baths
4
Full Baths
3
Partial Baths
1
Lot Size
0.037 Acres
Year Built
2023
MLS Number
21401839
Status
Active
Property Tax
$8,509
HOA/Condo/Coop Fees
$330 monthly
Sq Ft Source
N/A
Friends & Family
React
Comment
Invite
No Comments Yet
Did you know? You can invite friends and family to your search. They can join your search, rate and discuss listings with you.
Recent Activity
3 weeks ago
Listing updated with changes from the MLS
3 weeks ago
Listing first seen on site
General Features
Acres
0.037
Attached Garage
Yes
Foundation
Slab
Garage
Yes
Garage Spaces
2
Levels
Three Or More
Parking
Additional ParkingAlley AccessConcreteGarage Door OpenerGarage Faces RearLightedStorageAttached
Property Sub Type
Townhouse
Security
Fire AlarmFire Sprinkler SystemSmoke Detector(s)
Sewer
Public Sewer
Special Circumstances
Standard
Utilities
Cable AvailableElectricity AvailableElectricity ConnectedNatural Gas AvailablePhone AvailableUnderground Utilities
Water Source
Public
Interior Features
Appliances
DishwasherDisposalDryerElectric OvenGas CooktopGas Water HeaterMicrowaveRefrigeratorTankless Water HeaterVented Exhaust FanWasher
Cooling
Central AirElectric
Fireplace
Yes
Fireplace Features
Blower FanCirculatingElectricLiving Room
Fireplaces
1
Flooring
CarpetWood
Heating
Exhaust FanCentralNatural Gas
Interior
Built-in FeaturesKitchen IslandOpen FloorplanPantryWalk-In Closet(s)High Speed Internet
Laundry Features
Electric Dryer HookupWasher Hookup
Window Features
Window Coverings
Bedroom
Dimensions - 12 x 11Level - Second
Bedroom-2nd Primary
Dimensions - 14 x 13Level - ThirdFeatures - Walk-In Closet(s)
Kitchen
Dimensions - 14 x 9Level - FirstFeatures - Kitchen Island
Living Room
Dimensions - 20 x 13Level - FirstFeatures - Ceiling Fan(s)
Master Bedroom
Dimensions - 16 x 12Level - SecondFeatures - Walk-In Closet(s)
Utility Room
Dimensions - 7 x 6Level - Second
Save
Ask
Tour
Hide
Share
Exterior Features
Exterior
Balcony
Lot Features
Corner LotLandscaped
Patio And Porch
CoveredTerrace
Roof
Composition
Windows/Doors
Window Coverings
Community Features
Association Fee
$330.0
Association Fee Frequency
Monthly
Community Features
CurbsSidewalksOther
School District
Plano ISD
Financing Terms Available
CashConventionalFHAVA Loan
Schools
School District
Plano ISD
Elementary School
Forman
Middle School
Armstrong
High School
Plano East
Listing courtesy of Shinwar Tovi of INC Realty, LLC shinwartovi@gmail.com



Did you know? You can invite friends and family to your search. They can join your search, rate and discuss listings with you.