
The Columbine Condominium2700 Silver Creek Drive 166Arlington, TX 76006
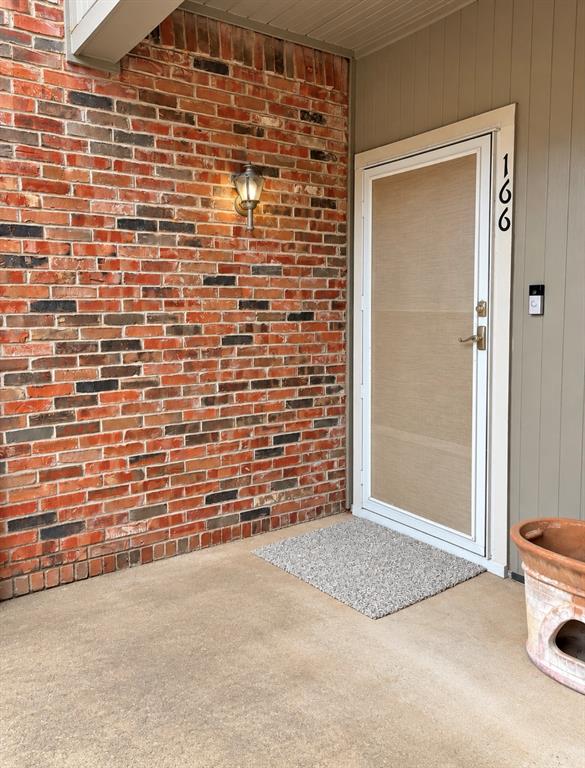
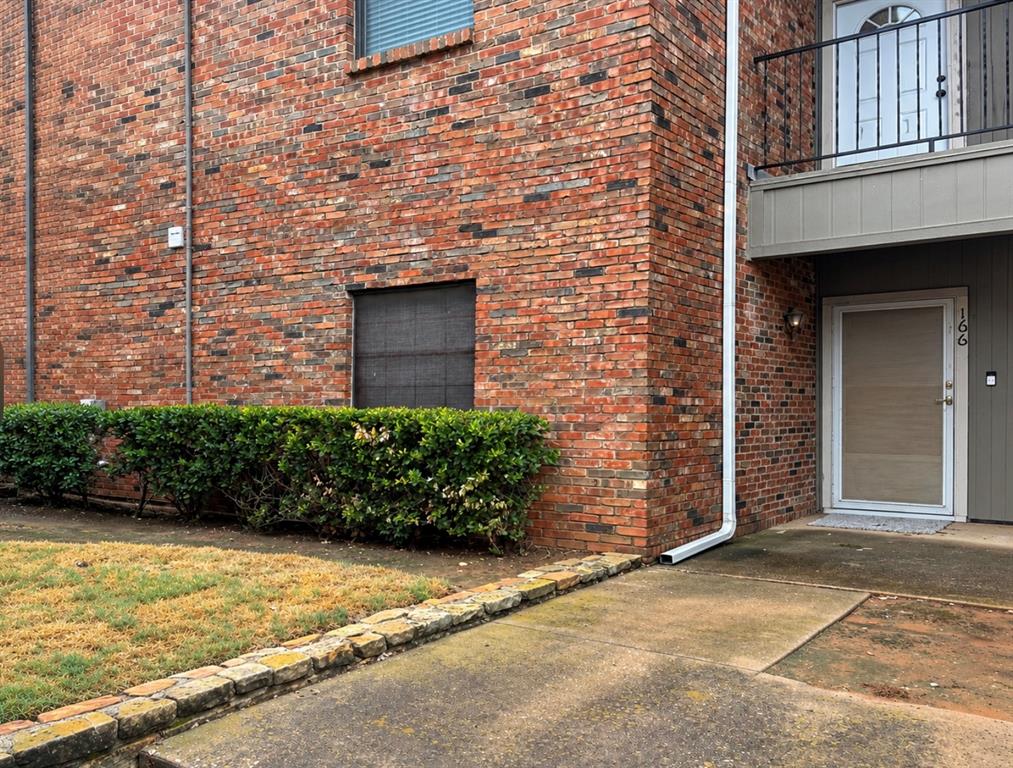
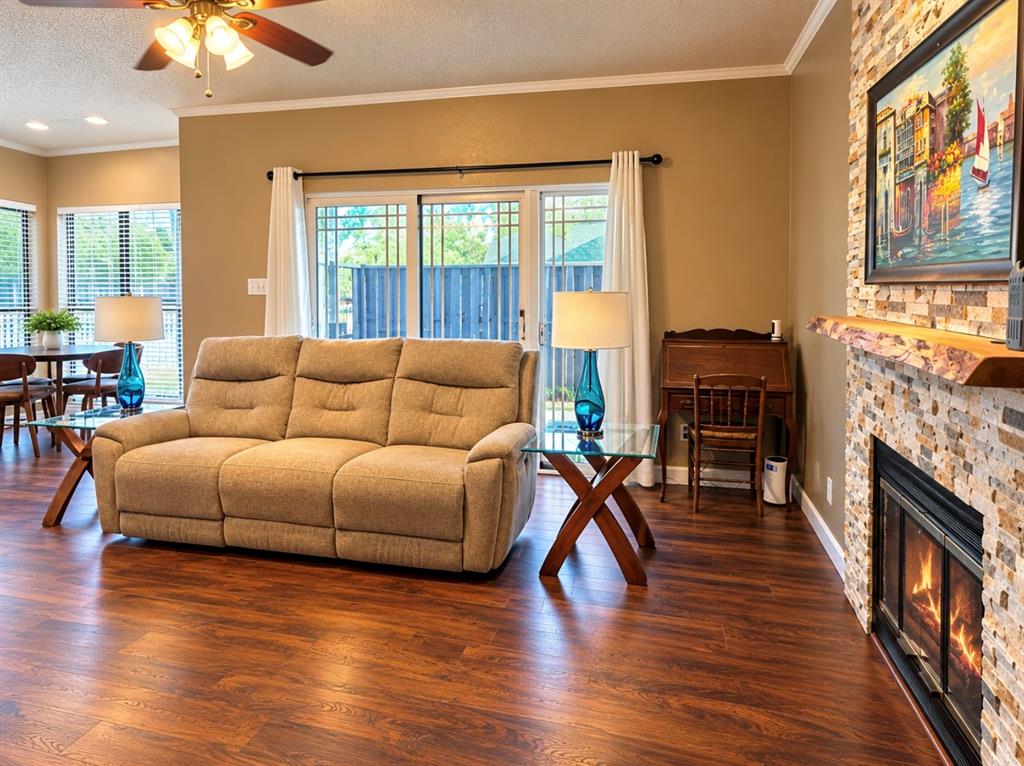
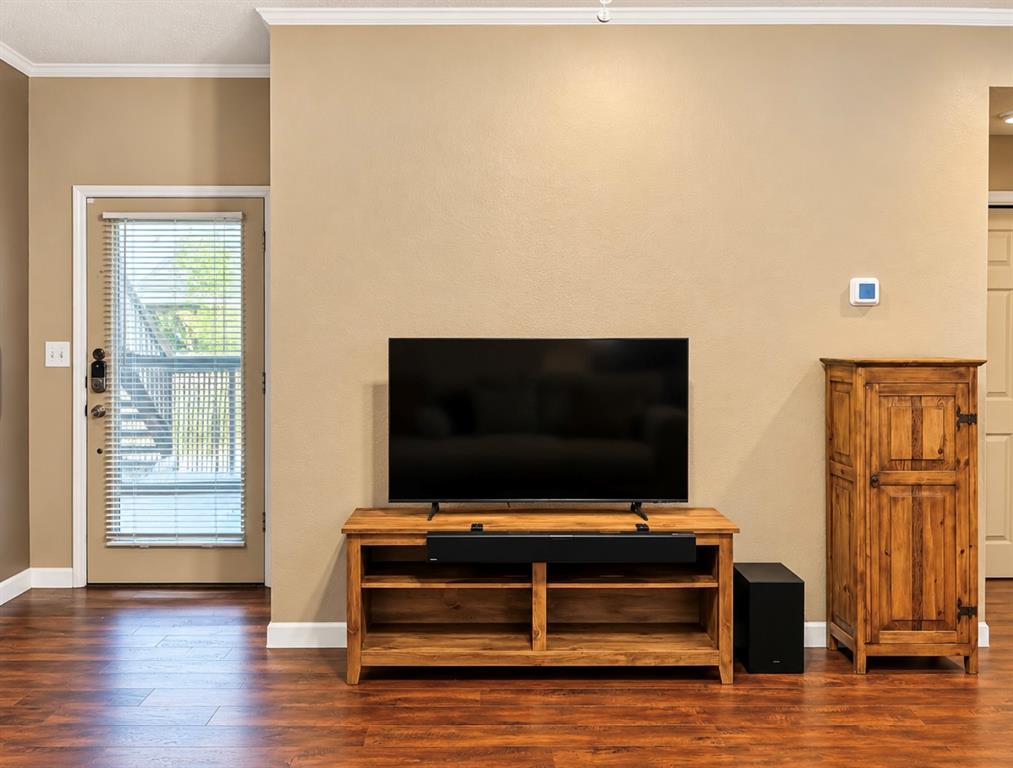
Welcome to this inviting residence where distinctive character meets comfortable, functional living. A classic brick exterior and private covered entrance create a welcoming first impression. Inside, the spacious living area features rich wood-look flooring, crown molding and a striking floor-to-ceiling stacked-stone fireplace with a natural wood mantel, creating an impressive focal point for the home. The kitchen offers generous counter space, abundant wood cabinetry and a full complement of stainless steel appliances, including an electric range, built-in microwave, dishwasher and refrigerator. A separate wet bar with additional cabinetry, sink and pendant lighting provides an ideal setup for entertaining. Just beyond the kitchen, the light-filled dining and breakfast area is surrounded by large windows, providing a comfortable space for everyday meals or morning coffee. The bedroom offers generous proportions, neutral finishes, carpeting and crown molding with plenty of flexibility for furniture placement. The bathroom adds distinctive character with a substantial wood vanity, coordinating oversized framed mirror, vessel-style sink and decorative finishes. An interior laundry area with overhead cabinetry provides additional everyday convenience and storage. Thoughtful details continue throughout the home with recessed lighting, updated fixtures, ample cabinetry and storage, and a warm neutral color palette. The combination of spacious living areas, architectural details, functional spaces and a private entrance makes this home a wonderful opportunity for buyers looking for comfort and character in a low-maintenance setting.
| a week ago | Listing updated with changes from the MLS | |
| 3 weeks ago | Listing first seen on site |

© 2020 North Texas Real Estate Information Systems. All rights reserved. Information is deemed reliable but is not guaranteed accurate by the MLS or NTREIS. The information being provided is for the consumer's personal, non-commercial use, and may not be reproduced, redistributed, or used for any purpose other than to identify prospective properties consumers may be interested in purchasing.
Last checked: 2026-10-25 06:37 AM CDT

Did you know? You can invite friends and family to your search. They can join your search, rate and discuss listings with you.