Save
Ask
Tour
Hide
Share
$595,000
43 Days On Site

2237 Aarhus Way
Dallas, TX 75204

For Sale|Townhouse|Active
3
Beds
4
Total Baths
3
Full Baths
1
Partial Bath
1,858
SqFt
$320
/SqFt
2025
Built
Subdivision:
Cabell Elk 2
County:
Dallas
Call Now: (817) 765-6730
Is this the listing for you? We can help make it yours.
(817) 765-6730
2237 Aarhus Way2237 Aarhus Way2237 Aarhus Way2237 Aarhus Way
Save
Ask
Tour
Hide
Share

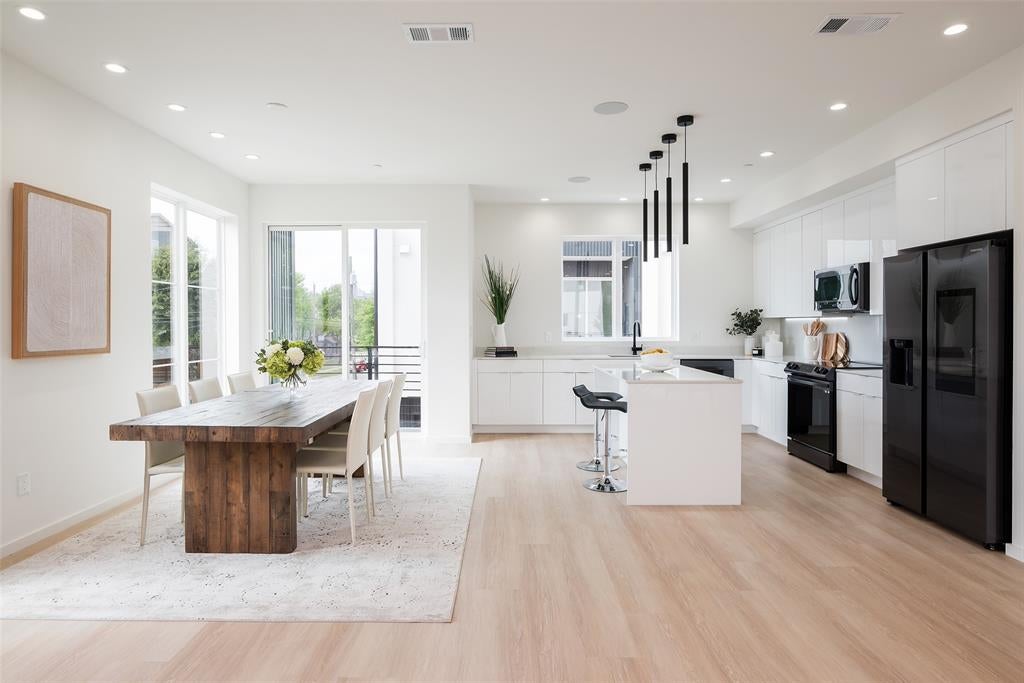
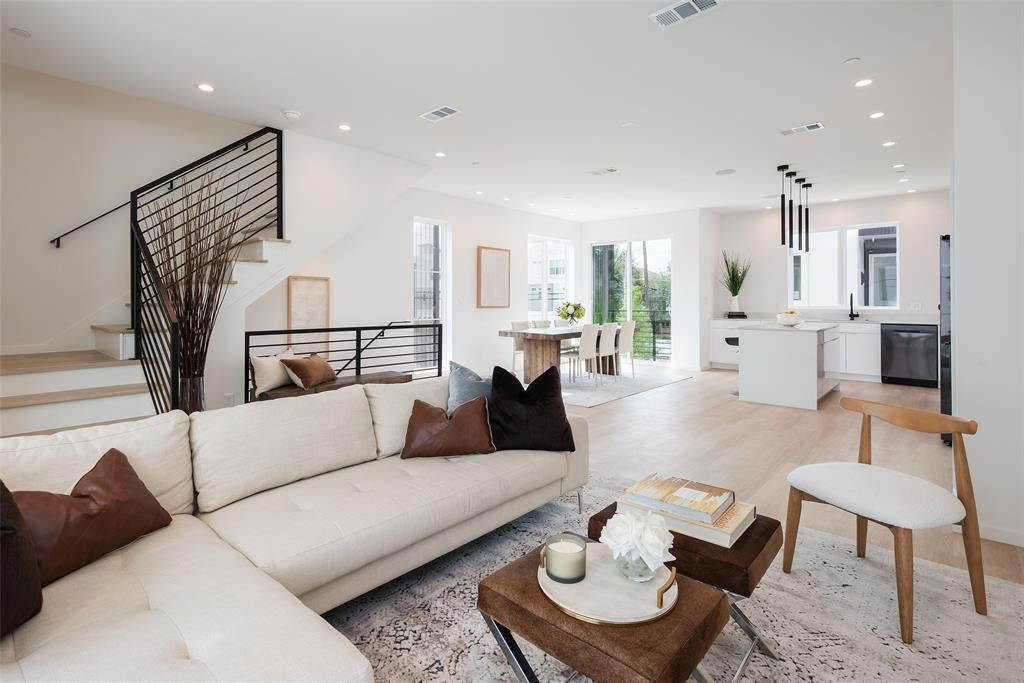
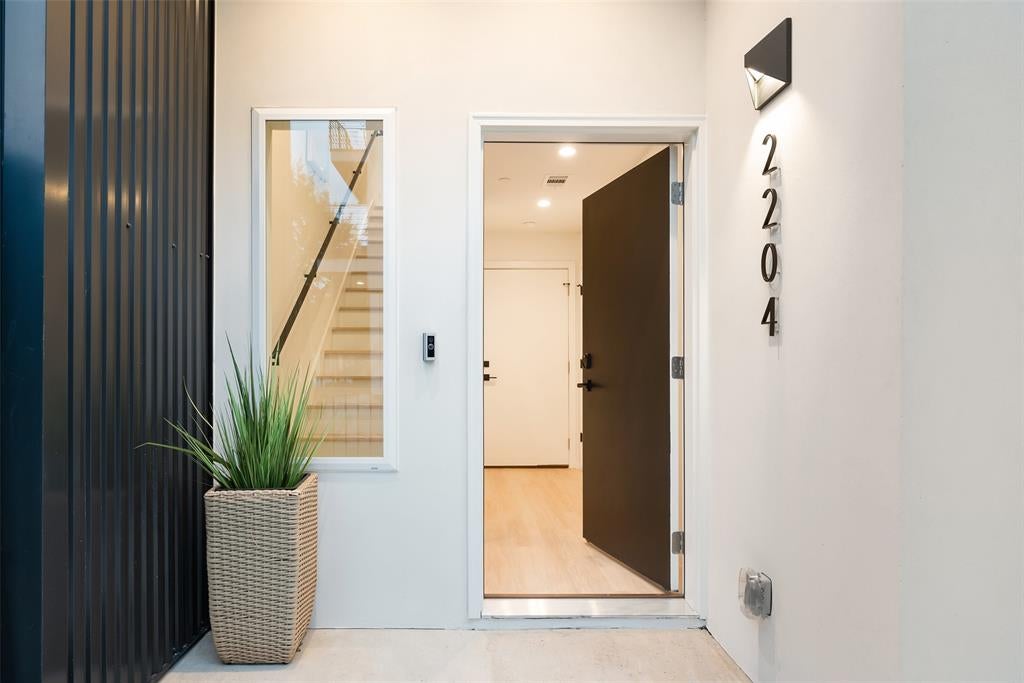
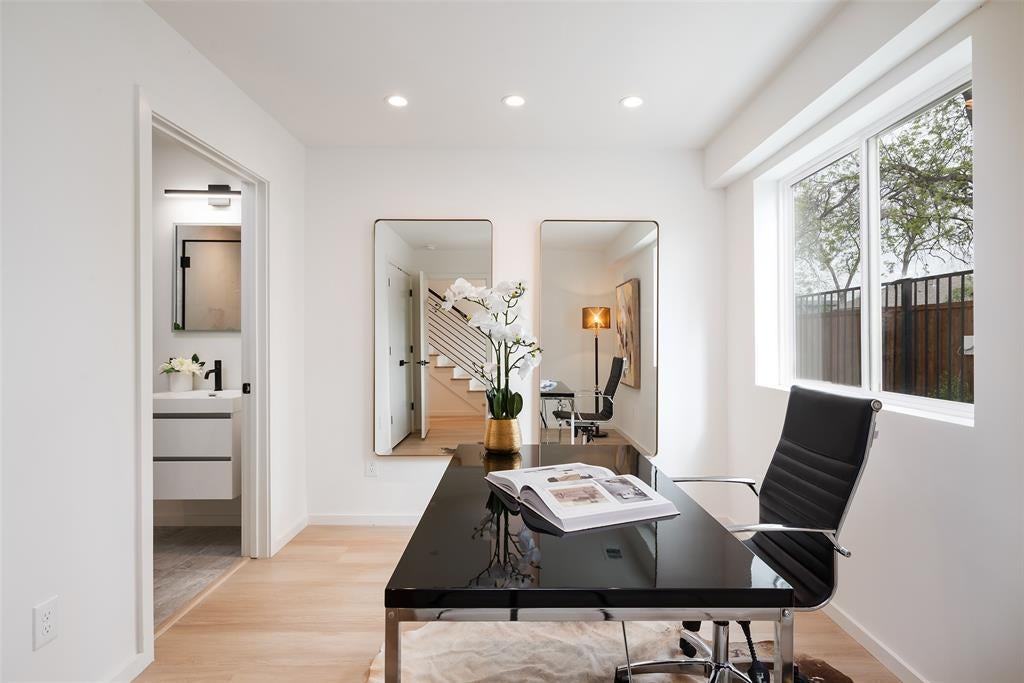
Welcome to this beautifully designed 3-bedroom, 3.5-bath attached single-family townhome in the heart of East Dallas. Part of an exclusive collection of 12 residences, this thoughtfully designed multi-level home offers approximately 1,990 SF of stylish living space with bright, open interiors and quality designer finishes throughout. The kitchen features custom cabinetry, Caesarstone countertops, a spacious island, and premium Samsung smart appliances, with a gas line available for conversion from the current electric cooktop. Each bedroom offers its own ensuite bath, while the flexible ground-level suite is ideal for guests, a home office, or additional living space. The impressive primary suite features vaulted ceilings, a walk-in closet, dual vanities, soaking tub, and separate shower. A private loft provides additional versatile space, while the private rooftop deck offers beautiful Downtown Dallas skyline views. Additional highlights include white oak flooring, gated entry, private driveway, attached 2-car garage with EV chargers, and low-maintenance living. Ideally located near Downtown Dallas, dining, shopping, entertainment, parks, and major thoroughfares.

Save
Ask
Tour
Hide
Share
Listing Snapshot
Price 
$595,000
Days On Site 
43 Days
Bedrooms 
3
Inside Area (SqFt) 
1,858 sqft
Total Baths 
4
Full Baths 
3
Partial Baths 
1
Lot Size 
0.0304 Acres
Year Built 
2025
MLS Number 
21401804
Status 
Active
Property Tax 
N/A
HOA/Condo/Coop Fees 
$150 monthly
Sq Ft Source 
N/A
Friends & Family
Recent Activity
2 weeks agoListing updated with changes from the MLS
a month agoListing first seen on site
General Features
Acres 
0.0304
Attached Garage 
Yes
Foundation 
Slab
Garage 
Yes
Garage Spaces 
2
Levels 
Three Or More
Parking 
Additional ParkingDirect AccessGarageGarage Door OpenerAttached
Property Sub Type 
Townhouse
Security 
Security Gate
Special Circumstances 
Standard
Style 
Contemporary/Modern
Utilities 
Cable AvailableElectricity ConnectedNatural Gas AvailableSewer Available
Interior Features
Appliances 
DishwasherElectric CooktopMicrowaveRefrigeratorTankless Water Heater
Interior 
Built-in FeaturesKitchen IslandNatural WoodworkOpen FloorplanWalk-In Closet(s)Smart Home
Bedroom 
Dimensions - 9 x 10Level - Third
Dining Room 
Dimensions - 11 x 11Level - Second
Kitchen 
Dimensions - 12 x 12Level - SecondFeatures - Kitchen Island, Pantry
Living Room 
Dimensions - 12 x 12Level - Second
Loft 
Dimensions - 12 x 12
Master Bedroom 
Dimensions - 12 x 13Level - ThirdFeatures - Walk-In Closet(s)
Save
Ask
Tour
Hide
Share
Exterior Features
Roof 
Composition
Community Features
Association Fee 
$150.0
Association Fee Frequency 
Monthly
School District 
Dallas ISD
Schools
School District
Dallas ISD
Elementary School
Chavez
Middle School
Spence
High School
North Dallas
Listing courtesy of Mengyue Li of eXp Realty LLC mengyue.li@exprealty.com


© 2020 North Texas Real Estate Information Systems. All rights reserved. Information is deemed reliable but is not guaranteed accurate by the MLS or NTREIS. The information being provided is for the consumer's personal, non-commercial use, and may not be reproduced, redistributed, or used for any purpose other than to identify prospective properties consumers may be interested in purchasing.
Last checked: 2026-11-19 02:42 AM CST

Neighborhood & Commute
Source: Walkscore
Disclosure: Community information and market data powered by Constellation Data Labs. Information is deemed reliable but not guaranteed.
Save
Ask
Tour
Hide
Share
Scroll to Top