Save
Ask
Tour
Hide
Share
$325,500
17 Days On Site

737 Blackhorse Trail
Fort Worth, TX 76247

For Sale|Single Family Residence|Active
3
Beds
2
Total Baths
2
Full Baths
1,664
SqFt
$196
/SqFt
2022
Built
Subdivision:
Trails of Elizabeth Creek
County:
Denton
Call Now: (817) 765-6730
Is this the listing for you? We can help make it yours.
(817) 765-6730
737 Blackhorse Trail737 Blackhorse Trail737 Blackhorse Trail737 Blackhorse Trail
Save
Ask
Tour
Hide
Share

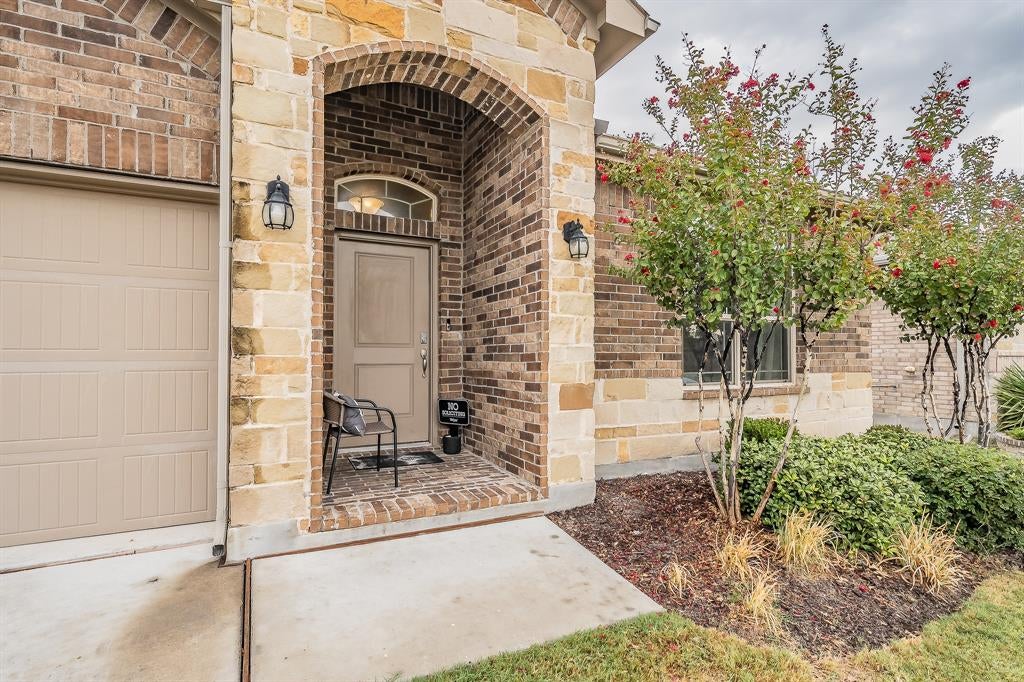
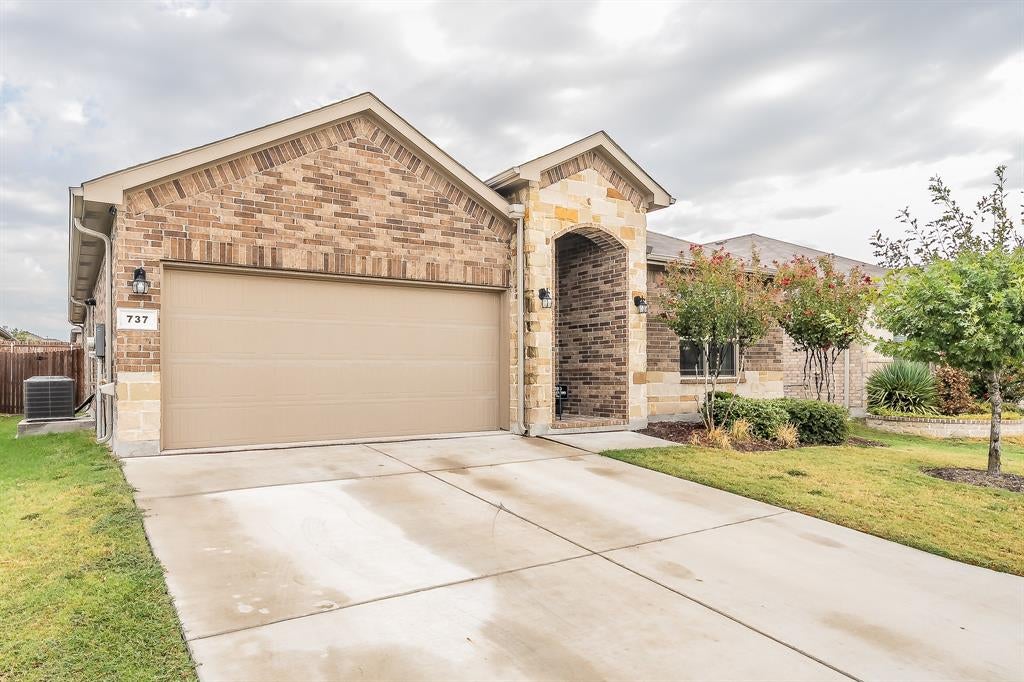
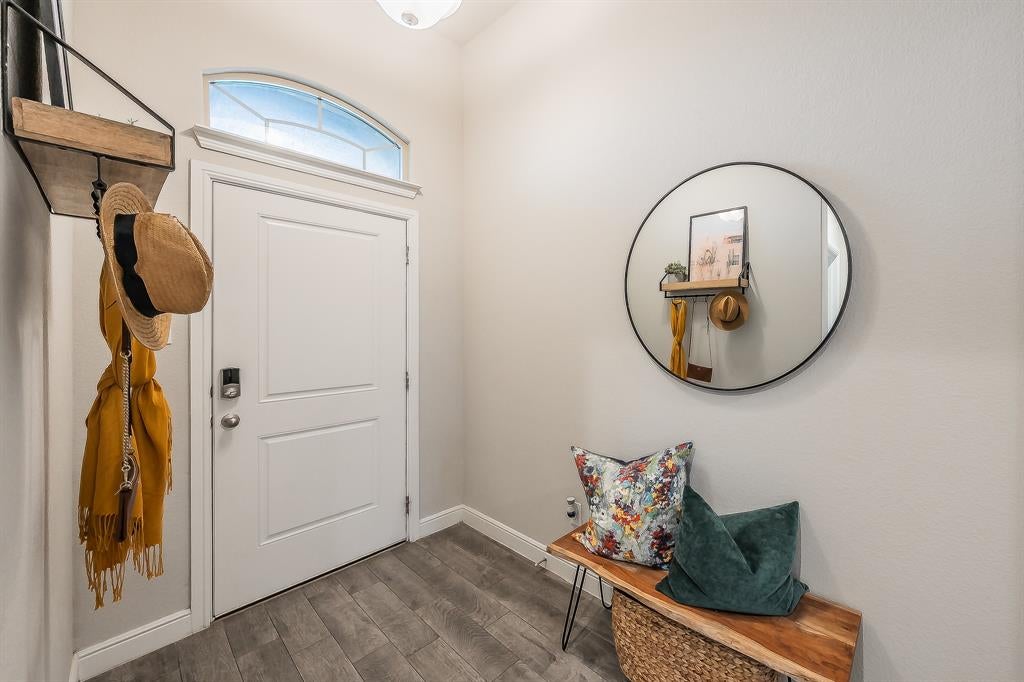
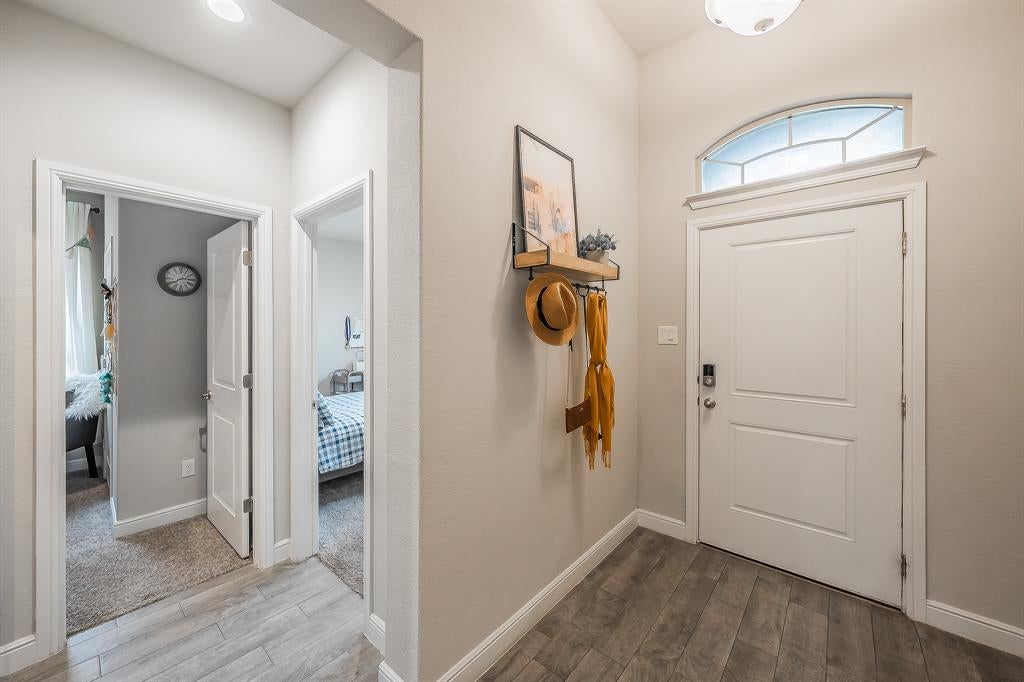
Welcome to 737 Blackhorse Trail in Trails of Elizabeth Creek! Built in 2022 and in like-new condition, this Carlsbad floor plan by D.R. Horton offers three bedrooms, two full baths, and a study that can serve as an additional bedroom, all on one convenient level. The open kitchen, dining, and living areas create an inviting setting for everyday living and entertaining. Stainless steel appliances, a gas range, pantry, and a central island with breakfast bar seating keep cooking and conversation connected. Tucked toward the rear of the home, the primary suite features an ensuite bath with dual sinks, a walk-in shower, and a walk-in closet. The versatile study provides space to work from home, pursue hobbies, or accommodate guests. Just off the dining area, the covered patio extends your living space outdoors—enjoy morning coffee or unwind overlooking the fenced backyard. A sprinkler system and attached two-car garage add convenience. Located in Northwest ISD, with community amenities including a pool and playground, this home brings together comfort, flexibility, and recreation close to home!

Save
Ask
Tour
Hide
Share
Listing Snapshot
Price 
$325,500
Days On Site 
17 Days
Bedrooms 
3
Inside Area (SqFt) 
1,664 sqft
Total Baths 
2
Full Baths 
2
Partial Baths 
N/A
Lot Size 
0.126 Acres
Year Built 
2022
MLS Number 
21401752
Status 
Active
Property Tax 
N/A
HOA/Condo/Coop Fees 
$333 Semi-Annually
Sq Ft Source 
N/A
Friends & Family
Recent Activity
3 days agoListing updated with changes from the MLS
2 weeks agoListing first seen on site
General Features
Acres 
0.126
Attached Garage 
Yes
Foundation 
Slab
Garage 
Yes
Garage Spaces 
2
Levels 
One
Parking 
DrivewayGarageGarage Faces FrontAttached
Property Sub Type 
Single Family Residence
Security 
Smoke Detector(s)
Sewer 
Public Sewer
Special Circumstances 
Standard
Style 
Traditional
Utilities 
Electricity Available
Water Source 
Public
Interior Features
Appliances 
DishwasherDisposalGas RangeMicrowave
Cooling 
Ceiling Fan(s)Central AirElectric
Flooring 
CarpetCeramic Tile
Heating 
CentralElectric
Interior 
ChandelierEat-in KitchenGranite CountersKitchen IslandOpen FloorplanPantry
Bath-Full 
Dimensions - 1 x 1Level - First
Bedroom 
Dimensions - 1 x 1Level - First
Kitchen 
Dimensions - 1 x 1Level - FirstFeatures - Breakfast Bar, Eat-in Kitchen, Kitchen Island, Pantry
Living Room 
Dimensions - 1 x 1Level - First
Master Bathroom 
Dimensions - 1 x 1Level - FirstFeatures - Walk-In Closet(s)
Master Bedroom 
Dimensions - 1 x 1Level - FirstFeatures - Ceiling Fan(s)
Office 
Dimensions - 1 x 1Level - First
Save
Ask
Tour
Hide
Share
Exterior Features
Construction Details 
Brick
Exterior 
Rain Gutters
Fencing 
Wood
Patio And Porch 
CoveredFront PorchRear Porch
Roof 
Composition
Community Features
Association Fee 
$333.0
Association Fee Frequency 
Semi-Annually
Community Features 
PoolCurbsPlayground
School District 
Northwest ISD
Financing Terms Available 
CashConventionalFHAVA Loan
Schools
School District
Northwest ISD
Elementary School
Hatfield
Middle School
Pike
High School
Northwest
Listing courtesy of Daniel Resendez of Peak Results Realty daniel.myrealtorpro@gmail.com


© 2020 North Texas Real Estate Information Systems. All rights reserved. Information is deemed reliable but is not guaranteed accurate by the MLS or NTREIS. The information being provided is for the consumer's personal, non-commercial use, and may not be reproduced, redistributed, or used for any purpose other than to identify prospective properties consumers may be interested in purchasing.
Last checked: 2026-10-19 11:39 PM CDT

Neighborhood & Commute
Source: Walkscore
Disclosure: Community information and market data powered by Constellation Data Labs. Information is deemed reliable but not guaranteed.
Save
Ask
Tour
Hide
Share
Scroll to Top