Save
Ask
Tour
Hide
Share
$399,000
2 Days On Site

5725 Trails Edge Court
Arlington, TX 76017

For Sale|Single Family Residence|Active
4
Beds
3
Total Baths
2
Full Baths
1
Partial Bath
2,929
SqFt
$136
/SqFt
1978
Built
Subdivision:
Overland Stage Estates
County:
Tarrant
Call Now: (817) 765-6730
Is this the listing for you? We can help make it yours.
(817) 765-6730
Upcoming Open Houses
Sun, Oct 4, 1:00 PM - 3:00 PM
5725 Trails Edge Court5725 Trails Edge Court5725 Trails Edge Court5725 Trails Edge Court
Save
Ask
Tour
Hide
Share

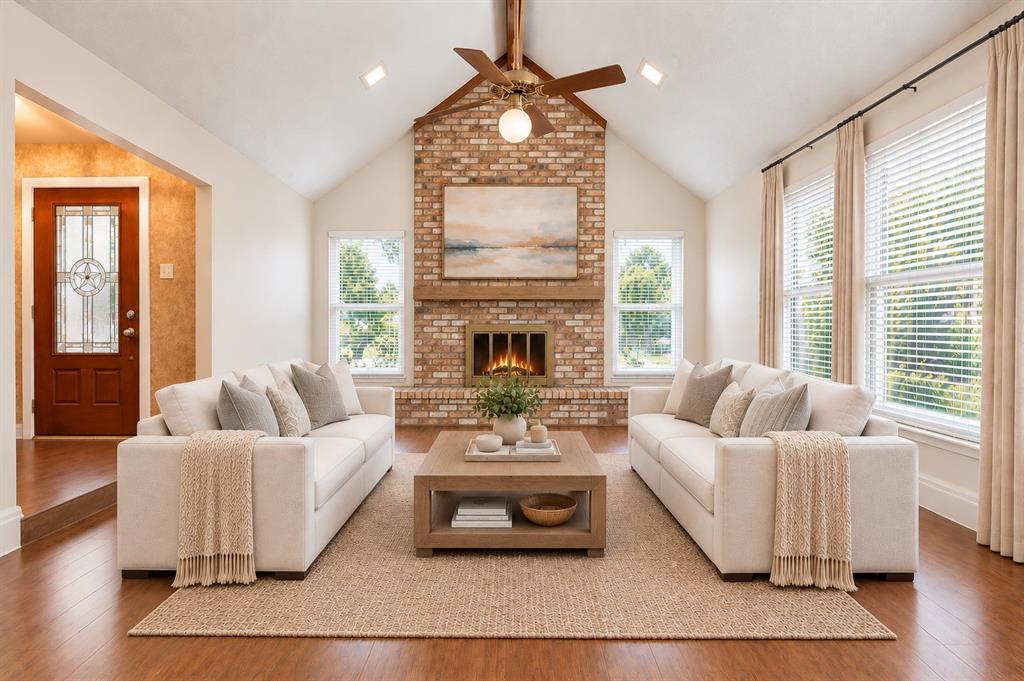
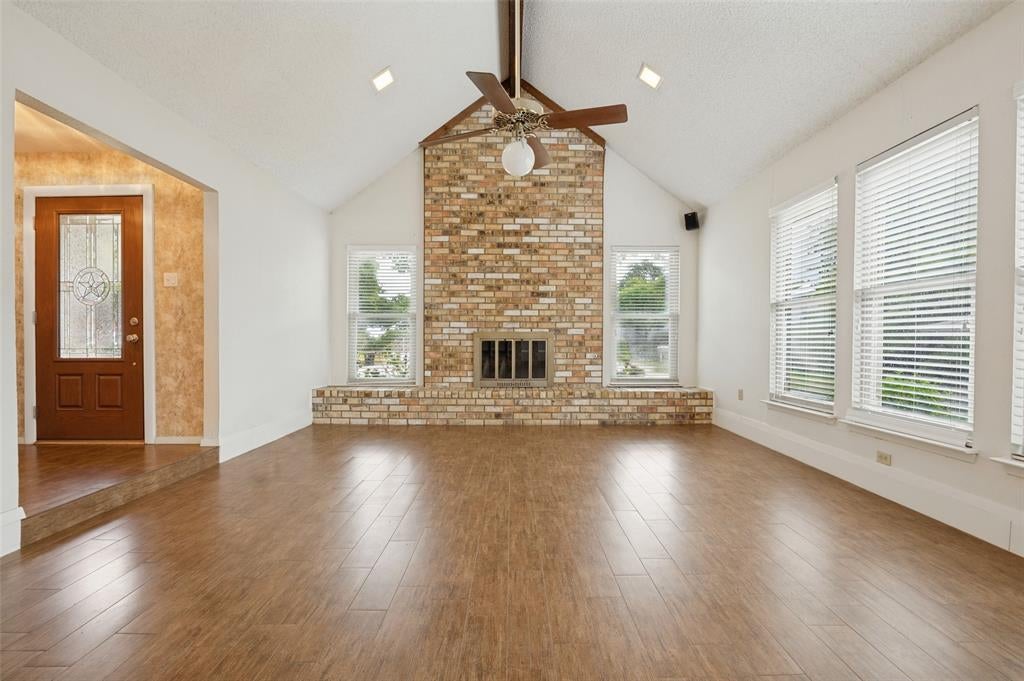
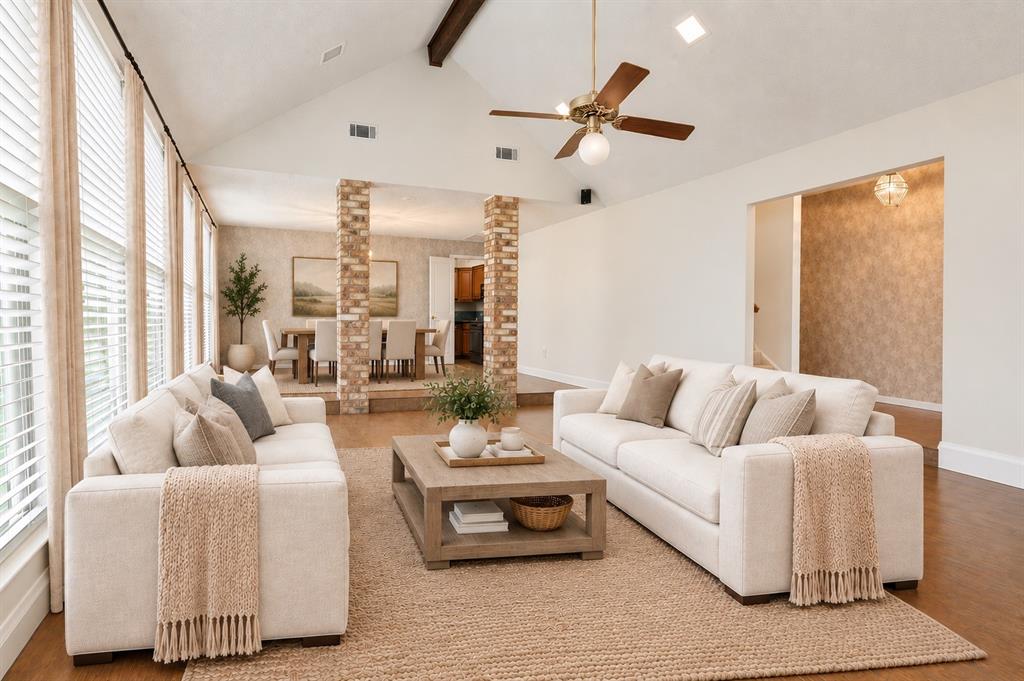
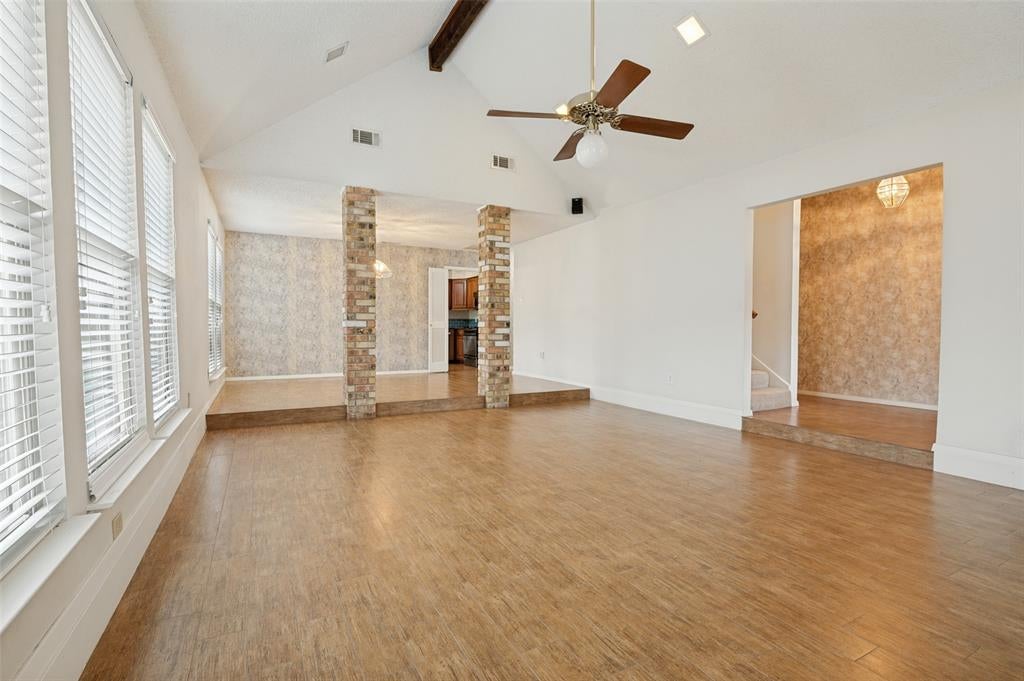
Beautifully maintained, four-bedroom home tucked away at the end of a quiet cul-de-sac on an oversized lot with a gorgeous diving pool! Step inside to a spacious living room with soaring vaulted ceilings, complemented by an adjoining formal dining area. The generous kitchen offers abundant cabinetry and storage along with a large breakfast area overlooking the backyard. Just off the kitchen, a short hallway leads to an oversized laundry room with plenty of space for an additional refrigerator and a freezer, as well as a convenient powder bath. At the end of the hall, discover an expansive and versatile den featuring a wet bar, built-in desks, and extensive built-in storage—an ideal space for entertaining, a game room, home office, or combination of all three. The primary suite is conveniently located downstairs and features an ensuite bath with dual vanities, a jetted tub, separate shower, and spacious walk-in closet. Upstairs are three additional bedrooms, a secondary bath with dual vanities, and convenient walk-out attic access providing excellent storage. Outside, the oversized backyard offers the best of both worlds with plenty of grassy space plus a large diving pool with an iron safety fence. With its flexible living spaces, abundant storage, generous lot, and inviting backyard, this home offers plenty of room to live, work, entertain, and enjoy.

Save
Ask
Tour
Hide
Share
Listing Snapshot
Price 
$399,000
Days On Site 
2 Days
Bedrooms 
4
Inside Area (SqFt) 
2,929 sqft
Total Baths 
3
Full Baths 
2
Partial Baths 
1
Lot Size 
0.24 Acres
Year Built 
1978
MLS® Number 
21401750
Status 
Active
Property Tax 
$7,061
HOA/Condo/Coop Fees 
N/A
Sq Ft Source 
N/A
Friends & Family
Recent Activity
yesterdayListing updated with changes from the MLS®
2 days agoListing first seen on site
General Features
Acres 
0.24
Carport 
2
Foundation 
Slab
Levels 
Two
Parking 
Attached CarportCoveredNo Garage
Property Sub Type 
Single Family Residence
Security 
Smoke Detector(s)
Sewer 
Public Sewer
Special Circumstances 
Standard
Utilities 
Cable AvailableUnderground Utilities
Water Source 
Public
Interior Features
Appliances 
DishwasherDisposalElectric RangeMicrowave
Cooling 
Ceiling Fan(s)Central AirElectric
Fireplace 
Yes
Fireplace Features 
GasGas Log
Fireplaces 
1
Flooring 
CarpetCeramic TileLaminateTile
Heating 
CentralFireplace(s)
Interior 
Double VanityEat-in KitchenGranite CountersVaulted Ceiling(s)Walk-In Closet(s)Wet BarHigh Speed Internet
Laundry Features 
Washer Hookup
Window Features 
Window Coverings
Living Room 
Dimensions - 20 x 15Level - First
Master Bedroom 
Dimensions - 17 x 15Level - First
Save
Ask
Tour
Hide
Share
Exterior Features
Lot Features 
Cul-De-SacLandscaped
Other Structures 
Shed(s)
Patio And Porch 
Covered
Pool Features 
FencedGuniteIn GroundPool Sweep
Roof 
Composition
Windows/Doors 
Window Coverings
Community Features
School District 
Arlington ISD
Financing Terms Available 
CashConventional
Schools
School District
Arlington ISD
Elementary School
Moore
Middle School
Boles
High School
Martin
Listing courtesy of Diane McGuinness of Compass RE Texas, LLC diane.beaty@compass.com


© 2020 North Texas Real Estate Information Systems. All rights reserved. Information is deemed reliable but is not guaranteed accurate by the MLS or NTREIS. The information being provided is for the consumer's personal, non-commercial use, and may not be reproduced, redistributed, or used for any purpose other than to identify prospective properties consumers may be interested in purchasing.
Last checked: 2026-10-04 08:48 AM CDT

Neighborhood & Commute
Source: Walkscore
Disclosure: Community information and market data powered by Constellation Data Labs. Information is deemed reliable but not guaranteed.
Save
Ask
Tour
Hide
Share
Scroll to Top