Save
Ask
Tour
Hide
Share
$760,000
17 Days On Site

1204 Hills Creek Drive
McKinney, TX 75072

For Sale|Single Family Residence|Active
4
Beds
3
Total Baths
3
Full Baths
2,988
SqFt
$254
/SqFt
1989
Built
Subdivision:
Hillscreek At Stonebridge Ph I
County:
Collin
Call Now: (817) 765-6730
Is this the listing for you? We can help make it yours.
(817) 765-6730
1204 Hills Creek Drive1204 Hills Creek Drive1204 Hills Creek Drive1204 Hills Creek Drive
Save
Ask
Tour
Hide
Share

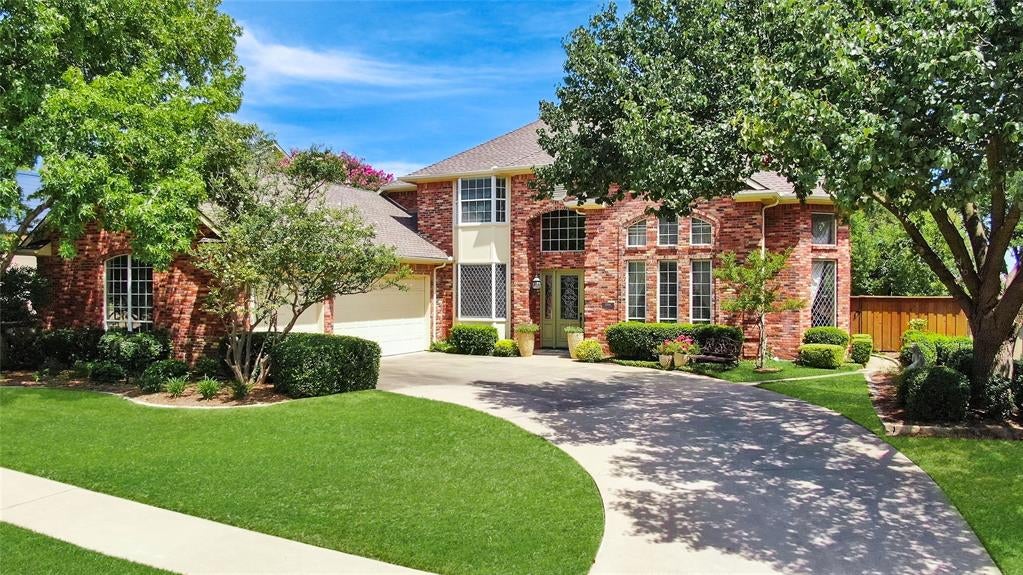
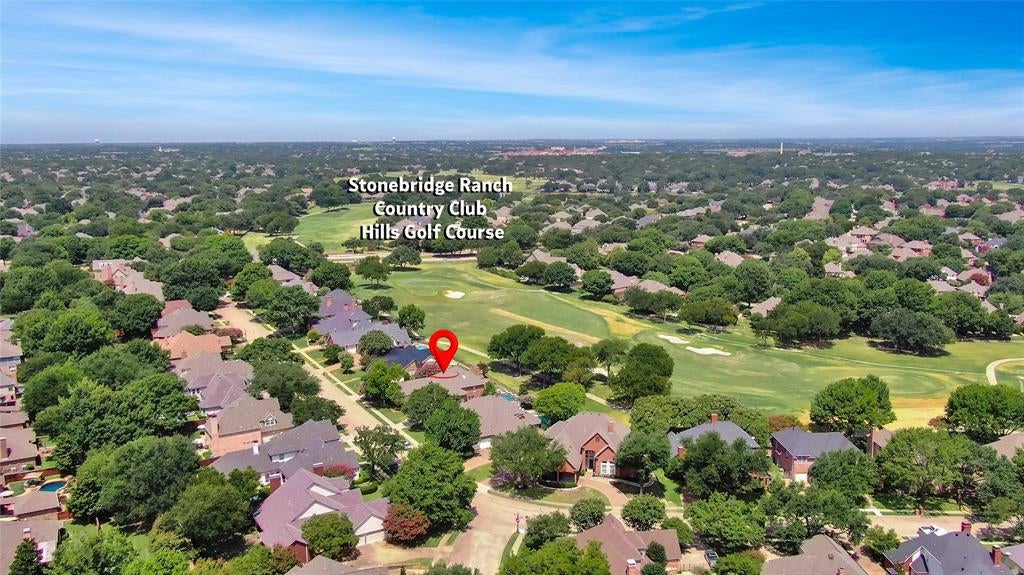
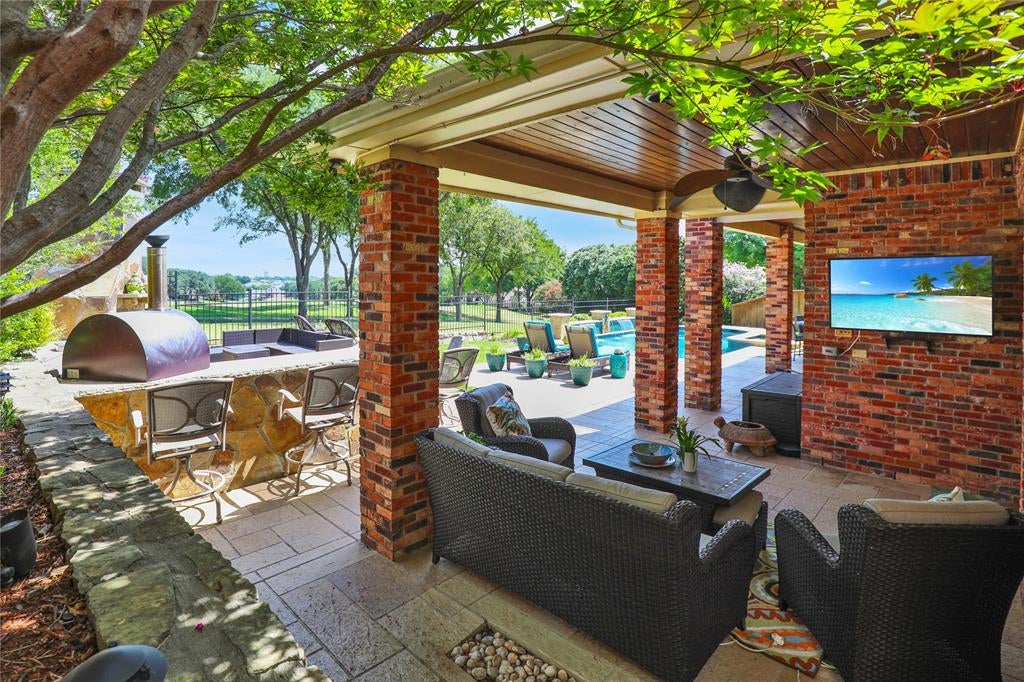
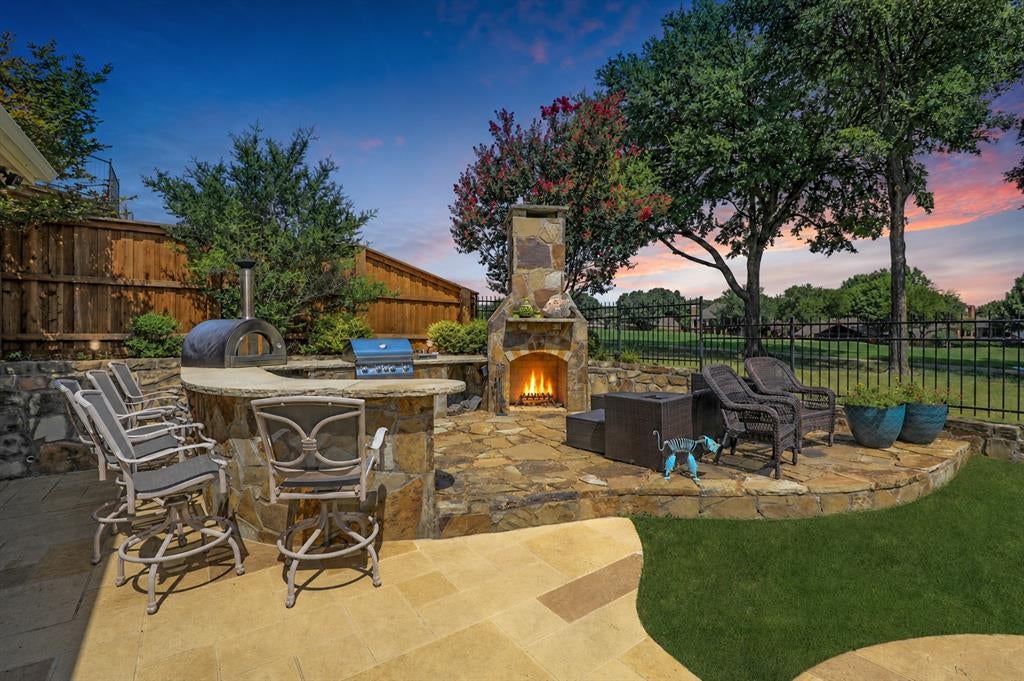
One-of-a-kind luxury living with a warm, welcoming feel in the heart of Stonebridge Ranch! Set on a beautifully landscaped quarter-acre golf course lot, this custom home captures incredible views down the fairway of the Hills Course at Stonebridge Ranch Country Club. From the moment you step inside, there’s a comfortable, inviting feeling that makes this home easy to imagine as your own. The thoughtfully designed first floor offers the perfect balance of open gathering spaces and more intimate rooms, with two generous living areas, a separate dining room, wet bar, and a spacious kitchen designed to make everyday cooking and entertaining effortless. Step outside and discover a backyard made for enjoying the good life. Relax beneath the covered patio, fire up the built-in grill, gather around the stone fireplace, or spend sunny afternoons by the sparkling pool and spa. Expansive golf course views create a beautiful backdrop whether you're dining outdoors, watching the game, reading a good book, or simply unwinding at the end of the day. A convenient bathroom with direct backyard access makes pool days even easier. Upstairs, start your morning with coffee on the balcony overlooking the course or settle in to watch the evening sky at sunset. A spacious second-floor laundry room is conveniently located near the bedrooms, while abundant built-ins throughout the home provide exceptional storage. Meticulously maintained, the home includes a resurfaced pool and new tile deck in 2021, new downstairs hardwood flooring in 2021 and HVAC units replaced in 2024 and 2026. More than anything, this is a home that simply feels good to live in—warm, comfortable and inviting, with beautiful spaces to gather, quiet places to unwind, and a golf course setting you’ll look forward to coming home to every day.

Save
Ask
Tour
Hide
Share
Listing Snapshot
Price 
$760,000
Days On Site 
17 Days
Bedrooms 
4
Inside Area (SqFt) 
2,988 sqft
Total Baths 
3
Full Baths 
3
Partial Baths 
N/A
Lot Size 
0.225 Acres
Year Built 
1989
MLS Number 
21401722
Status 
Active
Property Tax 
$11,720
HOA/Condo/Coop Fees 
$87.75 monthly
Sq Ft Source 
N/A
Friends & Family
Recent Activity
yesterdayListing updated with changes from the MLS
2 weeks agoListing first seen on site
General Features
Acres 
0.225
Attached Garage 
Yes
Foundation 
Slab
Garage 
Yes
Garage Spaces 
3
Levels 
Two
Parking 
GarageGarage Faces SideAttached
Property Sub Type 
Single Family Residence
Sewer 
Public Sewer
Special Circumstances 
Standard
Style 
Traditional
Water Source 
Public
Interior Features
Appliances 
Trash CompactorDishwasherDisposalElectric OvenGas CooktopMicrowaveDouble Oven
Cooling 
Ceiling Fan(s)Central Air
Fireplace 
Yes
Fireplace Features 
Gas StarterInsertMetalWood BurningGas LogSee Through
Fireplaces 
1
Flooring 
Wood
Heating 
Fireplace InsertCentral
Interior 
Wet BarWired for Sound
Laundry Features 
Electric Dryer HookupWasher Hookup
Window Features 
Skylight(s)
Bedroom 
Dimensions - 12 x 11Level - SecondFeatures - Ceiling Fan(s)
Breakfast Room 
Dimensions - 14 x 11Level - FirstFeatures - Ceiling Fan(s)
Dining Room 
Dimensions - 16 x 11Level - First
Family Room 
Dimensions - 26 x 20Level - FirstFeatures - Ceiling Fan(s)
Kitchen 
Dimensions - 15 x 15Level - FirstFeatures - Ceiling Fan(s), Eat-in Kitchen, Kitchen Island, Pantry, Tile Counters
Laundry 
Dimensions - 7 x 11Level - Second
Living Room 
Dimensions - 22 x 16Level - First
Master Bedroom 
Dimensions - 17 x 16Level - SecondFeatures - Ceiling Fan(s), Walk-In Closet(s)
Save
Ask
Tour
Hide
Share
Exterior Features
Construction Details 
Brick
Exterior 
BalconyRain GuttersLighting
Lot Features 
On Golf CourseSubdivided
Patio And Porch 
CoveredDeck
Pool Features 
GuniteHeatedIn GroundPool SweepPool/Spa Combo
Roof 
Composition
Windows/Doors 
Skylight(s)
Community Features
Association Fee 
$1053.0
Association Fee Frequency 
Annually
Community Features 
PoolParkPlaygroundTennis Court(s)
School District 
McKinney ISD
Financing Terms Available 
CashConventionalFHAVA Loan
Schools
School District
McKinney ISD
Elementary School
Glenoaks
Middle School
Dowell
High School
Mckinney Boyd
Listing courtesy of Bruce Quernemoen of Tye Realty Group Bruce@TyeRealtyGroup.com


© 2020 North Texas Real Estate Information Systems. All rights reserved. Information is deemed reliable but is not guaranteed accurate by the MLS or NTREIS. The information being provided is for the consumer's personal, non-commercial use, and may not be reproduced, redistributed, or used for any purpose other than to identify prospective properties consumers may be interested in purchasing.
Last checked: 2026-10-19 10:46 PM CDT

Neighborhood & Commute
Source: Walkscore
Disclosure: Community information and market data powered by Constellation Data Labs. Information is deemed reliable but not guaranteed.
Save
Ask
Tour
Hide
Share
Scroll to Top