Save
Ask
Tour
Hide
Share
$475,000
17 Days On Site

4309 Rose Garrison Lane
Arlington, TX 76005

For Sale|Townhouse|Active
4
Beds
3
Total Baths
3
Full Baths
2,069
SqFt
$230
/SqFt
2019
Built
Subdivision:
Viridian Village 1f
County:
Tarrant
Call Now: (817) 765-6730
Is this the listing for you? We can help make it yours.
(817) 765-6730
4309 Rose Garrison Lane4309 Rose Garrison Lane4309 Rose Garrison Lane4309 Rose Garrison Lane
Save
Ask
Tour
Hide
Share

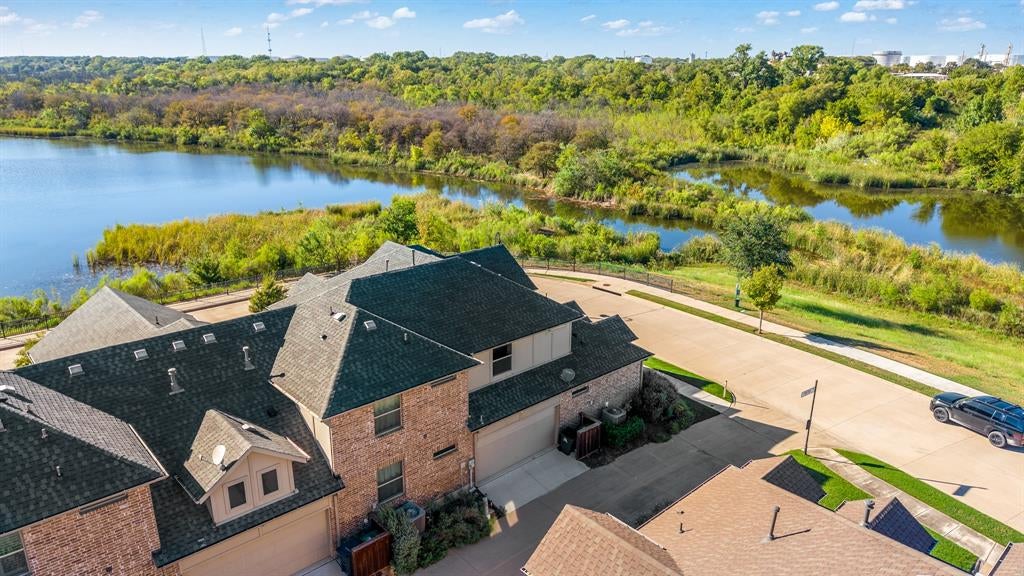
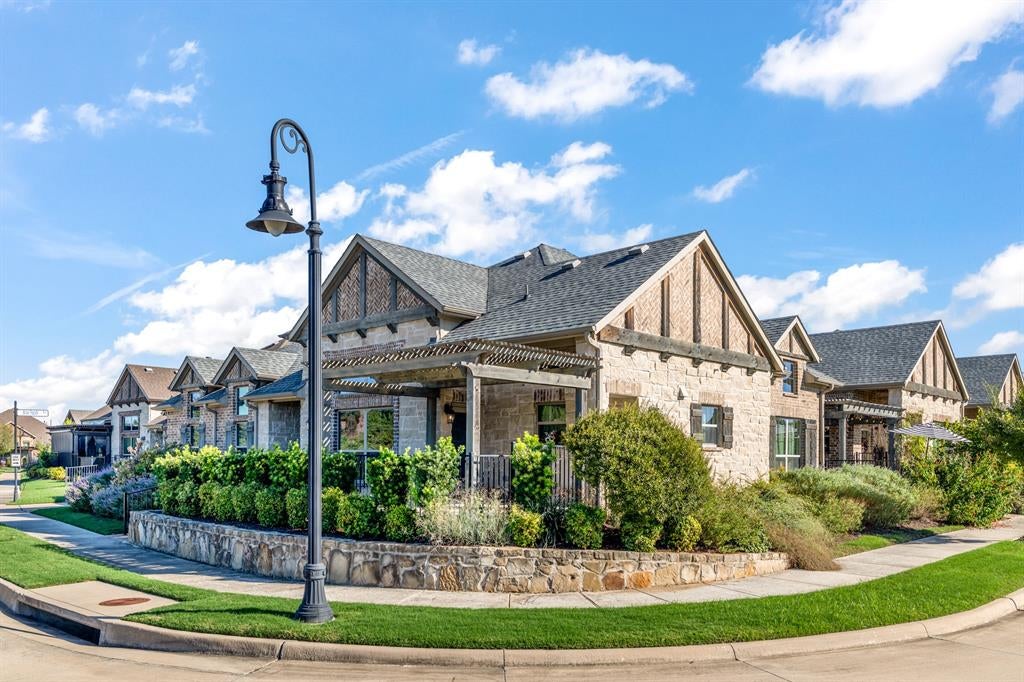
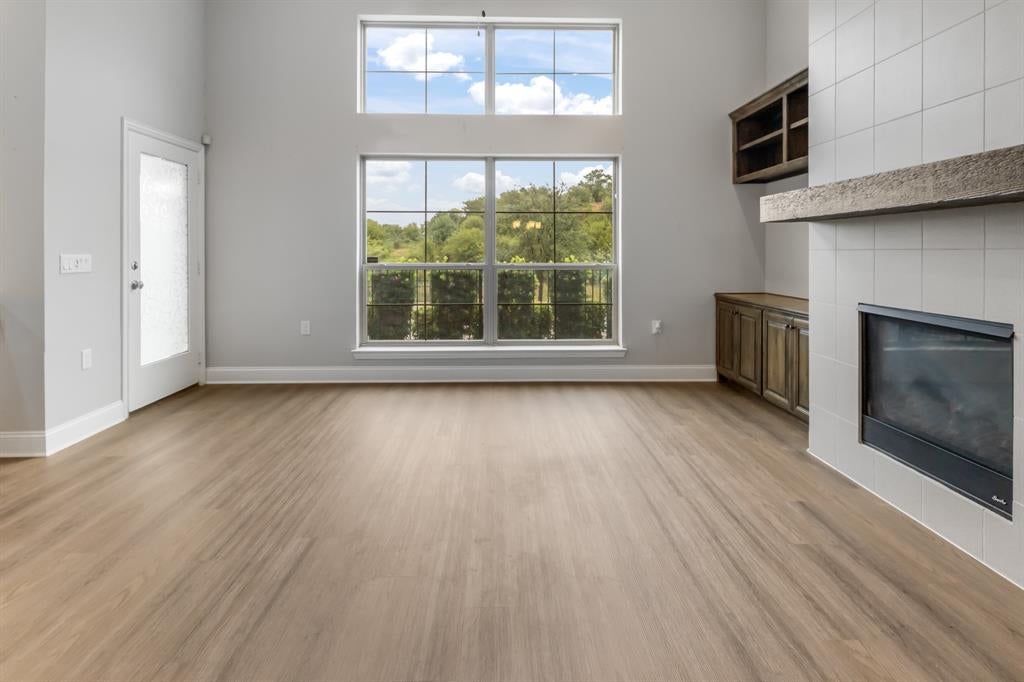
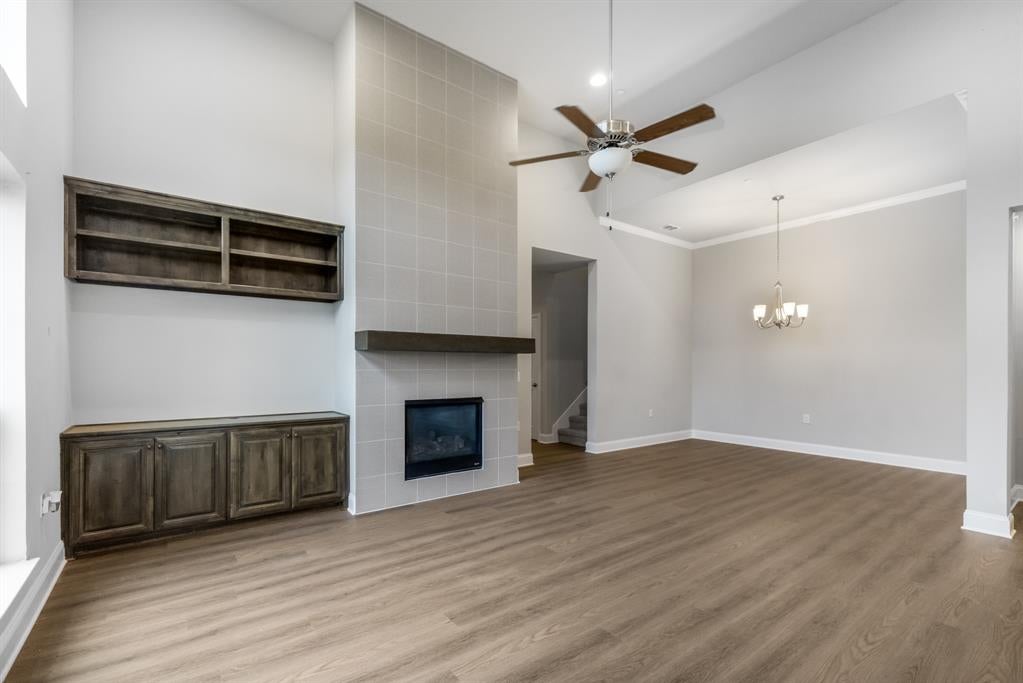
Located on one of the largest townhome lots, this stunning home features contemporary touches, and the feel of a single family home, without the large yard maintenance. Walk inside through the foyer and be greeted to a large and open living area with tall ceilings, with views to the water, built ins, and a fireplace. The large kitchen features an oversized island, quartz countertops, stainless steel appliances, and plenty of cabinetry and counter space. The primary bedroom is located off the kitchen and the utility closet, with two sets of French doors. The ensuite is a dream with a separate shower and tub, allowing you to get a spa-like experience right at home! With two bedrooms on the other side of the house, you get privacy and quiet after a long day. The upstairs offers the perfect place to host guests or the perfect setup for families with a young adult due to the oversized bedroom that features a 9x9 sitting area, a large closet, and an ensuite bathroom. With cooler weather on the way, the covered patio becomes the perfect spot to relax and enjoy Halloween trick-or-treaters, while the small fenced yard offers just the right amount of outdoor space for a small dog. Enjoy all Viridian has to offer such as the Lake Club, Sailing Center, the neighborhood elementary, swimming pools, volleyball and tennis courts, jogging trails, multiple parks, and more! Located within minutes from restaurants, shopping centers, central highways, and more!

Save
Ask
Tour
Hide
Share
Listing Snapshot
Price 
$475,000
Days On Site 
17 Days
Bedrooms 
4
Inside Area (SqFt) 
2,069 sqft
Total Baths 
3
Full Baths 
3
Partial Baths 
N/A
Lot Size 
0.119 Acres
Year Built 
2019
MLS Number 
21401697
Status 
Active
Property Tax 
$10,813
HOA/Condo/Coop Fees 
$440 monthly
Sq Ft Source 
N/A
Friends & Family
Recent Activity
6 days agoListing updated with changes from the MLS
3 weeks agoListing first seen on site
General Features
Acres 
0.119
Attached Garage 
Yes
Garage 
Yes
Garage Spaces 
2
Levels 
Two
Parking 
GarageGarage Door OpenerAttached
Property Sub Type 
Townhouse
Sewer 
Public Sewer
Special Circumstances 
Standard
Style 
Traditional
Utilities 
Cable AvailableUnderground Utilities
Water Source 
Public
Interior Features
Appliances 
DishwasherDisposalGas RangeMicrowave
Cooling 
Central AirElectric
Fireplace 
Yes
Fireplace Features 
GasGas Log
Fireplaces 
1
Flooring 
CarpetTileWood
Interior 
Built-in FeaturesKitchen IslandOpen FloorplanWalk-In Closet(s)High Speed Internet
Bedroom 
Dimensions - 11 x 10Level - FirstFeatures - Ceiling Fan(s)
Bedroom-2nd Primary 
Dimensions - 17 x 14Level - SecondFeatures - Ceiling Fan(s), Walk-In Closet(s)
Dining Room 
Dimensions - 12 x 8Level - First
Kitchen 
Dimensions - 12 x 13Level - FirstFeatures - Breakfast Bar, Kitchen Island
Living Room 
Dimensions - 18 x 15Level - FirstFeatures - Ceiling Fan(s)
Master Bedroom 
Dimensions - 16 x 13Level - FirstFeatures - Ceiling Fan(s), Walk-In Closet(s)
Utility Room 
Dimensions - 5 x 5Level - First
Save
Ask
Tour
Hide
Share
Exterior Features
Construction Details 
BrickStone
Exterior 
Rain Gutters
Fencing 
Wrought Iron
Lot Features 
Corner LotFew TreesSubdividedWaterfront
Patio And Porch 
CoveredFront Porch
View 
Park/GreenbeltWater
Waterfront 
Yes
Waterfront Features 
Lake PrivilegesCanal Front
Waterview 
Park/GreenbeltWater
Community Features
Accessibility Features 
Grip-Accessible Features
Association Fee 
$1320.0
Association Fee Frequency 
Quarterly
Community Features 
PoolClubhouseLakeParkPlaygroundSidewalksTennis Court(s)
School District 
Hurst-Euless-Bedford ISD
Financing Terms Available 
ConventionalFHAVA Loan
Schools
School District
Hurst-Euless-Bedford ISD
Elementary School
Viridian
Middle School
Harwood
High School
Trinity
Listing courtesy of David DeVries of RE/MAX Trinity david@daviddevries.com


© 2020 North Texas Real Estate Information Systems. All rights reserved. Information is deemed reliable but is not guaranteed accurate by the MLS or NTREIS. The information being provided is for the consumer's personal, non-commercial use, and may not be reproduced, redistributed, or used for any purpose other than to identify prospective properties consumers may be interested in purchasing.
Last checked: 2026-10-25 07:40 AM CDT

Neighborhood & Commute
Source: Walkscore
Disclosure: Community information and market data powered by Constellation Data Labs. Information is deemed reliable but not guaranteed.
Save
Ask
Tour
Hide
Share
Scroll to Top