Save
Ask
Tour
Hide
Share
$545,000
13 Days On Site

129 Invermore Drive
Little Elm, TX 75068

For Sale|Single Family Residence|Active
5
Beds
5
Total Baths
4
Full Baths
1
Partial Bath
3,357
SqFt
$162
/SqFt
2024
Built
Subdivision:
Spiritas Ranch Ph 1l
County:
Denton
Call Now: (817) 765-6730
Is this the listing for you? We can help make it yours.
(817) 765-6730
129 Invermore Drive129 Invermore Drive129 Invermore Drive129 Invermore Drive
Save
Ask
Tour
Hide
Share

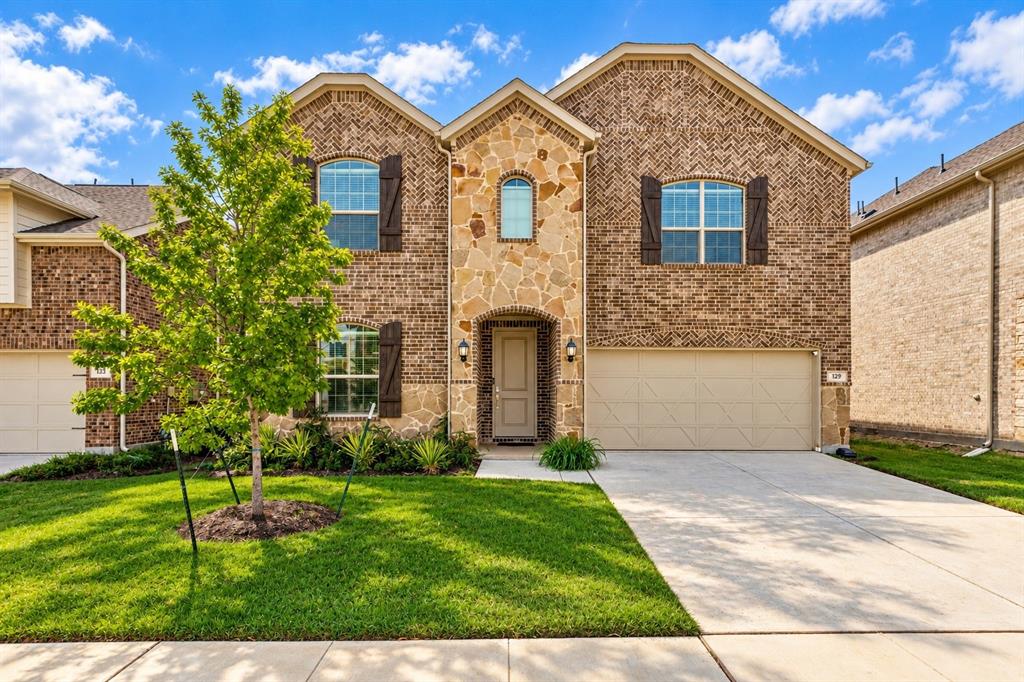
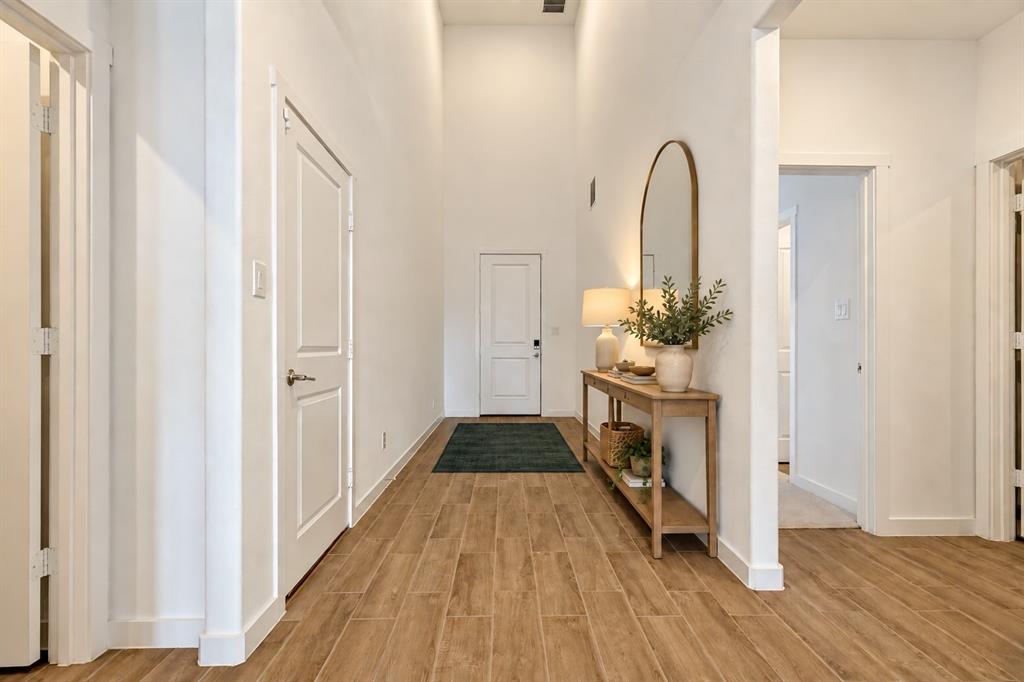
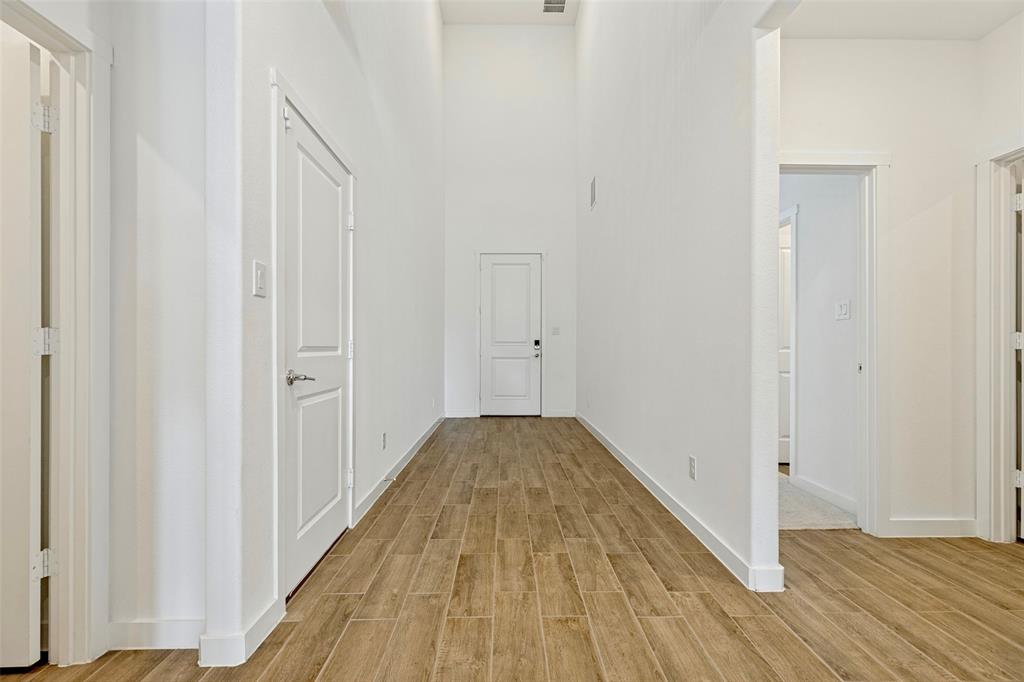
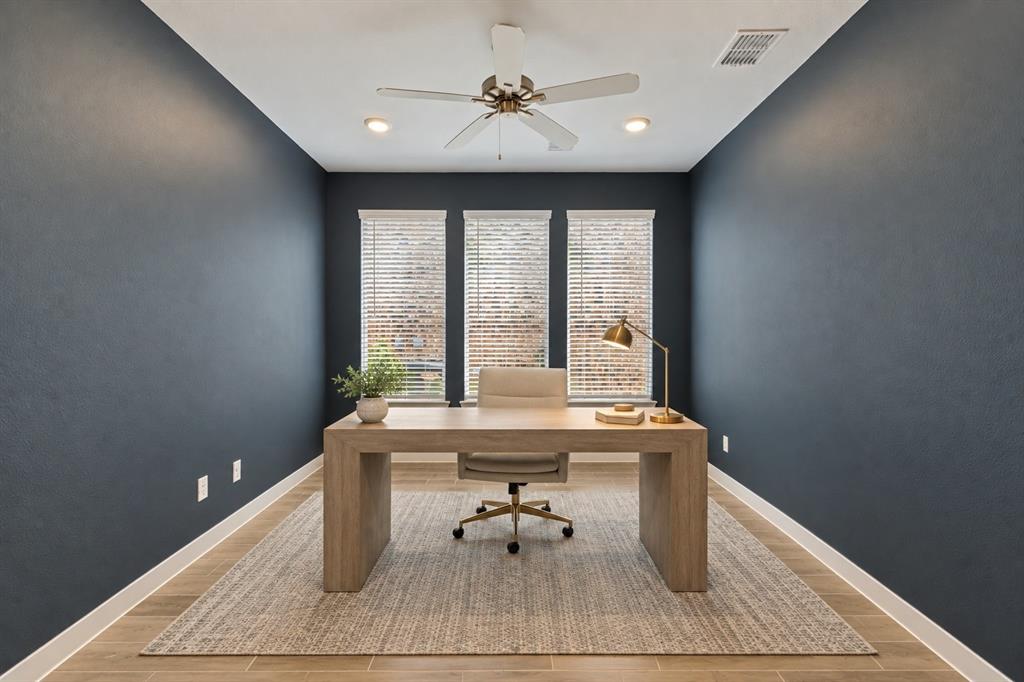
Spacious, stylish, and move-in ready, this beautifully designed 5-bedroom, 4.5-bath home offers 3,357 square feet of living space in desirable Spiritas Ranch. Abundant natural light, 10-foot ceilings, modern finishes, and a versatile floor plan create a bright and welcoming interior. The kitchen features quartz countertops, large island, farmhouse sink, gas cooktop, walk-in pantry, and beautiful cabinetry. Wood-grain luxury vinyl plank flooring flows throughout the main living areas. The first floor offers a private primary suite with ensuite bath featuring dual quartz vanities, frameless glass shower, garden-style tub, and walk-in closet. A second bedroom with nearby full bath is ideal for guests. A study and half bath complete the first floor. Upstairs are three additional bedrooms, two full baths, a large game room, and media room with a large flat-screen TV that conveys with the home. The spacious layout offers plenty of room for entertaining, relaxing, and everyday living. Energy-efficient features include HVAC and water heater, Low-E insulated windows, enhanced insulation, and a smart thermostat. A covered patio and fenced backyard provide additional outdoor space. The 2024 refrigerator, washer, and dryer have barely been used and convey with the home. Spiritas Ranch offers a clubhouse, pool, playground, and on-site elementary school, with Lewisville Lake nearby. Brand-new Target and Sprouts are across the street, with H-E-B coming soon. Modern finishes, thoughtful design, energy-efficient features, and an exceptional location make this move-in-ready home a standout opportunity. Assumable loan available at an attractive 4.99% interest rate, offering a potential financing advantage for a qualified buyer.

Save
Ask
Tour
Hide
Share
Listing Snapshot
Price 
$545,000
Days On Site 
13 Days
Bedrooms 
5
Inside Area (SqFt) 
3,357 sqft
Total Baths 
5
Full Baths 
4
Partial Baths 
1
Lot Size 
0.157 Acres
Year Built 
2024
MLS Number 
21401687
Status 
Active
Property Tax 
$11,206
HOA/Condo/Coop Fees 
$75 monthly
Sq Ft Source 
N/A
Friends & Family
Recent Activity
2 days agoListing updated with changes from the MLS
2 weeks agoListing first seen on site
General Features
Acres 
0.157
Attached Garage 
Yes
Foundation 
Slab
Garage 
Yes
Garage Spaces 
2
Levels 
Two
Parking 
GarageAttached
Property Sub Type 
Single Family Residence
Security 
Carbon Monoxide Detector(s)Smoke Detector(s)
Special Circumstances 
Standard
Style 
Traditional
Utilities 
Cable AvailableElectricity Connected
Interior Features
Appliances 
DishwasherDisposalGas CooktopRefrigeratorTankless Water HeaterVented Exhaust Fan
Cooling 
Attic FanCeiling Fan(s)Central AirElectric
Fireplace 
Yes
Fireplace Features 
GasGas StarterLiving RoomGas Log
Fireplaces 
1
Flooring 
CarpetCeramic TileVinyl
Heating 
Exhaust FanCentralNatural Gas
Interior 
Built-in FeaturesDouble VanityEat-in KitchenKitchen IslandOpen FloorplanPantryWalk-In Closet(s)High Speed InternetSmart Home
Window Features 
Window Coverings
Bedroom 
Dimensions - 13 x 11Level - SecondFeatures - Ceiling Fan(s), Walk-In Closet(s)
Breakfast Room 
Dimensions - 10 x 11Level - First
Game Room 
Dimensions - 18 x 14Level - SecondFeatures - Ceiling Fan(s)
Kitchen 
Dimensions - 10 x 15Level - FirstFeatures - Eat-in Kitchen, Kitchen Island
Living Room 
Dimensions - 15 x 18Level - FirstFeatures - Ceiling Fan(s)
Master Bedroom 
Dimensions - 13 x 16Level - FirstFeatures - Ceiling Fan(s)
Media Room 
Dimensions - 11 x 15Level - Second
Office 
Dimensions - 12 x 11Level - First
Save
Ask
Tour
Hide
Share
Exterior Features
Construction Details 
BrickStone
Exterior 
Rain GuttersGarden
Lot Features 
Landscaped
Patio And Porch 
CoveredPatio
Roof 
Composition
Windows/Doors 
Window Coverings
Community Features
Association Fee 
$900.0
Association Fee Frequency 
Annually
Community Features 
PoolClubhouseCurbsFitness CenterPlaygroundSidewalksOther
School District 
Denton ISD
Financing Terms Available 
AssumableCashConventionalFHAVA Loan
Schools
School District
Denton ISD
Elementary School
Fred Hill
Middle School
Rodriguez
High School
Ray Braswell
Listing courtesy of Kelly Sams of Funk Realty Group, LLC KELLYSAMS@funkrealtor.com


© 2020 North Texas Real Estate Information Systems. All rights reserved. Information is deemed reliable but is not guaranteed accurate by the MLS or NTREIS. The information being provided is for the consumer's personal, non-commercial use, and may not be reproduced, redistributed, or used for any purpose other than to identify prospective properties consumers may be interested in purchasing.
Last checked: 2026-10-20 12:51 AM CDT

Neighborhood & Commute
Source: Walkscore
Disclosure: Community information and market data powered by Constellation Data Labs. Information is deemed reliable but not guaranteed.
Save
Ask
Tour
Hide
Share
Scroll to Top