Save
Ask
Tour
Hide
Share
$750,000
10 Days On Site

1833 Auburn Drive
Carrollton, TX 75007

For Sale|Single Family Residence|Active
4
Beds
3
Total Baths
3
Full Baths
3,942
SqFt
$190
/SqFt
2001
Built
Subdivision:
The Homestead At Carrollton Ph
County:
Denton
Call Now: (817) 765-6730
Is this the listing for you? We can help make it yours.
(817) 765-6730
1833 Auburn Drive1833 Auburn Drive1833 Auburn Drive1833 Auburn Drive
Save
Ask
Tour
Hide
Share

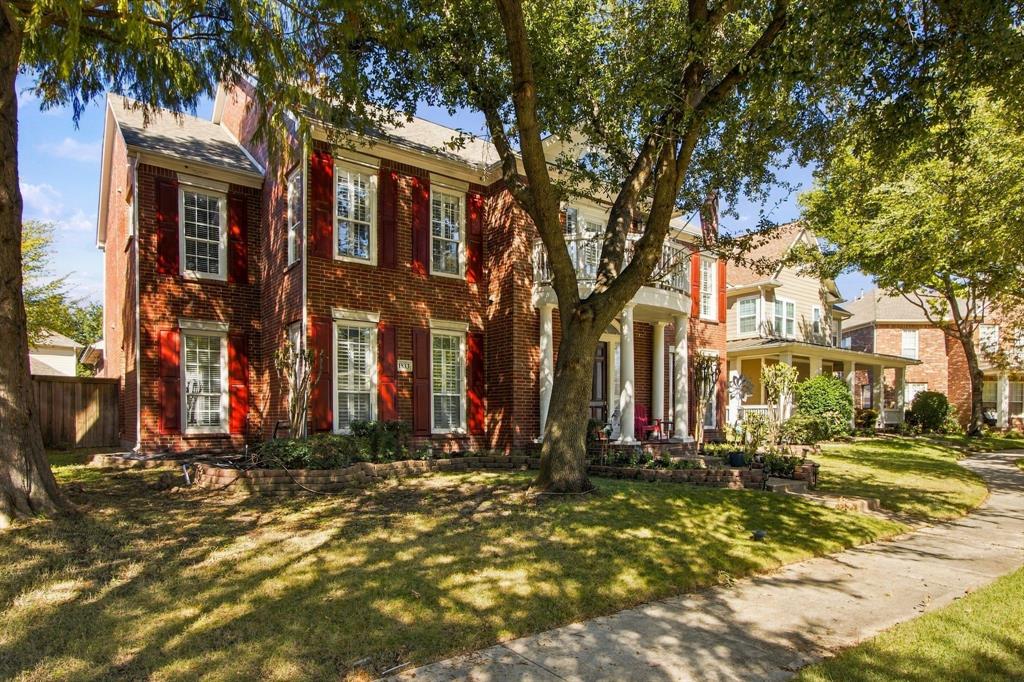
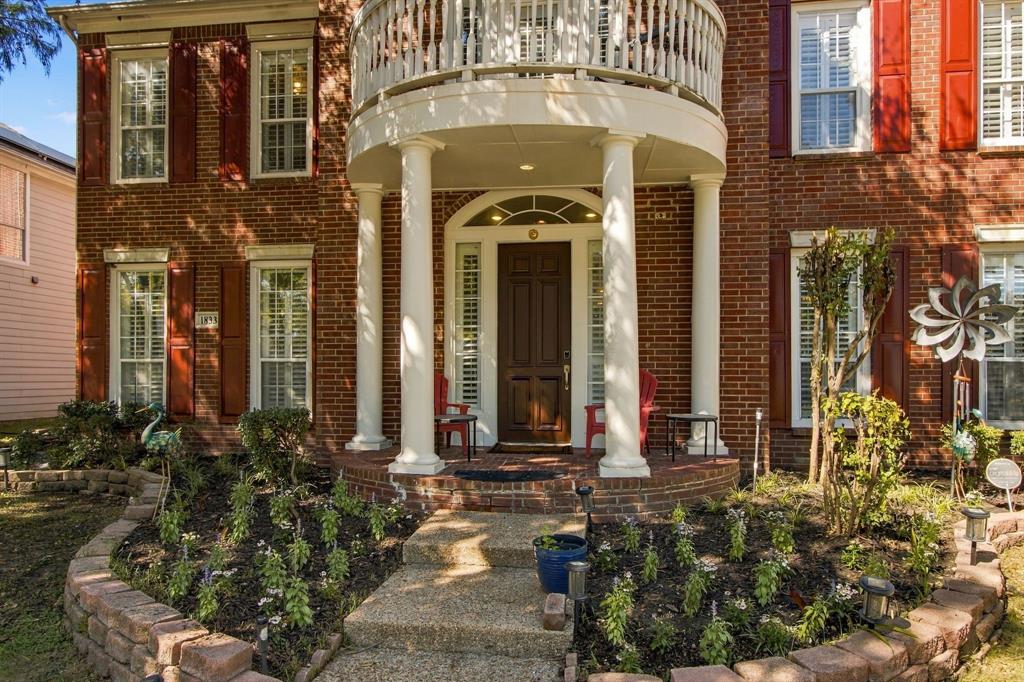
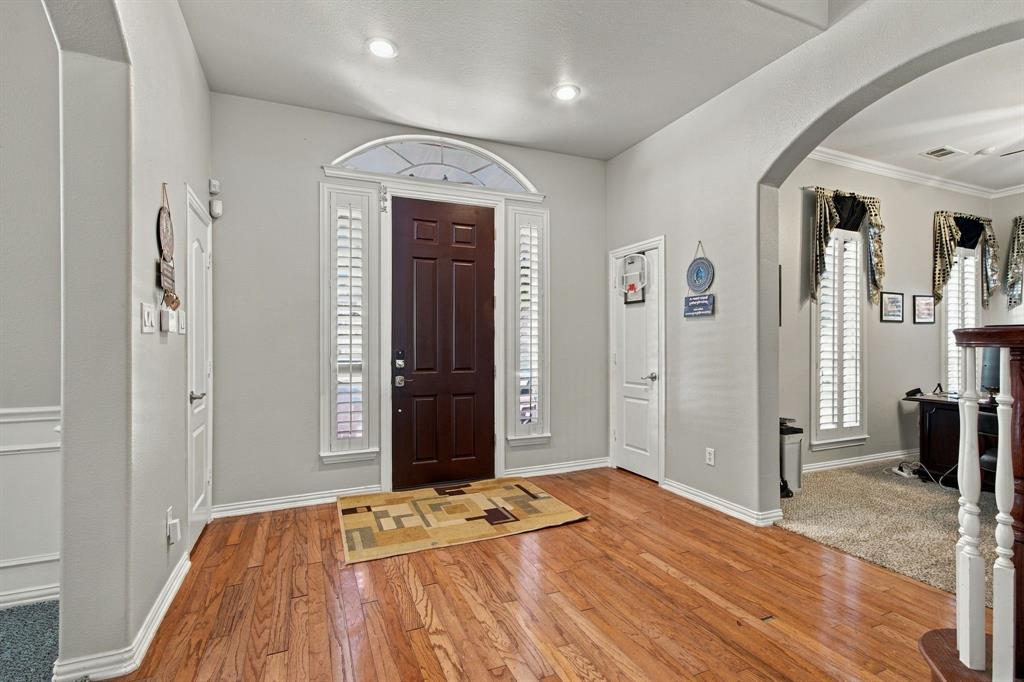
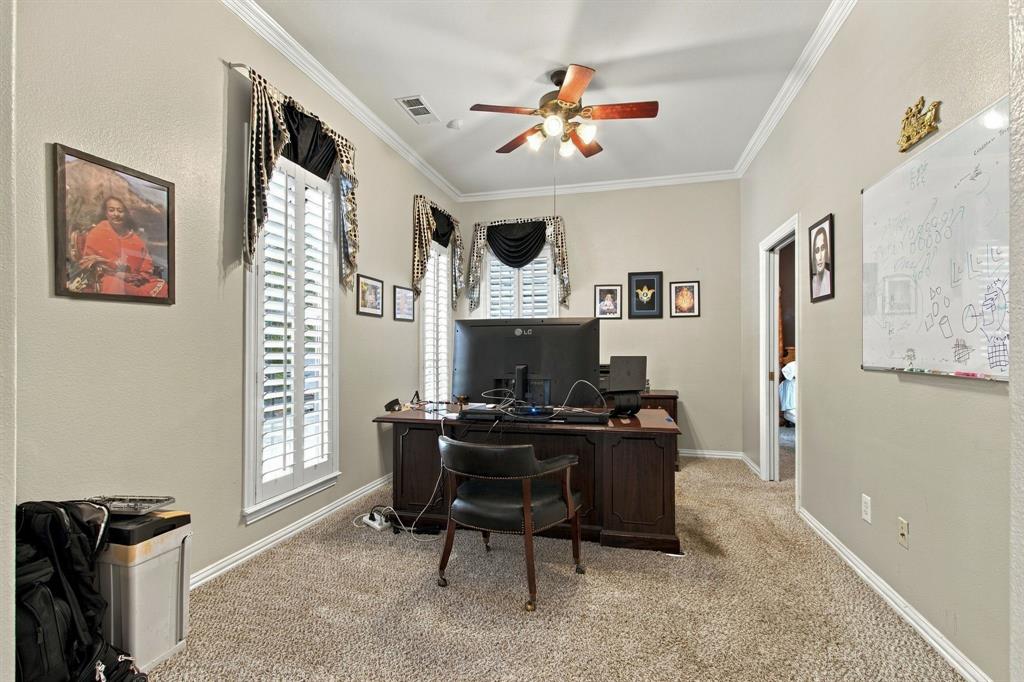
Welcome to 1833 Auburn Drive, where refined comfort and effortless living come together in a beautifully appointed Carrollton home. This spacious residence delivers the scale and flexibility today’s discerning buyer is looking for. The updated kitchen creates an inviting centerpiece for everyday living and entertaining, while thoughtfully appointed interiors and plantation shutters throughout add timeless character and sophistication. Generous living spaces provide room to gather, relax, and entertain with ease including the bonus room which is perfect for play, exercise or a media room. Step outside to the covered patio and enjoy an inviting extension of the living space overlooking the greenbelt—an ideal setting for morning coffee, relaxed evenings, or entertaining friends. The community amenities further elevate the lifestyle, with a sparkling pool and clubhouse offering opportunities to relax, connect, and enjoy the neighborhood. With its combination of generous living space, stylish updates, indoor-outdoor living, and an amenity-rich setting, 1833 Auburn Drive offers a distinctive opportunity to enjoy the best of comfortable Carrollton living.

Save
Ask
Tour
Hide
Share
Listing Snapshot
Price 
$750,000
Days On Site 
10 Days
Bedrooms 
4
Inside Area (SqFt) 
3,942 sqft
Total Baths 
3
Full Baths 
3
Partial Baths 
N/A
Lot Size 
0.16 Acres
Year Built 
2001
MLS Number 
21401664
Status 
Active
Property Tax 
$12,705
HOA/Condo/Coop Fees 
$66.67 monthly
Sq Ft Source 
N/A
Friends & Family
Recent Activity
2 days agoListing updated with changes from the MLS
a week agoListing first seen on site
General Features
Acres 
0.16
Attached Garage 
Yes
Foundation 
Slab
Garage 
Yes
Garage Spaces 
2
Levels 
Two
Parking 
Alley AccessDrivewayElectric GateGarage Faces RearAttached
Property Sub Type 
Single Family Residence
Sewer 
Public Sewer
Special Circumstances 
Standard
Style 
Colonial
Utilities 
Underground Utilities
Water Source 
Public
Interior Features
Appliances 
RefrigeratorBuilt-In RefrigeratorDishwasherDisposalGas CooktopConvection OvenVented Exhaust Fan
Cooling 
Central Air
Fireplace 
Yes
Fireplace Features 
Gas Log
Fireplaces 
1
Flooring 
CarpetCeramic TileWood
Heating 
Exhaust FanCentralNatural Gas
Interior 
Vaulted Ceiling(s)Wired for Sound
Window Features 
Shutters
Bedroom 
Dimensions - 16 x 11Level - Second
Bonus Room 
Dimensions - 12 x 7Level - Second
Breakfast Room 
Dimensions - 13 x 10Level - First
Den 
Dimensions - 15 x 11Level - First
Dining Room 
Dimensions - 15 x 12Level - First
Game Room 
Dimensions - 15 x 15Level - Second
Kitchen 
Dimensions - 18 x 13Level - FirstFeatures - Breakfast Bar, Kitchen Island
Living Room 
Dimensions - 18 x 18Level - First
Master Bedroom 
Dimensions - 17 x 16Level - Second
Utility Room 
Dimensions - 9 x 6Level - First
Save
Ask
Tour
Hide
Share
Exterior Features
Construction Details 
Brick
Fencing 
Wood
Patio And Porch 
Covered
Roof 
Composition
Windows/Doors 
Shutters
Community Features
Association Fee 
$200.0
Association Fee Frequency 
Quarterly
Community Features 
PoolClubhousePark
School District 
Lewisville ISD
Financing Terms Available 
Conventional
Schools
School District
Lewisville ISD
Elementary School
Homestead
Middle School
Arbor Creek
High School
Hebron
Listing courtesy of Christi Greene of All City Christi@ChristiGreene.com


© 2020 North Texas Real Estate Information Systems. All rights reserved. Information is deemed reliable but is not guaranteed accurate by the MLS or NTREIS. The information being provided is for the consumer's personal, non-commercial use, and may not be reproduced, redistributed, or used for any purpose other than to identify prospective properties consumers may be interested in purchasing.
Last checked: 2026-10-19 09:54 PM CDT

Neighborhood & Commute
Source: Walkscore
Disclosure: Community information and market data powered by Constellation Data Labs. Information is deemed reliable but not guaranteed.
Save
Ask
Tour
Hide
Share
Scroll to Top