Save
Ask
Tour
Hide
Share
$389,900
19 Days On Site

1804 Spoonbill Drive
Little Elm, TX 75068

For Sale|Single Family Residence|Active
4
Beds
3
Total Baths
3
Full Baths
2,479
SqFt
$157
/SqFt
2018
Built
Subdivision:
Paloma Creek South P
County:
Denton
Call Now: (817) 765-6730
Is this the listing for you? We can help make it yours.
(817) 765-6730
1804 Spoonbill Drive1804 Spoonbill Drive1804 Spoonbill Drive1804 Spoonbill Drive
Save
Ask
Tour
Hide
Share

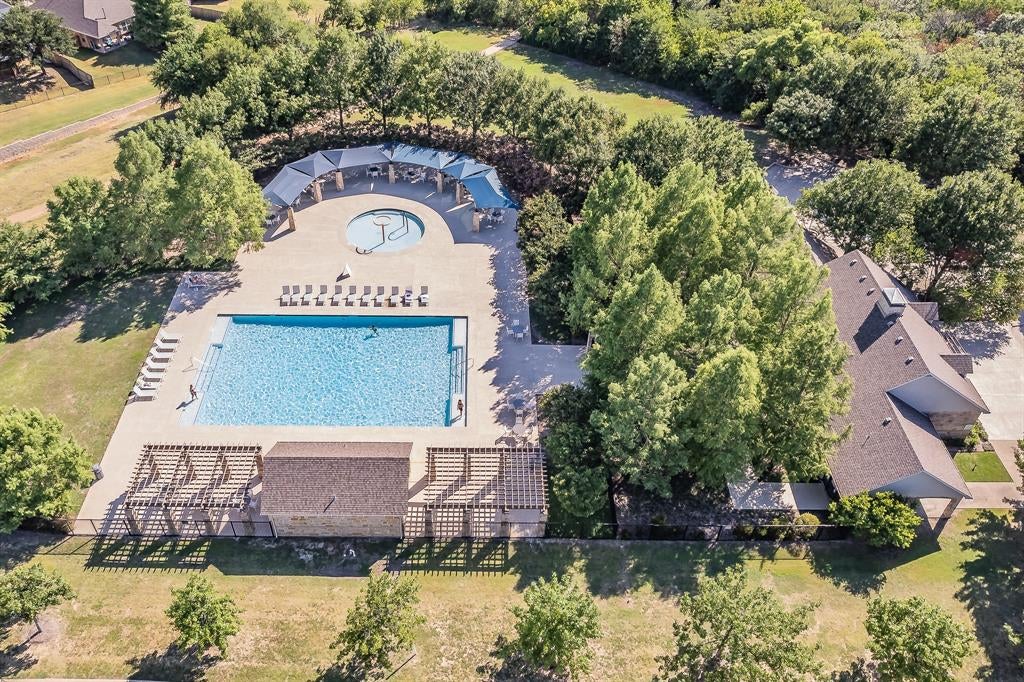
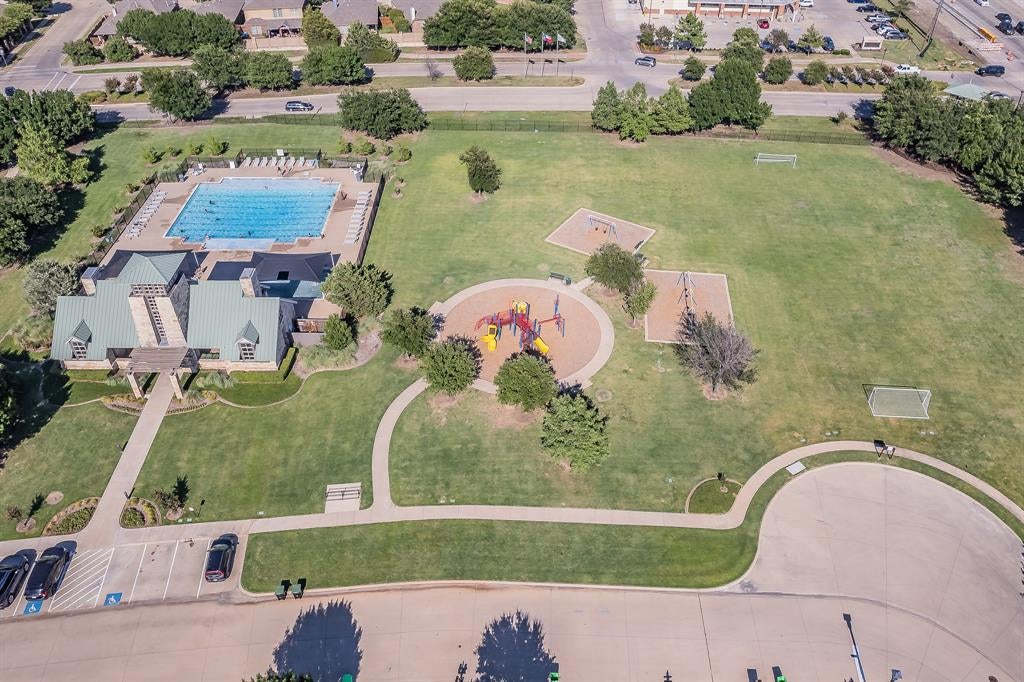
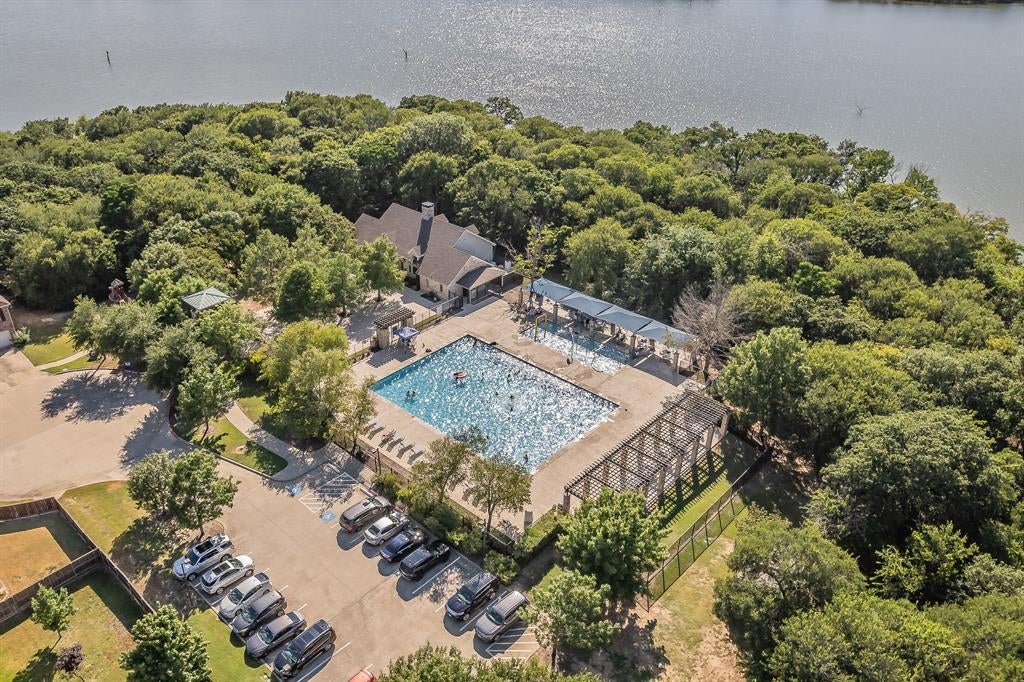
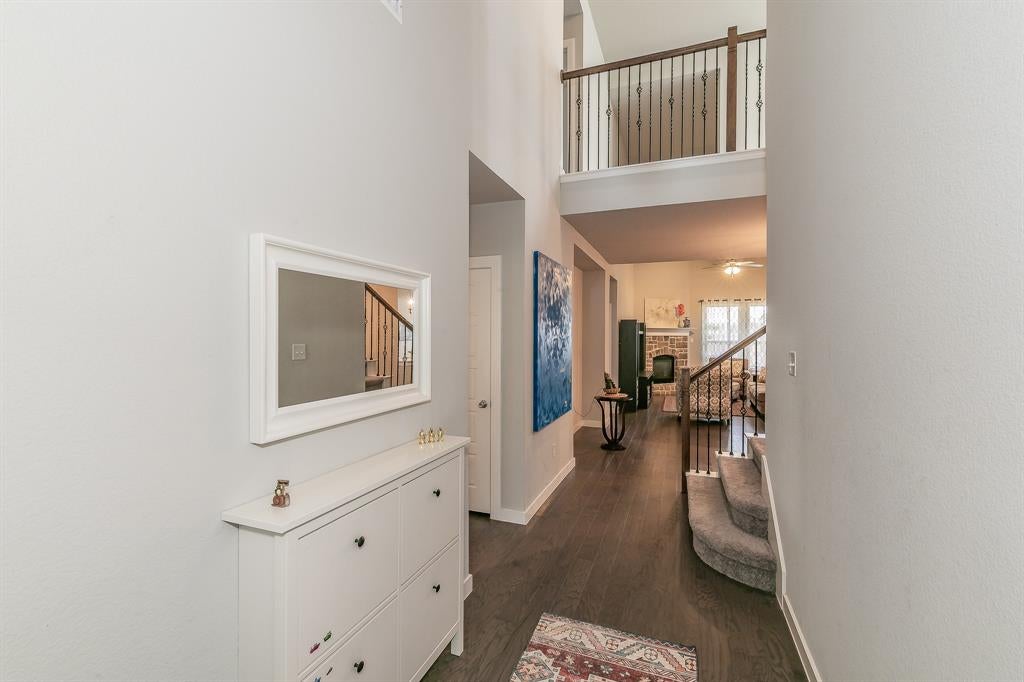
This beautiful two-story Highland Homes residence in great condition and offers a bright, open-concept design perfect for both everyday living and entertaining. The cook’s modern kitchen features a gas range, a big double door fridge, spacious kitchen island, beautiful white quartz countertops and stylish backsplash, flowing seamlessly into the dining and family room with a cozy fireplace. New roof was installed in 2024. The thoughtfully designed floor plan features two bedrooms on the main level and two additional bedrooms upstairs, along with three full bathrooms, two featuring spacious dual vanities for added comfort and convenience. The spacious primary suite features dual vanities, a separate shower, private water closet and generous walk-in closet. Three additional bedrooms and a versatile loft provide plenty of space for family, guests or a home office. Bathroom on the second floor has dual sinks. Step outside to the extended outdoor living area, ideal for year-round gatherings. Washer, dryer, refrigerator and outdoor gas grill convey! Just minutes from Lake Lewisville, this community offers the exceptional Paloma Creek lifestyle with four resort-style pools, two 24-7 fitness centers, three clubhouses, a dog park, multiple parks and playgrounds, miles of scenic hiking trails and beautiful greenbelts. Space, comfort, location, and community—all in one wonderful home. Come see why this one deserves to be at the top of your list!

Save
Ask
Tour
Hide
Share
Listing Snapshot
Price 
$389,900
Days On Site 
19 Days
Bedrooms 
4
Inside Area (SqFt) 
2,479 sqft
Total Baths 
3
Full Baths 
3
Partial Baths 
N/A
Lot Size 
0.138 Acres
Year Built 
2018
MLS Number 
21401652
Status 
Active
Property Tax 
$8,657
HOA/Condo/Coop Fees 
$45.83 monthly
Sq Ft Source 
N/A
Friends & Family
Recent Activity
3 days agoListing updated with changes from the MLS
4 days agoStatus changed to Active
3 weeks agoListing first seen on site
General Features
Acres 
0.138
Attached Garage 
Yes
Foundation 
Slab
Garage 
Yes
Garage Spaces 
2
Levels 
Two
Parking 
AsphaltDrivewayGarageGarage Door OpenerGarage Faces FrontAttached
Property Sub Type 
Single Family Residence
Security 
Carbon Monoxide Detector(s)Fire AlarmSmoke Detector(s)
Sewer 
Public Sewer
Special Circumstances 
Standard
Style 
Traditional
Utilities 
Cable AvailableElectricity AvailableNatural Gas AvailableUnderground Utilities
Water Source 
Public
Interior Features
Appliances 
DishwasherDisposalDryerGas CooktopGas OvenGas Water HeaterMicrowaveRefrigeratorTankless Water HeaterVented Exhaust FanWasher
Cooling 
Ceiling Fan(s)Central AirElectricZoned
Fireplace 
Yes
Fireplace Features 
Free StandingGasLiving RoomStone
Fireplaces 
1
Flooring 
CarpetCeramic TileWood
Heating 
Exhaust FanCentralElectricFireplace(s)Natural Gas
Interior 
Kitchen IslandOpen FloorplanPantryTile CountersHigh Speed Internet
Laundry Features 
Electric Dryer HookupWasher Hookup
Save
Ask
Tour
Hide
Share
Exterior Features
Construction Details 
Brick
Fencing 
Back Yard
Patio And Porch 
CoveredPatioRear Porch
Roof 
CompositionShingle
Community Features
Association Fee 
$550.0
Association Fee Frequency 
Annually
Community Features 
PoolClubhouseFitness CenterParkPlayground
School District 
Denton ISD
Financing Terms Available 
CashConventionalFHAVA Loan
Schools
School District
Denton ISD
Elementary School
Bell
Middle School
Navo
High School
Ray Braswell
Listing courtesy of Aizhan Millsap of Dalton Wade, Inc. amillsap2021@gmail.com


© 2020 North Texas Real Estate Information Systems. All rights reserved. Information is deemed reliable but is not guaranteed accurate by the MLS or NTREIS. The information being provided is for the consumer's personal, non-commercial use, and may not be reproduced, redistributed, or used for any purpose other than to identify prospective properties consumers may be interested in purchasing.
Last checked: 2026-10-20 12:51 AM CDT

Neighborhood & Commute
Source: Walkscore
Disclosure: Community information and market data powered by Constellation Data Labs. Information is deemed reliable but not guaranteed.
Save
Ask
Tour
Hide
Share
Scroll to Top