
4312 Hollandwood DriveMcKinney, TX 75071
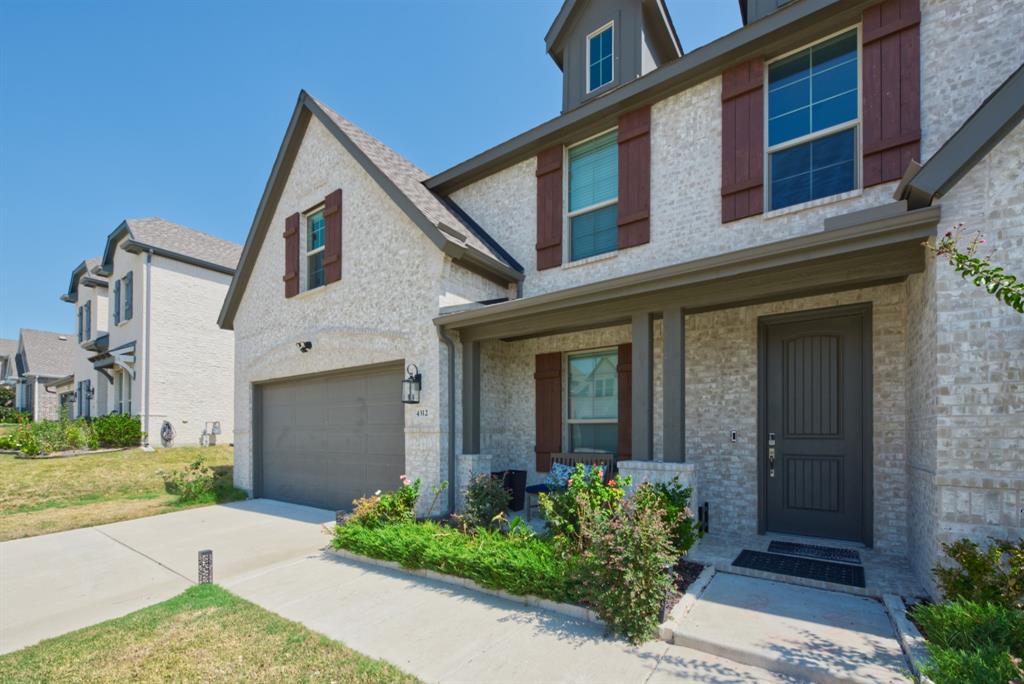
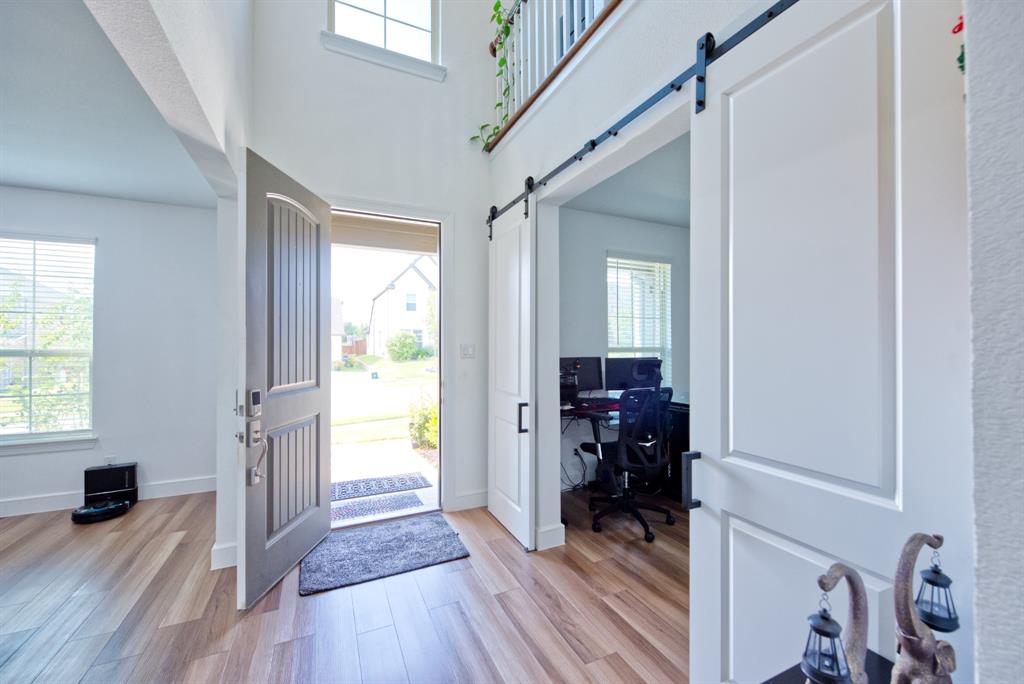
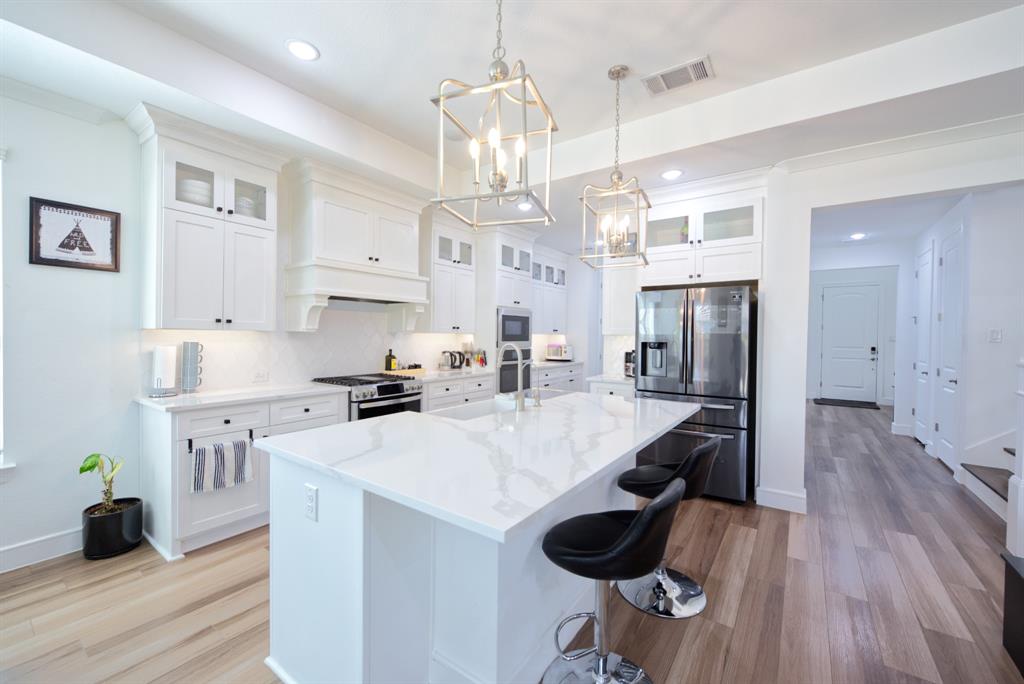
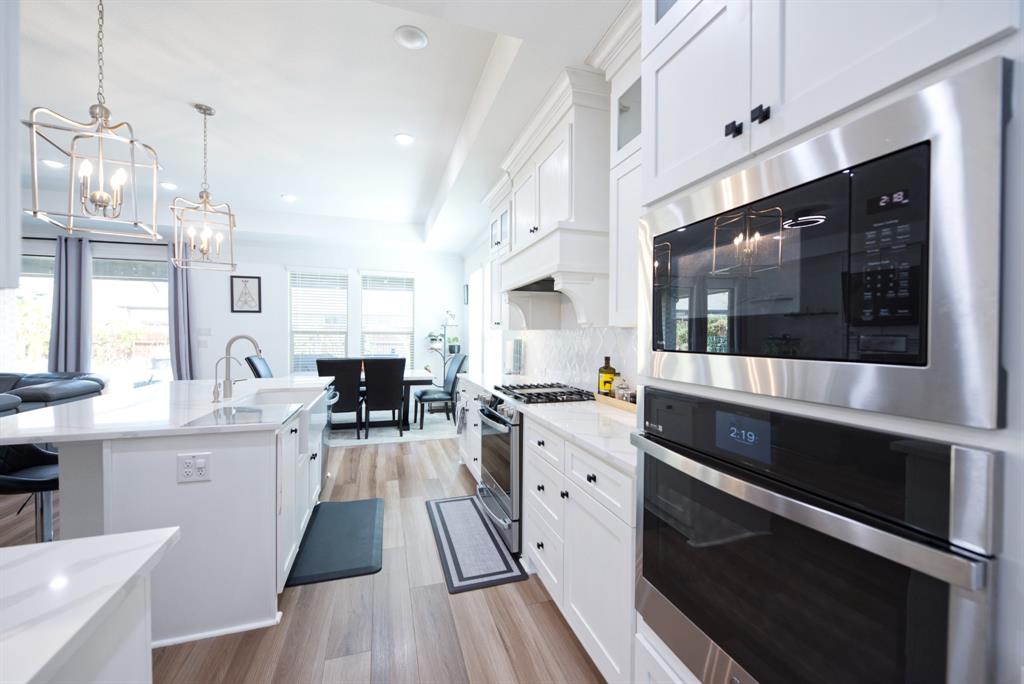
Up to 10k closing costs paid! Beautiful Home with Open Floorplan boasting 3100sqft on Large 70ft lot! Well designed with Modern and Trending upgrades. Zoned to highly sought after Walnut Grove High School in Prosper ISD! Striking Curb Appeal with light grey brick and contrasting trim to keep the home cooler in Texas Summers. Welcoming you is a Covered Front Porch! Inside this exceptional home features 4 spacious bedrooms, 3.5 bathrooms, a private office, and two living spaces as well as an extra dining room or flex space for everyday comfort and effortless entertaining. The chef’s kitchen dazzles with Quartz countertops, Premium appliances, Gas cooktop, abundant cabinetry and custom designer details. Large Sliding Back Doors fill the home with natural light. The garage features epoxy flooring and built in storage. And for your health, convenience and comfort the home features a whole house water softer and filtration system as well as back up generator with battery backup included. Great home, great location, great ISD! And minutes from Whole Foods and lots of Shopping & Dining!
| 4 days ago | Listing updated with changes from the MLS | |
| 5 days ago | Price changed to $699,000 | |
| a month ago | Listing first seen on site |

© 2020 North Texas Real Estate Information Systems. All rights reserved. Information is deemed reliable but is not guaranteed accurate by the MLS or NTREIS. The information being provided is for the consumer's personal, non-commercial use, and may not be reproduced, redistributed, or used for any purpose other than to identify prospective properties consumers may be interested in purchasing.
Last checked: 2026-11-08 10:06 PM CST

Did you know? You can invite friends and family to your search. They can join your search, rate and discuss listings with you.